Welcome to the prestigious Market Common neighborhood of Balmoral with community pool and clubhouse, where all homes include brick paver driveways, concrete fiber siding and gas lanterns at the outside entry of each house. This beautifully adorned 3 bedroom, 2 bath home has an added flex room with double glass doors, crown molding and wainscoting that can be used as an office, formal dining room or work out space. Discover an open floor plan with vaulted ceilings and modern finishes that's flooded with natural light. Custom window treatments throughout the home add a touch of sophistication. The kitchen has an island/breakfast bar, stainless steel appliances with an electric stove that has a convenient gas hook-up for easy conversion, walk in pantry with shelving and an attractive obscured glass door. Unwind in the spacious primary bedroom suite, featuring space for a cozy sitting area and ensuite bathroom complete with walk in closet, double sinks, garden tub, walk in shower and private toilet area. The laundry room is conveniently located close to the primary bedroom. The screened porch has been upgraded with easy breeze windows making it comfortable to sit back and relax with a good book, morning coffee or evening cocktail. Step outside to your own oasis where the brick paver patio is perfect for outdoor entertaining, boasting a natural gas grill, built in dining table, retractable awning, fire pit and space for an ice chest or small fridge. There's still room for a pool or hot tub in the backyard! With its' prime location less than a 2 mile golf cart ride or walk to the beach, Myrtle Beach State Park and Market Common shops, restaurants, movie theater, bowling alley, bookstore, and festivals, this home truly offers the best of coastal living. Not to mention the home has a 3 car garage to park your golf cart. Centrally located with easy access to Coastal Grand Mall, Broadway at the Beach, the airport and main roads in and out of the area. Don't miss your chance to make this Balmoral at Market Common gem your own - schedule your showing today!
Sold for $590,000
Tax assessed value
$590,000
1530 Buckingham Ave., Myrtle Beach, SC 29577
3beds
2,061sqft
Single Family Residence
Built in 2015
8,712 Square Feet Lot
$598,000 Zestimate®
$286/sqft
$2,617 Estimated rent
Home value
$598,000
$568,000 - $628,000
$2,617/mo
Zestimate® history
Owner options
List your home for rent
$2,617/mo
Rent Zestimate®
Find your next renter with Zillow Rental Manager. Plus, with online applications, you can quickly screen prospective tenants – for free.
$2,617/mo
Rent Zestimate®
Refinance and save
$3,607/mo
Est. payment
Refinancing to a lower rate could help reduce your monthly payments and save thousands over the life of the loan.
$3,607/mo
Est. payment
Explore your selling options
Work with a Zillow partner agent
Leverage their expertise and Zillow's premium Showcase listings to get your home seen by more buyers.
Get startedList with your own agent
Get your home in front of millions of buyers by listing it on Zillow.
Learn how to do itSell it yourself
Take full control of how buyers see your home on Zillow by listing For Sale by Owner (FSBO).
List your homeWhat's special
Zillow last checked:
Listing updated:
Listed by:
Rebecca Condeluci 843-333-1908,
Realty ONE Group Dockside
Bought with:
Sollecito Advantage Group
CB Sea Coast Advantage MI
Source: CCAR,MLS#: 2405895
Facts & features
Interior
Bedrooms & bathrooms
- Bedrooms: 3
- Bathrooms: 2
- Full bathrooms: 2
Rooms
- Room types: Den, Foyer, Screened Porch, Utility Room
Primary bedroom
- Features: Ceiling Fan(s), Main Level Master, Walk-In Closet(s)
- Level: First
Primary bedroom
- Dimensions: 13'5x18'4"
Bedroom 1
- Level: First
Bedroom 1
- Dimensions: 12'2x11'1"
Bedroom 2
- Level: First
Bedroom 2
- Dimensions: 11'3x12'11"
Bedroom 3
- Level: First
Bedroom 3
- Dimensions: Study 11'9x11'7"
Primary bathroom
- Features: Dual Sinks, Garden Tub/Roman Tub, Separate Shower
Dining room
- Features: Kitchen/Dining Combo
Dining room
- Dimensions: 11'10x14'8
Family room
- Features: Ceiling Fan(s), Vaulted Ceiling(s)
Kitchen
- Features: Breakfast Bar, Kitchen Island, Pantry, Stainless Steel Appliances, Solid Surface Counters
Kitchen
- Dimensions: 15'8x11'4"
Living room
- Features: Ceiling Fan(s), Vaulted Ceiling(s)
Living room
- Dimensions: 15'3x15'7
Other
- Features: Bedroom on Main Level, Entrance Foyer, Library
Heating
- Central, Electric, Gas
Cooling
- Central Air
Appliances
- Included: Dishwasher, Disposal, Microwave, Range, Refrigerator, Dryer, Washer
- Laundry: Washer Hookup
Features
- Attic, Pull Down Attic Stairs, Permanent Attic Stairs, Window Treatments, Breakfast Bar, Bedroom on Main Level, Entrance Foyer, Kitchen Island, Stainless Steel Appliances, Solid Surface Counters
- Flooring: Carpet, Tile
- Doors: Storm Door(s)
- Attic: Pull Down Stairs,Permanent Stairs
Interior area
- Total structure area: 2,918
- Total interior livable area: 2,061 sqft
Property
Parking
- Total spaces: 6
- Parking features: Attached, Garage, Three Car Garage, Garage Door Opener
- Attached garage spaces: 3
Features
- Levels: One
- Stories: 1
- Patio & porch: Front Porch, Patio, Porch, Screened
- Exterior features: Sprinkler/Irrigation, Patio
- Pool features: Community, Outdoor Pool
Lot
- Size: 8,712 Square Feet
- Dimensions: 71 x 120 x 71 x 120
- Features: City Lot, Rectangular, Rectangular Lot
Details
- Additional parcels included: ,
- Parcel number: 44113030015
- Zoning: R01 Res
- Special conditions: None
Construction
Type & style
- Home type: SingleFamily
- Architectural style: Ranch
- Property subtype: Single Family Residence
Materials
- HardiPlank Type
- Foundation: Slab
Condition
- Resale
- Year built: 2015
Details
- Builder model: Sterling
- Builder name: Beazer Homes
Utilities & green energy
- Water: Public
- Utilities for property: Cable Available, Electricity Available, Natural Gas Available, Phone Available, Sewer Available, Underground Utilities, Water Available
Community & HOA
Community
- Features: Clubhouse, Golf Carts OK, Recreation Area, Long Term Rental Allowed, Pool
- Security: Smoke Detector(s)
- Subdivision: Balmoral at Withers Preserve-Market Common
HOA
- Has HOA: Yes
- Amenities included: Clubhouse, Owner Allowed Golf Cart, Owner Allowed Motorcycle, Pet Restrictions, Tenant Allowed Golf Cart, Tenant Allowed Motorcycle
- Services included: Association Management, Common Areas, Legal/Accounting, Pool(s)
- HOA fee: $103 monthly
Location
- Region: Myrtle Beach
Financial & listing details
- Price per square foot: $286/sqft
- Tax assessed value: $590,000
- Annual tax amount: $1,927
- Date on market: 3/7/2024
- Listing terms: Cash,Conventional,VA Loan
- Electric utility on property: Yes
Price history
| Date | Event | Price |
|---|---|---|
| 5/1/2024 | Sold | $590,000-4.5%$286/sqft |
Source:  CCAR #2405895 Report a problem CCAR #2405895 Report a problem | ||
| 4/10/2024 | Contingent | $618,000$300/sqft |
Source: CCAR #2405895 Report a problem | ||
| 3/15/2024 | Price change | $618,000-1.1%$300/sqft |
Source: CCAR #2405895 Report a problem | ||
| 3/8/2024 | Listed for sale | $625,000+106.2%$303/sqft |
Source: CCAR #2405895 Report a problem | ||
| 5/28/2015 | Sold | $303,174$147/sqft |
Source: Public Record Report a problem | ||
Public tax history
| Year | Property taxes | Tax assessment |
|---|---|---|
| 2025 | $1,927 +67.7% | $590,000 +58.6% |
| 2024 | $1,149 | $371,914 +15% |
| 2023 | -- | $323,403 |
| 2022 | -- | $323,403 |
| 2021 | $898 +3.1% | -- |
| 2020 | $871 | -- |
| 2019 | -- | -- |
| 2018 | $727 | $11,240 -0.1% |
| 2017 | -- | $11,249 |
| 2016 | -- | $11,249 +301% |
| 2015 | -- | $2,805 -53.3% |
| 2014 | $213 | $6,007 |
| 2013 | -- | -- |
| 2012 | -- | -- |
| 2010 | -- | $6,006 -6.7% |
| 2009 | -- | $6,438 |
| 2008 | -- | $6,438 |
Find assessor info on the county website
Neighborhood: 29577
Nearby homes
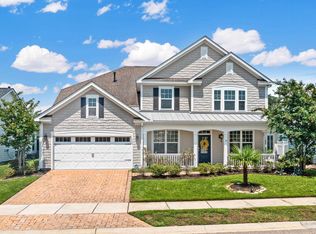
- $736,0005 bd3 ba3.5k sqft1524 Buckingham Ave, Myrtle Beach, SC 29577Sold
- $694,1004 bd3 ba3k sqft1524 Buckingham Ave LOT 15, Myrtle Beach, SC 29577Off Market
- $541,5003 bd2 ba1.9k sqft1518 Buckingham Ave, Myrtle Beach, SC 29577Off Market

- $567,1003 bd2 ba2.7k sqft1503 Kensington Ln, Myrtle Beach, SC 29577Off Market
- $519,4003 bd2 ba2k sqft1503 Kensington Ln LOT 37, Myrtle Beach, SC 29577Off Market
- $411,600-- bd-- ba-- sqftBuckingham Ave, Myrtle beach, SC 29577Off Market
- $653,7003 bd3 ba3k sqft1538 Buckingham Ave, Myrtle Beach, SC 29577Off Market
- $620,9003 bd3 ba3.1k sqft1504 Kensington Ln, Myrtle Beach, SC 29577Off Market
Nearby schools
GreatSchools rating
- NAMyrtle Beach PrimaryGrades: 1-2Distance: 5.7 mi
- 7/10Myrtle Beach Middle SchoolGrades: 6-8Distance: 5.9 mi
- 5/10Myrtle Beach High SchoolGrades: 9-12Distance: 6 mi
Schools provided by the listing agent
- Elementary: Myrtle Beach Elementary School
- Middle: Myrtle Beach Middle School
- High: Myrtle Beach High School
Source: CCAR. This data may not be complete. We recommend contacting the local school district to confirm school assignments for this home.
Sell for more on Zillow
Get a Zillow Showcase℠ listing at no additional cost and you could sell for .
$598,000
2% more
+$11,960
With Zillow Showcase(estimated)
$609,960
Sell for more on Zillow
Get a Zillow Showcase℠ listing at no additional cost and you could sell for .
$598,000
2% more
+$11,960
With Zillow Showcase(estimated)
$609,960
- South Carolina
- Horry County
- Myrtle Beach
- 29577
- 1530 Buckingham Ave.
