Welcome home to 1530 Burberry Alley, a 4-bedroom, 4-bath Marietta residence intentionally upgraded to feel like a private, modern retreat. From statement walls to warm lighting and elevated finishes, every space was designed to look good and live well. The kitchen blends function and flair with ceiling-height cabinetry, pantry cabinets, a sleek backsplash and vent hood, premium luxury appliances, and refreshed lower cabinetry that's ideal for both everyday meals and entertaining. The living room makes an impression with a custom marble fireplace and Alexa-enabled recessed lighting, allowing effortless mood setting with a single command. Upstairs, the primary suite delivers a true retreat with recessed lighting and a bold 3D feature wall complete with fireplace and LED accents. Bathrooms throughout the home are thoughtfully updated, with multiple spaces featuring marble countertops, modern matte black fixtures, and added storage. A dedicated office area offers flexibility with a custom closet and its own fireplace that is perfect for working from home, creating content, or enjoying a quiet escape. The loft living area continues the designer aesthetic with a 3D marble wall and upgraded lighting, ideal for a lounge, media space, or bonus living area. Outdoors, enjoy an LED-lit pergola suited for morning coffee, evening relaxation, and easy entertaining. Conveniently located near Marietta Square, Smyrna Market Village, Silver Comet Trail, The Battery Atlanta, Truist Park, I-285 and I-75, offering easy access to dining, shopping, entertainment, and all that metro Atlanta has to offer. This home combines style, comfort, and personality in one thoughtfully curated address. Homes comes with a move-In Ready Bundle at no extra cost- ALL MAJOR APPLIANCES and WHOLE-HOUSE BLINDS COME WITH THE HOME!! Turn a great deal into an unbeatable one with RBC Bank, our preferred lender, offering $0 down, 100% financing with NO PMI, and a portion of your closing costs PAID- for qualified buyers!
Closed
$440,000
1530 Burberry Aly, Marietta, GA 30008
4beds
2,600sqft
Townhouse
Built in 2023
3,920 Square Feet Lot
$440,400 Zestimate®
$169/sqft
$3,532 Estimated rent
Home value
$440,400
Estimated sales range
Not available
$3,532/mo
Zestimate® history
Owner options
List your home for rent
$3,532/mo
Rent Zestimate®
Find your next renter with Zillow Rental Manager. Plus, with online applications, you can quickly screen prospective tenants – for free.
$3,532/mo
Rent Zestimate®
Refinance and save
$4,362/mo
Est. payment
Refinancing to a lower rate could help reduce your monthly payments and save thousands over the life of the loan.
$4,362/mo
Est. payment
Explore your selling options
Work with a Zillow partner agent
Leverage their expertise and Zillow's premium Showcase listings to get your home seen by more buyers.
Get startedList with your own agent
Get your home in front of millions of buyers by listing it on Zillow.
Learn how to do itSell it yourself
Take full control of how buyers see your home on Zillow by listing For Sale by Owner (FSBO).
List your homeWhat's special
Modern matte black fixturesElevated finishesCeiling-height cabinetryStatement wallsPantry cabinetsRefreshed lower cabinetryWarm lighting
Zillow last checked:
Listing updated:
Listed by:
Brittany Leaphart 404-376-0838,
Keller Williams West Atlanta
Bought with:
Toby Akinleye, 374594
Keller Williams Realty Atl. Partners
Source: GAMLS,MLS#: 10664080
Facts & features
Interior
Bedrooms & bathrooms
- Bedrooms: 4
- Bathrooms: 4
- Full bathrooms: 3
- 1/2 bathrooms: 1
- Main level bathrooms: 2
- Main level bedrooms: 3
Rooms
- Room types: Bonus Room, Laundry, Loft, Media Room, Other
Dining room
- Features: Dining Rm/Living Rm Combo
Kitchen
- Features: Kitchen Island, Pantry
Heating
- Central
Cooling
- Ceiling Fan(s), Central Air, Electric
Appliances
- Included: Dishwasher, Disposal, Dryer, Microwave, Refrigerator, Stainless Steel Appliance(s), Washer
- Laundry: Upper Level
Features
- Double Vanity, Walk-In Closet(s)
- Flooring: Carpet
- Windows: Double Pane Windows
- Basement: None
- Number of fireplaces: 3
- Fireplace features: Family Room, Living Room, Master Bedroom
- Common walls with other units/homes: End Unit
Interior area
- Total structure area: 2,600
- Total interior livable area: 2,600 sqft
- Finished area above ground: 2,600
- Finished area below ground: 0
Property
Parking
- Total spaces: 2
- Parking features: Attached, Garage, Garage Door Opener, Kitchen Level
- Has attached garage: Yes
Features
- Levels: Three Or More
- Stories: 3
- Exterior features: Other
- Fencing: Other
- Body of water: None
Lot
- Size: 3,920 Square Feet
- Features: Level
- Residential vegetation: Cleared
Details
- Additional structures: Gazebo
- Parcel number: 17020800890
Construction
Type & style
- Home type: Townhouse
- Architectural style: Brick Front
- Property subtype: Townhouse
- Attached to another structure: Yes
Materials
- Brick, Concrete, Vinyl Siding
- Roof: Composition
Condition
- Resale
- New construction: No
- Year built: 2023
Details
- Warranty included: Yes
Utilities & green energy
- Sewer: Public Sewer
- Water: Public
- Utilities for property: Cable Available, Electricity Available, High Speed Internet, Phone Available, Sewer Available, Sewer Connected, Underground Utilities, Water Available
Green energy
- Energy efficient items: Appliances, Windows
Community & HOA
Community
- Features: Playground, Street Lights, Walk To Schools
- Security: Security System, Smoke Detector(s)
- Subdivision: Burberry at Sandtown
HOA
- Has HOA: Yes
- Services included: Maintenance Grounds
- HOA fee: $1,680 annually
Location
- Region: Marietta
Financial & listing details
- Price per square foot: $169/sqft
- Tax assessed value: $434,990
- Annual tax amount: $1,387
- Date on market: 1/2/2026
- Cumulative days on market: 43 days
- Listing agreement: Exclusive Agency
- Electric utility on property: Yes
Price history
| Date | Event | Price |
|---|---|---|
| 3/19/2026 | Sold | $440,000-5.4%$169/sqft |
Source:  GAMLS #10664080 Report a problem GAMLS #10664080 Report a problem | ||
| 2/20/2026 | Pending sale | $465,000$179/sqft |
Source:  FMLS GA #7697673 Report a problem FMLS GA #7697673 Report a problem | ||
| 1/26/2026 | Price change | $465,000-2.1%$179/sqft |
Source: GAMLS #10664080 Report a problem | ||
| 1/13/2026 | Price change | $475,000-2.1%$183/sqft |
Source: GAMLS #10664080 Report a problem | ||
| 1/2/2026 | Listed for sale | $485,000+5%$187/sqft |
Source: FMLS GA #7697673 Report a problem | ||
| 7/2/2024 | Sold | $462,000$178/sqft |
Source: Public Record Report a problem | ||
Public tax history
| Year | Property taxes | Tax assessment |
|---|---|---|
| 2024 | $1,472 +335% | $173,996 +335% |
| 2023 | $338 | $40,000 |
Find assessor info on the county website
Neighborhood: 30008
Nearby homes
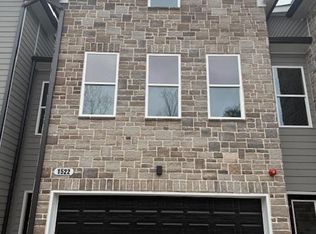
- $409,9004 bd4 ba2.6k sqft1522 Burberry Aly, Marietta, GA 30008Sold
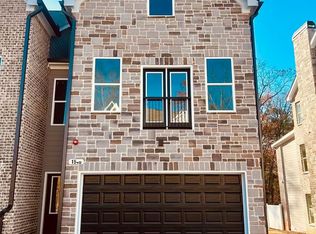
- $415,0004 bd4 ba2.6k sqft1540 Burberry Aly #1540, Marietta, GA 30008Sold
- $424,9004 bd3 ba1.6k sqft1518 Burberry Aly, Marietta, GA 30008Sold
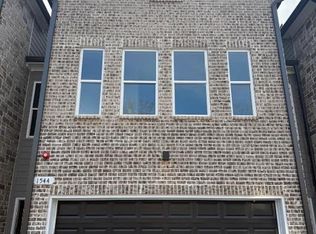
- $399,9004 bd4 ba2.6k sqft1544 Burberry Aly, Marietta, GA 30008Sold
- $415,0004 bd4 ba2.6k sqft1548 Burberry Aly, Marietta, GA 30008Sold
- $450,0004 bd3 ba1.6k sqft1529 Burberry Aly, Marietta, GA 30008Sold
- $424,9004 bd3 ba1.6k sqft1521 Burberry Aly, Marietta, GA 30008Sold
- $469,5004 bd3 ba1.6k sqft1541 Burberry Aly, Marietta, GA 30008Sold
Nearby schools
GreatSchools rating
- 7/10Fair Oaks Elementary SchoolGrades: PK-5Distance: 0.4 mi
- 4/10Pearson Middle SchoolGrades: 6-8Distance: 0.4 mi
- 2/10Osborne High SchoolGrades: 9-12Distance: 1.6 mi
Schools provided by the listing agent
- Elementary: Fair Oaks
- Middle: Griffin
- High: Osborne
Source: GAMLS. This data may not be complete. We recommend contacting the local school district to confirm school assignments for this home.
Get a cash offer in 3 minutes
Find out how much your home could sell for in as little as 3 minutes with a no-obligation cash offer.
Estimated market value
$440,400
Get a cash offer in 3 minutes
Find out how much your home could sell for in as little as 3 minutes with a no-obligation cash offer.
Estimated market value
$440,400
- Georgia
- Cobb County
- Marietta
- 30008
- 1530 Burberry Aly
Nearby cities
Nearby neighborhoods
Nearby zip codes
Other Marietta Topics
