Located in Hollister, this 4-bedroom, 3-bath home offers 2,725 sq ft of living space on a 6,203 sq ft lot. The kitchen features granite countertops, a gas cooktop, dishwasher, microwave, and garbage disposal, seamlessly connecting to the family room for an open feel. Flooring includes a combination of tile and carpet throughout. The family room is enhanced by a fireplace, with additional heating provided by central forced air. Central AC cools the home, while energy-efficient double pane windows, solar power, and a tankless water heater support utility savings. The bathrooms include double sinks and a shower and tub combo. A walk-in closet is available in the master bedroom. Laundry is conveniently located in the utility room upstairs. The dining area sits adjacent to the kitchen and family room combo with vaulted and high ceilings adding spaciousness. The property includes a 3-car tandem garage, driveway and street parking along with extra room on side for possible trailer or boat parking.
Sold for $830,000
$830,000
1530 Central Ave, Hollister, CA 95023
4beds
2,725sqft
Single Family Residence, Residential
Built in 2018
6,203 Square Feet Lot
$822,000 Zestimate®
$305/sqft
$4,334 Estimated rent
Home value
$822,000
$732,000 - $929,000
$4,334/mo
Zestimate® history
Owner options
List your home for rent
$4,334/mo
Rent Zestimate®
Find your next renter with Zillow Rental Manager. Plus, with online applications, you can quickly screen prospective tenants – for free.
$4,334/mo
Rent Zestimate®
Refinance and save
$5,343/mo
Est. payment
Refinancing to a lower rate could help reduce your monthly payments and save thousands over the life of the loan.
$5,343/mo
Est. payment
Explore your selling options
Work with a Zillow partner agent
Leverage their expertise and Zillow's premium Showcase listings to get your home seen by more buyers.
Get startedList with your own agent
Get your home in front of millions of buyers by listing it on Zillow.
Learn how to do itSell it yourself
Take full control of how buyers see your home on Zillow by listing For Sale by Owner (FSBO).
List your homeWhat's special
Shower and tub comboKitchen features granite countertopsCentral acDriveway and street parkingGarbage disposalGas cooktopBathrooms include double sinks
Zillow last checked:
Listing updated:
Listed by:
Staci Bell 01886804 408-427-1859,
Compass 408-721-6775
Bought with:
Lisa Faria, 01462310
Christie's International Real Estate Sereno
Source: MLSListings Inc,MLS#: ML82041875
Facts & features
Interior
Bedrooms & bathrooms
- Bedrooms: 4
- Bathrooms: 3
- Full bathrooms: 3
Rooms
- Room types: Bonus Room, Laundry, Loft
Bedroom
- Features: WalkinCloset
Bathroom
- Features: DoubleSinks, ShowerandTub
Dining room
- Features: DiningArea
Family room
- Features: KitchenFamilyRoomCombo
Kitchen
- Features: Countertop_Granite
Heating
- Central Forced Air, Fireplace(s)
Cooling
- Central Air
Appliances
- Included: Gas Cooktop, Dishwasher, Disposal, Microwave
- Laundry: In Utility Room
Features
- High Ceilings, Vaulted Ceiling(s), Walk-In Closet(s)
- Flooring: Carpet, Tile
- Number of fireplaces: 1
- Fireplace features: Family Room
Interior area
- Total structure area: 2,725
- Total interior livable area: 2,725 sqft
Property
Parking
- Total spaces: 3
- Parking features: Attached, On Street, Tandem
- Attached garage spaces: 3
Features
- Stories: 2
- Patio & porch: Balcony/Patio
- Exterior features: Back Yard, Fenced, Drought Tolerant Plants
- Fencing: Wood
Lot
- Size: 6,203 Square Feet
Details
- Parcel number: 052240023000
- Zoning: residential
- Special conditions: Standard
Construction
Type & style
- Home type: SingleFamily
- Property subtype: Single Family Residence, Residential
Materials
- Foundation: Slab
- Roof: Tile
Condition
- New construction: No
- Year built: 2018
Utilities & green energy
- Gas: PublicUtilities
- Sewer: Public Sewer
- Water: Public
- Utilities for property: Public Utilities, Water Public, Solar
Community & HOA
Location
- Region: Hollister
Financial & listing details
- Price per square foot: $305/sqft
- Tax assessed value: $711,137
- Annual tax amount: $9,632
- Date on market: 4/9/2026
- Listing agreement: ExclusiveRightToSell
Price history
| Date | Event | Price |
|---|---|---|
| 5/15/2026 | Sold | $830,000+3.8%$305/sqft |
Source:  MLSListings Inc #ML82041875 Report a problem MLSListings Inc #ML82041875 Report a problem | ||
| 4/30/2026 | Pending sale | $799,999$294/sqft |
Source: MLSListings Inc #ML82041875 Report a problem | ||
| 4/16/2026 | Contingent | $799,999$294/sqft |
Source: MLSListings Inc #ML82041875 Report a problem | ||
| 4/9/2026 | Listed for sale | $799,999-5.9%$294/sqft |
Source: MLSListings Inc #ML82041875 Report a problem | ||
| 2/4/2024 | Listing removed | -- |
Source: Zillow Rentals Report a problem | ||
| 1/17/2024 | Price change | $3,800-5%$1/sqft |
Source: Zillow Rentals Report a problem | ||
| 12/30/2023 | Listed for rent | $4,000$1/sqft |
Source: Zillow Rentals Report a problem | ||
| 5/31/2023 | Listing removed | -- |
Source:  MLSListings Inc #ML81904291 Report a problem MLSListings Inc #ML81904291 Report a problem | ||
| 5/13/2023 | Listed for sale | $849,999$312/sqft |
Source: MLSListings Inc #ML81904291 Report a problem | ||
| 5/8/2023 | Contingent | $849,999$312/sqft |
Source: MLSListings Inc #ML81904291 Report a problem | ||
| 2/14/2023 | Price change | $849,999-2.9%$312/sqft |
Source: MLSListings Inc #ML81904291 Report a problem | ||
| 8/31/2022 | Price change | $874,999-2.8%$321/sqft |
Source: MLSListings Inc #ML81904291 Report a problem | ||
| 8/18/2022 | Listed for sale | $899,999+52.8%$330/sqft |
Source: MLSListings Inc #ML81904291 Report a problem | ||
| 1/5/2018 | Sold | $589,000$216/sqft |
Source: Public Record Report a problem | ||
Public tax history
| Year | Property taxes | Tax assessment |
|---|---|---|
| 2025 | $9,632 +1.8% | $711,137 +2% |
| 2024 | $9,463 +1.7% | $697,194 +2% |
| 2023 | $9,307 +2% | $683,525 +2% |
| 2022 | $9,128 +1.6% | $670,124 +2% |
| 2021 | $8,980 0% | $656,985 +1% |
| 2020 | $8,983 +2.8% | $650,250 +2% |
| 2019 | $8,737 +28.3% | $637,500 +27.1% |
| 2018 | $6,811 +385.4% | $501,569 +1058.3% |
| 2017 | $1,403 | $43,303 |
Find assessor info on the county website
Neighborhood: 95023
Nearby homes
- $750,0003 bd3 ba2.4k sqft1520 Central Ave, Hollister, CA 95023Sold
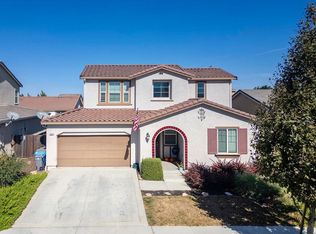
- $730,500-- bd-- ba-- sqft1540 Central Ave, Hollister, CA 95023Off Market
- $785,0003 bd2 ba1.8k sqft1606 Hacienda Ln, Hollister, CA 95023Sold

- $881,6004 bd3 ba2.4k sqft1608 Hacienda Ln, Hollister, CA 95023Off Market
- $769,7003 bd2 ba1.8k sqft1510 Central Ave, Hollister, CA 95023Off Market
- $831,8004 bd3 ba2.4k sqft1604 Hacienda Ln, Hollister, CA 95023Off Market
- $754,200-- bd-- ba-- sqft1550 Central Ave, Hollister, CA 95023Off Market
- $786,800-- bd-- ba-- sqft1602 Hacienda Ln, Hollister, CA 95023Off Market
Nearby schools
GreatSchools rating
- 4/10Calaveras Elementary SchoolGrades: K-8Distance: 0.4 mi
- 6/10Hollister HighGrades: 9-12Distance: 1.5 mi
- 10/10Accelerated Achievement AcademyGrades: 5-8Distance: 0.4 mi
Schools provided by the listing agent
- District: Hollister
Source: MLSListings Inc. This data may not be complete. We recommend contacting the local school district to confirm school assignments for this home.
Get a cash offer in 3 minutes
Find out how much your home could sell for in as little as 3 minutes with a no-obligation cash offer.
Estimated market value
$822,000
Get a cash offer in 3 minutes
Find out how much your home could sell for in as little as 3 minutes with a no-obligation cash offer.
Estimated market value
$822,000
- California
- San Benito County
- Hollister
- 95023
- 1530 Central Ave
Nearby cities
Nearby zip codes
Other Hollister Topics
