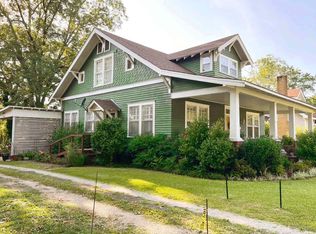
Charming Home in East Anniston This newly renovated 3-bedroom, 2-bathroom gem is full of character and modern updates! Conveniently located near RMC on a spacious corner lot, this home offers timeless charm with a fresh, contemporary feel. Step inside to discover fresh paint and new flooring throughout. The master bath features a classic clawfoot tub, and the cozy breakfast nook with built-in shelving is perfect for morning coffee. Enjoy formal dining, a large laundry room, and a sunroom with brand-new vinyl windows. The exterior is low-maintenance with durable vinyl siding and a metal roof. The two-car detached garage has a brand-new roof, and outdoor living is a dream with a covered back porch and a cute front porch complete with a swing. With great curb appeal, a new gas water heater, and plenty of space, this home is ready for you to move in and make it your own!
Sold for $179,000
$179,000
1530 Christine Ave, Anniston, AL 36207
3beds
1,822sqft
Single Family Residence
Built in 1920
10,018 Square Feet Lot
$182,600 Zestimate®
$98/sqft
$1,275 Estimated rent
Home value
$182,600
Estimated sales range
Not available
$1,275/mo
Zestimate® history
Owner options
List your home for rent
$1,275/mo
Rent Zestimate®
Find your next renter with Zillow Rental Manager. Plus, with online applications, you can quickly screen prospective tenants – for free.
$1,275/mo
Rent Zestimate®
Refinance and save
$1,114/mo
Est. payment
Refinancing to a lower rate could help reduce your monthly payments and save thousands over the life of the loan.
$1,114/mo
Est. payment
Explore your selling options
Work with a Zillow partner agent
Leverage their expertise and Zillow's premium Showcase listings to get your home seen by more buyers.
Get startedList with your own agent
Get your home in front of millions of buyers by listing it on Zillow.
Learn how to do itSell it yourself
Take full control of how buyers see your home on Zillow by listing For Sale by Owner (FSBO).
List your homeWhat's special
Great curb appealMetal roofFormal diningClassic clawfoot tubCorner lotCharacter and modern updatesLarge laundry room
Zillow last checked:
Listing updated:
Listed by:
Christi Lloyd 256-499-6641,
Prime Properties Real Estate, LLC
Bought with:
Randall Doss
Keller Williams Realty Group
Source: GALMLS,MLS#: 21407097
Facts & features
Interior
Bedrooms & bathrooms
- Bedrooms: 3
- Bathrooms: 2
- Full bathrooms: 2
Rooms
- Room types: Bedroom, Breakfast Room (ROOM), Dining Room, Bathroom, Kitchen, Master Bathroom, Master Bedroom
Primary bedroom
- Level: First
Bedroom 1
- Level: First
Bedroom 2
- Level: First
Primary bathroom
- Level: First
Bathroom 1
- Level: First
Dining room
- Level: First
Kitchen
- Features: Laminate Counters
- Level: First
Living room
- Level: First
Basement
- Area: 0
Heating
- Central
Cooling
- Central Air
Appliances
- Included: Dishwasher, Refrigerator, Stove-Electric, Gas Water Heater
- Laundry: Electric Dryer Hookup, Washer Hookup, Main Level, Laundry Room, Laundry (ROOM), Yes
Features
- None, Smooth Ceilings, Soaking Tub, Tub/Shower Combo, Walk-In Closet(s)
- Flooring: Laminate, Tile
- Basement: Crawl Space
- Attic: Pull Down Stairs,Yes
- Number of fireplaces: 1
- Fireplace features: Insert, Living Room, Gas
Interior area
- Total interior livable area: 1,822 sqft
- Finished area above ground: 1,822
- Finished area below ground: 0
Property
Parking
- Total spaces: 2
- Parking features: Detached, Garage Faces Front
- Garage spaces: 2
Features
- Levels: One
- Stories: 1
- Patio & porch: Porch, Covered (DECK), Deck
- Pool features: None
- Has view: Yes
- View description: None
- Waterfront features: No
Lot
- Size: 10,018 Square Feet
Details
- Parcel number: 2103053001038.000
- Special conditions: N/A
Construction
Type & style
- Home type: SingleFamily
- Property subtype: Single Family Residence
Materials
- Vinyl Siding
Condition
- Year built: 1920
Utilities & green energy
- Water: Public
- Utilities for property: Sewer Connected
Community & HOA
Community
- Subdivision: Anniston City Land Company
Location
- Region: Anniston
Financial & listing details
- Price per square foot: $98/sqft
- Tax assessed value: $86,460
- Annual tax amount: $906
- Price range: $179K - $179K
- Date on market: 1/18/2025
Price history
| Date | Event | Price |
|---|---|---|
| 5/22/2025 | Sold | $179,000-4.3%$98/sqft |
Source:  GALMLS #21407097 Report a problem GALMLS #21407097 Report a problem | ||
| 5/1/2025 | Contingent | $187,000$103/sqft |
Source: GALMLS #21407097 Report a problem | ||
| 4/9/2025 | Price change | $187,000-1.5%$103/sqft |
Source: GALMLS #21407097 Report a problem | ||
| 2/14/2025 | Price change | $189,900-5%$104/sqft |
Source: GALMLS #21407097 Report a problem | ||
| 1/18/2025 | Listed for sale | $199,900+185.6%$110/sqft |
Source: GALMLS #21407097 Report a problem | ||
| 9/23/2024 | Sold | $70,000-12.4%$38/sqft |
Source: GALMLS #21394354 Report a problem | ||
| 8/15/2024 | Pending sale | $79,900$44/sqft |
Source: GALMLS #21394354 Report a problem | ||
| 8/12/2024 | Listed for sale | $79,900$44/sqft |
Source: GALMLS #21394354 Report a problem | ||
Public tax history
| Year | Property taxes | Tax assessment |
|---|---|---|
| 2025 | $906 +103.1% | $17,300 +99.8% |
| 2024 | $446 +12.9% | $8,660 |
| 2023 | $395 -3.5% | $8,660 -3.1% |
| 2022 | $409 +28.9% | $8,940 +24.9% |
| 2021 | $318 -3.1% | $7,160 |
| 2020 | $328 | $7,160 -8.3% |
| 2019 | $328 | $7,804 -0.2% |
| 2018 | $328 -3.3% | $7,820 +19.9% |
| 2017 | $339 +18.3% | $6,520 +2.5% |
| 2016 | $287 | $6,360 -7% |
| 2013 | $287 +4.4% | $6,840 +8.2% |
| 2010 | $274 | $6,320 |
Find assessor info on the county website
Neighborhood: 36207
Nearby homes
- $160,0003 bd4 ba2.6k sqft1524 Christine Ave, Anniston, AL 36207Off Market
- $53,060-- bd-- ba1.3k sqft318 E 16th St, Anniston, AL 36207Off Market
- $171,4004 bd2 ba2.2k sqft1516 Christine Ave, Anniston, AL 36207Off Market
- $102,700-- bd-- ba2.2k sqft329 E 16th St, Anniston, AL 36207Off Market
- $87,800-- bd0 ba1.4k sqft327 E 16th St, Anniston, AL 36207Off Market
- $83,400-- bd0 ba1.4k sqft323 E 16th St, Anniston, AL 36207Off Market
- $95,9002 bd2 ba1.4k sqft1529 Christine Ave, Anniston, AL 36207Off Market
- $--2 bd1 ba-- sqft1622 Christine Dr, Anniston, AL 36207Off Market
Nearby schools
GreatSchools rating
- 4/10Cobb Elementary SchoolGrades: PK-KDistance: 1.1 mi
- 3/10Anniston Middle SchoolGrades: 6-8Distance: 3 mi
- 2/10Anniston High SchoolGrades: 9-12Distance: 0.3 mi
Schools provided by the listing agent
- Elementary: Golden Springs
- Middle: Anniston
- High: Anniston
Source: GALMLS. This data may not be complete. We recommend contacting the local school district to confirm school assignments for this home.


Get pre-qualified for a loan
At Zillow Home Loans, we can pre-qualify you in as little as 5 minutes with no impact to your credit score.An equal housing lender. NMLS #10287.
- Alabama
- Calhoun County
- Anniston
- 36207
- 1530 Christine Ave
Nearby cities
Nearby zip codes
Other Anniston Topics
