Skip main navigation
Closed
  • $334,500

    1530 Citation Ln, Fort Wayne, IN 46825

    4beds
    1,979sqft
    Single Family Residence
    Built in 2012
    10,018.8 Square Feet Lot
    $367,200 Zestimate®
    $--/sqft
    $2,287 Estimated rent

    Home value

    $367,200

    $349,000 - $386,000

    $2,287/mo

    Zestimate® history
    Loading
    Loading...

    Owner options

    List your home for rent

    $2,287/mo

    Rent Zestimate®

    Find your next renter with Zillow Rental Manager. Plus, with online applications, you can quickly screen prospective tenants – for free.

    Learn more

    $2,287/mo

    Rent Zestimate®

    Refinance and save

    $2,290/mo

    Est. payment

    Refinancing to a lower rate could help reduce your monthly payments and save thousands over the life of the loan.

    See today's rates

    $2,290/mo

    Est. payment

    Explore your selling options

    Work with a Zillow partner agent

    Leverage their expertise and Zillow's premium Showcase listings to get your home seen by more buyers.

    Get started

    List with your own agent

    Get your home in front of millions of buyers by listing it on Zillow.

    Learn how to do it

    Sell it yourself

    Take full control of how buyers see your home on Zillow by listing For Sale by Owner (FSBO).

    List your home

    What's special

    Custom built-in cubby areaFormal dining roomBreakfast nookStainless steel kitchen appliancesMaster bathWaterproof cortec laminateIsland kitchen
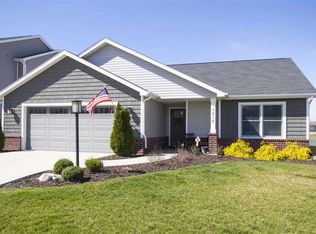
    Multiple offers. Submit Highest and Best by Sunday, June 25th by 5:00 p.m. with a response time by 9:00 p.m. Waterfront, Former Windsor model home near St. Vincent's Church/School, with a Main Floor Master, a breakfast nook and a formal dining room (or use as a den) a 3-Car Garage plus 3 additional bedrooms upstairs with a divided bathroom- twin sink vanity area separate from the Tub/shower combo with Toilet in the adjacent space for privacy. Large firepit area to enjoy summer evenings overlooking the pond with a fountain. The Stainless Steel kitchen appliances stay including a Gas Range. Island Kitchen. Separate Laundry Room. Don't miss the convenient, custom built-in cubby area coming in from the garage! All window treatments stay. Waterproof Cortec laminate on the first floor & 9-10 Ft. Ceilings! Anderson Windows! Boxed out window in master bath and a spacious shower and twin sink vanity. Walk-in closet. Ceiling fans. Come fall in love with this great home!

    Zillow last checked:

    Listing updated:

    Listed by:

    Jane Yoder Cell:260-466-5306,

    RE/MAX Results,

    Jennifer Jenson,

    RE/MAX Results

    Bought with:

    Matthew Price

    Mike Thomas Assoc., Inc

    Source: IRMLS,MLS#: 202321297MLS Logo

    Facts & features

    Interior

    Bedrooms & bathrooms
    • Bedrooms: 4
    • Bathrooms: 3
    • Full bathrooms: 2
    • 1/2 bathrooms: 1
    • Main level bedrooms: 1
    Bedroom 1
    • Level: Main
    Bedroom 2
    • Level: Upper
    Dining room
    • Level: Main
    • Area: 132
    • Dimensions: 12 x 11
    Kitchen
    • Level: Main
    • Area: 143
    • Dimensions: 13 x 11
    Living room
    • Level: Main
    • Area: 266
    • Dimensions: 19 x 14
    Heating
    • Natural Gas, Forced Air
    Cooling
    • Central Air
    Appliances
    • Included: Disposal, Range/Oven Hook Up Gas, Dishwasher, Microwave, Refrigerator, Gas Range, Electric Water Heater
    • Laundry: Electric Dryer Hookup, Main Level
    Features
    • 1st Bdrm En Suite, Ceiling Fan(s), Walk-In Closet(s), Laminate Counters, Entrance Foyer, Kitchen Island, Open Floorplan, Split Br Floor Plan, Double Vanity, Stand Up Shower, Main Level Bedroom Suite, Formal Dining Room, Great Room
    • Flooring: Vinyl
    • Doors: Six Panel Doors
    • Windows: Window Treatments
    • Has basement: No
    • Has fireplace: No
    • Fireplace features: None
    Interior area
    • Total structure area: 1,979
    • Total interior livable area: 1,979 sqft
    • Finished area above ground: 1,979
    • Finished area below ground: 0

    Property

    Parking
    • Total spaces: 3
    • Parking features: Attached, Garage Door Opener, Concrete
    • Attached garage spaces: 3
    • Has uncovered spaces: Yes
    Features
    • Levels: One and One Half
    • Stories: 1
    • Patio & porch: Deck, Porch Covered
    • Exterior features: Fire Pit
    • Fencing: None
    • Has view: Yes
    • Waterfront features: Waterfront, Pond
    Lot
    • Size: 10,018 sqft
    • Dimensions: 98'x141'x41'x127'
    • Features: Level, City/Town/Suburb, Landscaped
    Details
    • Parcel number: 020712432006.000073
    • Zoning: R1

    Construction

    Type & style
    • Home type: SingleFamily
    • Architectural style: Traditional
    • Property subtype: Single Family Residence
    Materials
    • Stone, Vinyl Siding
    • Foundation: Slab
    • Roof: Dimensional Shingles
    Condition
    • New construction: No
    • Year built: 2012

    Utilities & green energy

    • Electric: NIPSCO
    • Gas: NIPSCO
    • Sewer: City
    • Water: City, Fort Wayne City Utilities

    Community & neighborhood

    Community
    • Community features: Sidewalks
    Location
    • Region: Fort Wayne
    • Subdivision: Becketts Run

    HOA & financial

    HOA
    • Has HOA: Yes
    • HOA fee: $250 annually

    Other

    Other facts
    • Listing terms: Cash,Conventional,FHA,VA Loan

    Price history

    DateEventPrice
    7/28/2023Sold$334,500+4.6%
    Source: IRMLS #202321297 Report a problem
    6/26/2023Pending sale$319,900
    Source: IRMLS #202321297 Report a problem
    6/21/2023Listed for sale$319,900+39.1%
    Source: IRMLS #202321297 Report a problem
    12/13/2019Sold$230,000$116/sqft
    Source: Agent Provided Report a problem
    11/8/2019Listed for sale$230,000$116/sqft
    Source: CENTURY 21 Bradley Realty, Inc #201949164 Report a problem

    Public tax history

    YearProperty taxesTax assessment
    2025$3,649 +2.6%$341,000 +7.6%
    2024$3,556 +8%$316,800 +2%
    2023$3,293 +16.5%$310,500 +6.9%
    2022$2,826 +2.5%$290,500 +15.6%
    2021$2,756 +8.6%$251,200 +0.1%
    2020$2,538 +5.4%$251,000 +7.9%
    2019$2,408 -0.6%$232,700 +6.2%
    2018$2,423 -2.6%$219,100 +0.3%
    2017$2,487 +10.6%$218,500 -4%
    2016$2,249 +7.6%$227,500 +12.7%
    2014$2,091 +3.9%$201,900 +3.7%
    2013$2,013 +2296.1%$194,700 +6853.6%
    2011$84 $2,800
    2010-- $2,800

    Find assessor info on the county website

    Neighborhood: 46825

    Nearby schools

    GreatSchools rating
    Schools provided by the listing agent
    • Elementary: Lincoln
    • Middle: Shawnee
    • High: Northrop
    • District: Fort Wayne Community

    Source: IRMLS. This data may not be complete. We recommend contacting the local school district to confirm school assignments for this home.

    Get pre-qualified for a loan
    At Zillow Home Loans, we can pre-qualify you in as little as 5 minutes with no impact to your credit score.

    An equal housing lender. NMLS #10287.

    Sell for more on Zillow
    Get a Zillow Showcase℠ listing at no additional cost and you could sell for .
    $367,200
    2% more
    +$7,344
    With Zillow Showcase(estimated)
    $374,544