Welcome home to this concrete block 3 bedroom 2 bath home with massive garages and driveway parking. This home is completely remodeled and ready for you to move in! Calling all tradesmen, DIYers, etc., this home is ready for all of your equipment, tools and even trailers! It offers endless opportunities for storage, workshops or even parking. The rear of the home has a full workshop (concrete and electrical) and garage combo and at 43'x16' you'll be able to fill the workshop with tools and park a car within the garage. On the side of the home you'll notice a sliding gate which gives you access to drive through the yard and into the garage. But don't worry, there's a second garage roll up door to allow you to park motorcycles, toys or even use it as an access point to the rear carport which can also function as an outdoor workshop. Not only does this offer the workshop/garage combo, but there's 2 additional sheds ready to be used as you'd like. On the other side of the home you'll find an 89' long concrete driveway allowing you to park an RV/ LARGE boat or additional parking. Entering the home you'll quickly realize this home has been completely renovated! Upgrades consist of newer roof, A/C, plumbing, electrical, water heater, ALL DOUBLE PANE WINDOWS (including the workshop), appliances, flooring and paint, just to name the major upgrades. With a massive living room like this you'll certainly be able to fit some of the largest furniture. Offering 3 bedrooms and 2 bathrooms all of which have been remodeled, gives plenty of space to spread out and match your lifestyle. Within the primary bedroom, there's two oversized reach in closets, one of which has a built in safe that was professionally installed with concrete and rebar to protect your valuables. With a remodeled kitchen and butlers pantry (leading to the rear porch), this home offers the best summertime barbeque opportunity. Accepting FHA Offers
Sold for $400,000
$400,000
1530 CLAIR MEL CIRCLE, TAMPA, FL 33619
3beds
1,756sqft
Single Family Residence
Built in 1958
0.27 Acres Lot
$388,100 Zestimate®
$228/sqft
$2,587 Estimated rent
Home value
$388,100
$353,000 - $427,000
$2,587/mo
Zestimate® history
Owner options
List your home for rent
$2,587/mo
Rent Zestimate®
Find your next renter with Zillow Rental Manager. Plus, with online applications, you can quickly screen prospective tenants – for free.
$2,587/mo
Rent Zestimate®
Refinance and save
$2,774/mo
Est. payment
Refinancing to a lower rate could help reduce your monthly payments and save thousands over the life of the loan.
$2,774/mo
Est. payment
Explore your selling options
Work with a Zillow partner agent
Leverage their expertise and Zillow's premium Showcase listings to get your home seen by more buyers.
Get startedList with your own agent
Get your home in front of millions of buyers by listing it on Zillow.
Learn how to do itSell it yourself
Take full control of how buyers see your home on Zillow by listing For Sale by Owner (FSBO).
List your homeWhat's special
Full workshopRear porchSliding gateMassive garagesRemodeled kitchenOversized reach in closets
Zillow last checked:
Listing updated:
Listed by:
Tyler Stopowenko 813-618-2182,
RE/MAX REALTY UNLIMITED 813-684-0016,
Geno Stopowenko 813-365-5945,
RE/MAX REALTY UNLIMITED
Bought with:
Marlon Cano, 3580538
REAL BROKER, LLC
Source: Stellar MLS,MLS#: TB8347982 Originating MLS: Suncoast Tampa
Originating MLS: Suncoast Tampa
Facts & features
Interior
Bedrooms & bathrooms
- Bedrooms: 3
- Bathrooms: 2
- Full bathrooms: 2
Rooms
- Room types: Dining Room, Utility Room
Primary bedroom
- Features: Ceiling Fan(s), En Suite Bathroom, Sink - Pedestal, Dual Closets
- Level: First
- Area: 315 Square Feet
- Dimensions: 21x15
Bedroom 2
- Features: Built-in Closet
- Level: First
- Area: 168 Square Feet
- Dimensions: 14x12
Dining room
- Level: First
- Area: 91 Square Feet
- Dimensions: 13x7
Kitchen
- Features: Granite Counters
- Level: First
- Area: 187 Square Feet
- Dimensions: 17x11
Living room
- Level: First
- Area: 400 Square Feet
- Dimensions: 20x20
Utility room
- Level: First
- Area: 70 Square Feet
- Dimensions: 10x7
Heating
- Electric
Cooling
- Central Air
Appliances
- Included: Electric Water Heater, Range, Range Hood, Refrigerator
- Laundry: Electric Dryer Hookup, Inside, Laundry Room
Features
- Ceiling Fan(s), Open Floorplan, Primary Bedroom Main Floor, Solid Wood Cabinets, Split Bedroom, Stone Counters
- Flooring: Carpet, Ceramic Tile, Laminate
- Windows: Blinds, Double Pane Windows
- Has fireplace: No
Interior area
- Total structure area: 3,042
- Total interior livable area: 1,756 sqft
Property
Parking
- Total spaces: 3
- Parking features: Garage Faces Rear, Workshop in Garage
- Attached garage spaces: 2
- Carport spaces: 1
- Covered spaces: 3
- Details: Garage Dimensions: 43x16
Features
- Levels: One
- Stories: 1
- Patio & porch: Covered, Front Porch, Patio, Porch, Rear Porch, Screened
- Exterior features: Dog Run, Rain Gutters, Sidewalk, Storage
- Fencing: Chain Link,Fenced,Other
- Has view: Yes
- View description: Bay/Harbor - Partial
- Has water view: Yes
- Water view: Bay/Harbor - Partial
Lot
- Size: 0.27 Acres
- Features: Cleared, Irregular Lot, Level, Oversized Lot, Sidewalk
Details
- Additional structures: Shed(s), Storage, Workshop
- Parcel number: U2529191OZ00000400029.0
- Zoning: RSC-9
- Special conditions: None
Construction
Type & style
- Home type: SingleFamily
- Property subtype: Single Family Residence
Materials
- Block
- Foundation: Slab
- Roof: Membrane
Condition
- Completed
- New construction: No
- Year built: 1958
Utilities & green energy
- Sewer: Public Sewer
- Water: Public
- Utilities for property: BB/HS Internet Available, Cable Connected, Electricity Connected, Fiber Optics, Sewer Connected, Water Connected
Community & HOA
Community
- Security: Security System Owned
- Pet fee: $0 monthly
- Subdivision: CLAIR MEL CITY UNIT 2
HOA
- Has HOA: No
Location
- Region: Tampa
Financial & listing details
- Price per square foot: $228/sqft
- Tax assessed value: $283,367
- Annual tax amount: $614
- Date on market: 2/7/2025
- Cumulative days on market: 14 days
- Listing terms: Cash,Conventional,FHA,VA Loan
- Ownership: Fee Simple
- Total actual rent: 0
- Electric utility on property: Yes
- Road surface type: Paved
Price history
| Date | Event | Price |
|---|---|---|
| 3/20/2025 | Sold | $400,000$228/sqft |
Source:  Stellar MLS #TB8347982 Report a problem Stellar MLS #TB8347982 Report a problem | ||
| 2/24/2025 | Pending sale | $400,000$228/sqft |
Source: Stellar MLS #TB8347982 Report a problem | ||
| 2/7/2025 | Listed for sale | $400,000+0.5%$228/sqft |
Source: Stellar MLS #TB8347982 Report a problem | ||
| 11/9/2024 | Listing removed | $398,000$227/sqft |
Source: Stellar MLS #T3538063 Report a problem | ||
| 10/3/2024 | Price change | $398,000-0.1%$227/sqft |
Source: Stellar MLS #T3538063 Report a problem | ||
| 9/17/2024 | Price change | $398,500-0.1%$227/sqft |
Source: Stellar MLS #T3538063 Report a problem | ||
| 8/12/2024 | Price change | $398,9000%$227/sqft |
Source: Stellar MLS #T3538063 Report a problem | ||
| 7/17/2024 | Listed for sale | $399,000$227/sqft |
Source: Stellar MLS #T3538063 Report a problem | ||
| 7/16/2024 | Pending sale | $399,000$227/sqft |
Source: Stellar MLS #T3538063 Report a problem | ||
| 7/7/2024 | Listed for sale | $399,000$227/sqft |
Source: Stellar MLS #T3538063 Report a problem | ||
Public tax history
| Year | Property taxes | Tax assessment |
|---|---|---|
| 2025 | $5,804 +845.4% | $283,367 -0.1% |
| 2024 | $614 +7% | $283,555 +311.7% |
| 2023 | $574 +21.1% | $68,880 +3% |
| 2022 | $474 +2.5% | $66,874 +3% |
| 2021 | $462 +15.9% | $64,926 +1.4% |
| 2020 | $398 +16% | $64,030 +2.3% |
| 2019 | $343 | $62,590 +1.9% |
| 2018 | $343 +13.1% | $61,423 -40.5% |
| 2017 | $304 +2% | $103,299 +75.3% |
| 2016 | $298 +6% | $58,923 +10.2% |
| 2015 | $281 +6.8% | $53,446 +0.8% |
| 2014 | $263 | $53,022 +1.5% |
| 2013 | $263 -3.1% | $52,238 +1.7% |
| 2012 | $271 | $51,365 -15.5% |
| 2011 | $271 -68.7% | $60,789 -4.4% |
| 2010 | $867 -25.8% | $63,569 -25.9% |
| 2009 | $1,168 +0.8% | $85,792 +0.1% |
| 2008 | $1,159 -16.7% | $85,706 +3% |
| 2007 | $1,391 +599.8% | $83,210 +2.5% |
| 2006 | $199 -5.7% | $81,180 +56.4% |
| 2005 | $211 | $51,901 +3% |
| 2004 | -- | $50,389 +1.9% |
| 2003 | -- | $49,449 +2.4% |
| 2002 | -- | $48,290 +1.6% |
| 2001 | -- | $47,530 -23.4% |
| 2000 | $202 | $62,031 |
Find assessor info on the county website
Neighborhood: 33619
Nearby homes
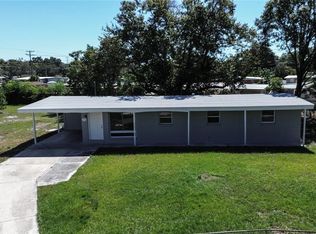
- $312,0004 bd2 ba1.1k sqft1532 Clair Mel Cir, Tampa, FL 33619Sold
- $228,0002 bd1 ba888 sqft1528 Clair Mel Cir, Tampa, FL 33619Off Market
- $266,8002 bd1 ba888 sqft7816 Ridein Rd, Tampa, FL 33619Off Market
- $210,3002 bd1 ba888 sqft1535 Clair Mel Cir, Tampa, FL 33619Off Market
- $224,6001 bd1 ba1.3k sqft1534 Clair Mel Cir, Tampa, FL 33619Off Market
- $249,0002 bd1 ba1.1k sqft7814 Ridein Rd, Tampa, FL 33619Off Market
- $235,7002 bd1 ba1k sqft1526 Clair Mel Cir, Tampa, FL 33619Off Market
- $300,0003 bd2 ba984 sqft1335 Waikiki Way, Tampa, FL 33619Sold
Nearby schools
GreatSchools rating
- 2/10Clair-Mel Elementary SchoolGrades: PK-5Distance: 0.4 mi
- 2/10Dowdell Middle Magnet SchoolGrades: 6-8Distance: 0.4 mi
- 3/10Spoto High SchoolGrades: 9-12Distance: 3.5 mi
Get a cash offer in 3 minutes
Find out how much your home could sell for in as little as 3 minutes with a no-obligation cash offer.
Estimated market value
$388,100
Get a cash offer in 3 minutes
Find out how much your home could sell for in as little as 3 minutes with a no-obligation cash offer.
Estimated market value
$388,100
- Florida
- Hillsborough County
- Tampa
- 33619
- 1530 CLAIR MEL CIRCLE
Nearby cities
Nearby neighborhoods
Nearby zip codes
Other Tampa Topics
