MOVE IN READY & UPDATED! SEARCH 1530 CLIFF CREEK ON YouTube FOR FULL PROPERTY TOUR.
Do not miss your opportunity to own this move-in ready, updated 4-bedroom, 2.5-bath, two-story home with three living areas in the highly sought-after Lost Creek Ranch in Allen, Texas—feeding into top-rated Allen ISD. Situated on a spacious corner lot with lush landscaping and mature trees. Inside, you're welcomed by wood-style flooring and a bright living room with views of both the front and backyard. The open-concept kitchen features updated countertops, a stylish backsplash, bar seating, white cabinetry with matte black accents, and room for a large dining table. Downstairs also includes an oversized pantry, an updated guest bath, and a flexible space perfect for a home office, formal dining room, or playroom. Upstairs offers a second living area, three guest bedrooms with walk-in closets, plus new carpet and updated lighting. The private primary suite includes a large closet, dual sinks, a soaking tub, and a separate shower. The backyard features a cedar-covered flagstone patio and a gated driveway for added space. Conveniently located near highways, H-E-B, shops, and more.
Sold
Price Unknown
1530 Cliff Creek Dr, Allen, TX 75002
4beds
2,430sqft
Single Family Residence
Built in 2003
7,405 Square Feet Lot
$451,800 Zestimate®
$--/sqft
$2,735 Estimated rent
Home value
$451,800
$425,000 - $479,000
$2,735/mo
Zestimate® history
Owner options
List your home for rent
$2,735/mo
Rent Zestimate®
Find your next renter with Zillow Rental Manager. Plus, with online applications, you can quickly screen prospective tenants – for free.
$2,735/mo
Rent Zestimate®
Refinance and save
$290/mo
Est. payment
Refinancing to a lower rate could help reduce your monthly payments and save thousands over the life of the loan.
$290/mo
Est. payment
Explore your selling options
Work with a Zillow partner agent
Leverage their expertise and Zillow's premium Showcase listings to get your home seen by more buyers.
Get startedList with your own agent
Get your home in front of millions of buyers by listing it on Zillow.
Learn how to do itSell it yourself
Take full control of how buyers see your home on Zillow by listing For Sale by Owner (FSBO).
List your homeWhat's special
Stylish backsplashUpdated lightingUpdated countertopsFlexible spaceNew carpetLarge dining tableWood-style flooring
Zillow last checked:
Listing updated:
Listed by:
Melissa Dunn 0673577 903-467-8036,
Keller Williams Realty DPR 972-732-6000
Bought with:
Stephen Collins
Keller Williams Realty DPR
Source: NTREIS,MLS#: 20971635
Facts & features
Interior
Bedrooms & bathrooms
- Bedrooms: 4
- Bathrooms: 3
- Full bathrooms: 2
- 1/2 bathrooms: 1
Primary bedroom
- Level: Second
- Dimensions: 15 x 12
Bedroom
- Level: Second
- Dimensions: 10 x 14
Bedroom
- Level: Second
- Dimensions: 10 x 17
Bedroom
- Level: Second
- Dimensions: 11 x 12
Primary bathroom
- Level: Second
- Dimensions: 11 x 8
Breakfast room nook
- Level: First
- Dimensions: 9 x 16
Dining room
- Level: First
- Dimensions: 11 x 12
Game room
- Level: Second
- Dimensions: 20 x 15
Half bath
- Level: First
- Dimensions: 5 x 5
Laundry
- Level: First
- Dimensions: 5 x 5
Living room
- Level: First
- Dimensions: 15 x 22
Heating
- Central, Natural Gas
Cooling
- Central Air, Electric
Appliances
- Included: Some Gas Appliances, Built-In Gas Range, Dishwasher, Gas Cooktop, Disposal, Microwave, Plumbed For Gas
Features
- Decorative/Designer Lighting Fixtures, High Speed Internet, Cable TV, Wired for Sound
- Flooring: Carpet, Laminate, Tile
- Has basement: No
- Number of fireplaces: 1
- Fireplace features: Masonry
Interior area
- Total interior livable area: 2,430 sqft
Property
Parking
- Total spaces: 2
- Parking features: Door-Single, Electric Gate, Garage Faces Rear
- Garage spaces: 2
Features
- Levels: Two
- Stories: 2
- Patio & porch: Covered
- Exterior features: Lighting, Outdoor Living Area, Private Yard, Rain Gutters
- Pool features: None
- Fencing: Gate,Wood
Lot
- Size: 7,405 Square Feet
- Features: Back Yard, Corner Lot, Lawn, Landscaped, Subdivision, Sprinkler System
Details
- Parcel number: R51130RR00101
Construction
Type & style
- Home type: SingleFamily
- Architectural style: Traditional,Detached
- Property subtype: Single Family Residence
Materials
- Brick
- Foundation: Slab
- Roof: Composition
Condition
- Year built: 2003
Utilities & green energy
- Sewer: Public Sewer
- Water: Public
- Utilities for property: Natural Gas Available, Sewer Available, Separate Meters, Water Available, Cable Available
Community & HOA
Community
- Features: Sidewalks
- Subdivision: Lost Creek Ranch Ph 4
HOA
- Has HOA: Yes
- Services included: All Facilities
- HOA fee: $290 semi-annually
- HOA name: CMA
- HOA phone: 972-943-2800
Location
- Region: Allen
Financial & listing details
- Tax assessed value: $459,481
- Annual tax amount: $7,857
- Date on market: 6/19/2025
- Cumulative days on market: 32 days
- Listing terms: Cash,Conventional,FHA,VA Loan
Price history
| Date | Event | Price |
|---|---|---|
| 7/21/2025 | Sold | -- |
Source: NTREIS #20971635 Report a problem | ||
| 7/2/2025 | Contingent | $475,000$195/sqft |
Source: NTREIS #20971635 Report a problem | ||
| 6/19/2025 | Listed for sale | $475,000-5%$195/sqft |
Source: NTREIS #20971635 Report a problem | ||
| 10/26/2024 | Listing removed | $2,900$1/sqft |
Source: Zillow Rentals Report a problem | ||
| 10/8/2024 | Listed for rent | $2,900+16%$1/sqft |
Source: Zillow Rentals Report a problem | ||
| 9/24/2024 | Listing removed | $500,000+13.6%$206/sqft |
Source: NTREIS #20588369 Report a problem | ||
| 9/3/2024 | Price change | $440,000-8.1%$181/sqft |
Source: NTREIS #20588369 Report a problem | ||
| 8/9/2024 | Price change | $479,000-1.2%$197/sqft |
Source: NTREIS #20588369 Report a problem | ||
| 6/25/2024 | Price change | $485,000-3%$200/sqft |
Source: NTREIS #20588369 Report a problem | ||
| 6/13/2024 | Listed for sale | $500,000+14.9%$206/sqft |
Source: NTREIS #20588369 Report a problem | ||
| 4/6/2023 | Listing removed | -- |
Source: NTREIS #20130377 Report a problem | ||
| 10/19/2022 | Listing removed | -- |
Source: Zillow Rental Manager Report a problem | ||
| 10/14/2022 | Price change | $2,500-7.4%$1/sqft |
Source: Zillow Rental Manager Report a problem | ||
| 10/11/2022 | Listed for rent | $2,700+42.1%$1/sqft |
Source: Zillow Rental Manager Report a problem | ||
| 10/7/2022 | Price change | $435,000-13%$179/sqft |
Source: Owner Report a problem | ||
| 10/4/2022 | Price change | $499,900+14.9%$206/sqft |
Source: NTREIS #20130377 Report a problem | ||
| 9/30/2022 | Pending sale | $435,000$179/sqft |
Source: Owner Report a problem | ||
| 9/12/2022 | Price change | $435,000-10.3%$179/sqft |
Source: Owner Report a problem | ||
| 9/1/2022 | Listed for sale | $485,000+59.1%$200/sqft |
Source: Owner Report a problem | ||
| 3/29/2020 | Listing removed | $1,900$1/sqft |
Source: Zillow Rental Manager Report a problem | ||
| 2/7/2020 | Price change | $1,900-5%$1/sqft |
Source: Zillow Rental Manager Report a problem | ||
| 1/25/2020 | Listed for rent | $2,000$1/sqft |
Source: Zillow Rental Manager Report a problem | ||
| 1/22/2020 | Sold | -- |
Source: Agent Provided Report a problem | ||
| 1/20/2020 | Pending sale | $304,900$125/sqft |
Source: Mission Real Estate Group #14101189 Report a problem | ||
| 12/19/2019 | Price change | $304,900-1.6%$125/sqft |
Source: Mission Real Estate Group #14101189 Report a problem | ||
| 9/27/2019 | Listed for sale | $309,900$128/sqft |
Source: Mission Real Estate Group #14101189 Report a problem | ||
Public tax history
| Year | Property taxes | Tax assessment |
|---|---|---|
| 2025 | $7,370 -6.6% | $459,481 +3.2% |
| 2024 | $7,895 +0.5% | $445,078 +1.5% |
| 2023 | $7,857 +0.7% | $438,383 +11.5% |
| 2022 | $7,805 +19.5% | $393,156 +27.9% |
| 2021 | $6,534 +0.7% | $307,330 +2.8% |
| 2020 | $6,490 -5.4% | $298,927 -4% |
| 2019 | $6,863 -6.7% | $311,374 -2.2% |
| 2018 | $7,353 +13.1% | $318,328 +7.3% |
| 2017 | $6,501 | $296,707 +9.5% |
| 2016 | $6,501 +18.3% | $270,906 +11.9% |
| 2015 | $5,493 | $242,161 +10.1% |
| 2014 | $5,493 | $219,982 +8.6% |
| 2013 | -- | $202,636 +6.9% |
| 2012 | -- | $189,547 -1% |
| 2011 | -- | $191,410 +2% |
| 2010 | -- | $187,685 |
| 2009 | -- | $187,685 -0.1% |
| 2008 | -- | $187,863 -1.4% |
| 2007 | -- | $190,570 +7.5% |
| 2006 | -- | $177,212 +1.6% |
| 2005 | -- | $174,481 -2.3% |
| 2004 | -- | $178,578 +529.9% |
| 2003 | -- | $28,350 |
Find assessor info on the county website
Neighborhood: Lost Creek Ranch
Nearby homes
- $408,2003 bd2 ba1.9k sqft1528 Cliff Creek Dr, Allen, TX 75002Off Market

- $370,8003 bd2 ba1.5k sqft1526 Cliff Creek Dr, Allen, TX 75002Off Market
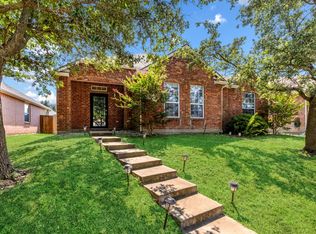
- $444,7003 bd2 ba2.2k sqft1532 Cliff Creek Dr, Allen, TX 75002Off Market

- $357,5003 bd2 ba1.4k sqft1527 Silver Spur Dr, Allen, TX 75002Off Market

- $395,5003 bd2 ba1.8k sqft1525 Silver Spur Dr, Allen, TX 75002Off Market
- $408,6003 bd2 ba1.8k sqft1531 Cliff Creek Dr, Allen, TX 75002Off Market
- $401,5003 bd2 ba1.8k sqft1523 Silver Spur Dr, Allen, TX 75002Off Market
- $398,1003 bd2 ba1.7k sqft1524 Cliff Creek Dr, Allen, TX 75002Off Market
Nearby schools
GreatSchools rating
- 9/10James And Margie Marion Elementary SchoolGrades: K-6Distance: 0.7 mi
- 10/10Walter & Lois Curtis Middle SchoolGrades: 7-8Distance: 0.7 mi
- 8/10Allen High SchoolGrades: 9-12Distance: 1.8 mi
Schools provided by the listing agent
- Elementary: Marion
- Middle: Curtis
- High: Allen
- District: Allen ISD
Source: NTREIS. This data may not be complete. We recommend contacting the local school district to confirm school assignments for this home.
Get a cash offer in 3 minutes
Find out how much your home could sell for in as little as 3 minutes with a no-obligation cash offer.
Estimated market value
$451,800
Get a cash offer in 3 minutes
Find out how much your home could sell for in as little as 3 minutes with a no-obligation cash offer.
Estimated market value
$451,800
- Texas
- Collin County
- Allen
- 75002
- Lost Creek Ranch
- 1530 Cliff Creek Dr
Nearby cities
Nearby neighborhoods
Nearby zip codes
Other Allen Topics
