WOW STUNNING!! Beautifully updated 2,800 sq. ft. expanded home. Spacious open floor plan offers, large FR includes newer HW floors, skylights, wood-burning FP and a charming bay window adorned with crown molding and solid oak 4-panel doors thru out. Custom addition includes 1st flr. BD or Office is a true gem, complete with a full bath that includes a walk-in shower for convenience. Need space? NEW updated kitchen outfitted with custom 36" maple cabinets, includes roll out drawers, built in wine bar, fitted for wine cooler, granite counters, custom panty, ss appliances. 2nd floor expansive MB suite offers a cozy sitting area, MB bath complete with a jacuzzi tub, separate shower, and dual vanities. Full basement ready for your finishing touches includes rough-in plumbing for a bath-provides endless possibilities. The extra-large crawl space offers additional storage solutions. Stunning backyard featuring a 300 sq. ft. deck, fully fenced yard, gorgeous landscape. Updates with (2) newer H20, FR & MB skylights, carpeting thru, freshly painted. This home has been meticulously maintained and is ready for you to move in and make it your own! Quick close.
Closed
$335,000
1530 Crayton Cir W, Dekalb, IL 60115
5beds
2,782sqft
Single Family Residence
Built in 1992
0.25 Acres Lot
$358,700 Zestimate®
$120/sqft
$3,522 Estimated rent
Home value
$358,700
$291,000 - $441,000
$3,522/mo
Zestimate® history
Owner options
List your home for rent
$3,522/mo
Rent Zestimate®
Find your next renter with Zillow Rental Manager. Plus, with online applications, you can quickly screen prospective tenants – for free.
$3,522/mo
Rent Zestimate®
Refinance and save
$2,474/mo
Est. payment
Refinancing to a lower rate could help reduce your monthly payments and save thousands over the life of the loan.
$2,474/mo
Est. payment
Explore your selling options
Work with a Zillow partner agent
Leverage their expertise and Zillow's premium Showcase listings to get your home seen by more buyers.
Get startedList with your own agent
Get your home in front of millions of buyers by listing it on Zillow.
Learn how to do itSell it yourself
Take full control of how buyers see your home on Zillow by listing For Sale by Owner (FSBO).
List your homeWhat's special
Cozy wood-burning fireplaceFully fenced yardExtra large crawl spaceCrown moldingOpen floor planCharming bay windowUpdated kitchen
Zillow last checked:
Listing updated:
Listed by:
Lynda Benner, MRP,SRES 847-558-9422,
Fathom Realty IL, LLC
Bought with:
Maria Pena-Graham, ABR,GRI
Coldwell Banker Real Estate Group
Maria Pena-Graham, ABR,GRI
Coldwell Banker Real Estate Group
Source: MRED as distributed by MLS GRID,MLS#: 12283269
Facts & features
Interior
Bedrooms & bathrooms
- Bedrooms: 5
- Bathrooms: 4
- Full bathrooms: 3
- 1/2 bathrooms: 1
Rooms
- Room types: Bedroom 5, Eating Area
Primary bedroom
- Features: Flooring (Carpet), Window Treatments (Blinds, Skylight(s)), Bathroom (Full, Double Sink, Tub & Separate Shwr, Whirlpool & Sep Shwr)
- Level: Second
- Area: 264 Square Feet
- Dimensions: 12X22
Bedroom 2
- Features: Flooring (Carpet), Window Treatments (Blinds)
- Level: Second
- Area: 132 Square Feet
- Dimensions: 11X12
Bedroom 3
- Features: Flooring (Carpet), Window Treatments (Blinds)
- Level: Second
- Area: 156 Square Feet
- Dimensions: 13X12
Bedroom 4
- Features: Flooring (Carpet), Window Treatments (Blinds)
- Level: Second
- Area: 176 Square Feet
- Dimensions: 11X16
Bedroom 5
- Features: Flooring (Hardwood), Window Treatments (Blinds)
- Level: Main
- Area: 255 Square Feet
- Dimensions: 15X17
Dining room
- Features: Flooring (Carpet), Window Treatments (Blinds)
- Level: Main
- Area: 192 Square Feet
- Dimensions: 12X16
Eating area
- Features: Flooring (Hardwood)
- Level: Main
- Area: 144 Square Feet
- Dimensions: 16X9
Family room
- Features: Flooring (Hardwood), Window Treatments (Bay Window(s), Blinds, Skylight(s), Wood Frames)
- Level: Main
- Area: 522 Square Feet
- Dimensions: 18X29
Kitchen
- Features: Kitchen (Eating Area-Breakfast Bar, Eating Area-Table Space, Pantry-Closet, Custom Cabinetry, Granite Counters, Pantry, Updated Kitchen), Flooring (Hardwood), Window Treatments (Blinds)
- Level: Main
- Area: 256 Square Feet
- Dimensions: 16X16
Laundry
- Features: Flooring (Other)
- Level: Second
- Area: 81 Square Feet
- Dimensions: 9X9
Living room
- Features: Flooring (Carpet), Window Treatments (Blinds)
- Level: Main
- Area: 315 Square Feet
- Dimensions: 15X21
Heating
- Natural Gas
Cooling
- Central Air
Appliances
- Included: Range, Microwave, Dishwasher, Refrigerator, Washer, Dryer, Disposal, Stainless Steel Appliance(s), Water Softener, Water Softener Owned, Humidifier, Multiple Water Heaters
- Laundry: Upper Level, Sink
Features
- Cathedral Ceiling(s), 1st Floor Bedroom, 1st Floor Full Bath, Built-in Features, Walk-In Closet(s), High Ceilings, Open Floorplan, Granite Counters
- Flooring: Hardwood, Carpet
- Windows: Skylight(s), Drapes
- Basement: Unfinished,Crawl Space,Bath/Stubbed,Full
- Number of fireplaces: 1
- Fireplace features: Wood Burning, Family Room
Interior area
- Total structure area: 0
- Total interior livable area: 2,782 sqft
- Finished area below ground: 0
Property
Parking
- Total spaces: 2
- Parking features: Concrete, Garage Door Opener, Garage Owned, Attached, Garage
- Attached garage spaces: 2
- Has uncovered spaces: Yes
Accessibility
- Accessibility features: No Disability Access
Features
- Stories: 2
- Patio & porch: Deck
- Fencing: Fenced
Lot
- Size: 0.25 Acres
- Dimensions: 77X129
- Features: Common Grounds, Dimensions to Center of Road
Details
- Additional structures: Box Stalls
- Parcel number: 0815248018
- Special conditions: None
- Other equipment: Water-Softener Owned, Ceiling Fan(s), Sump Pump
Construction
Type & style
- Home type: SingleFamily
- Architectural style: Colonial
- Property subtype: Single Family Residence
Materials
- Vinyl Siding, Brick
- Foundation: Concrete Perimeter
- Roof: Asphalt
Condition
- New construction: No
- Year built: 1992
Details
- Builder model: SEMI CUSTOM
Utilities & green energy
- Electric: 200+ Amp Service
- Sewer: Public Sewer, Storm Sewer
- Water: Lake Michigan
Community & HOA
Community
- Features: Curbs, Sidewalks, Street Lights
- Subdivision: Hillcrest
HOA
- Services included: None
Location
- Region: Dekalb
Financial & listing details
- Price per square foot: $120/sqft
- Tax assessed value: $356,784
- Annual tax amount: $8,725
- Date on market: 2/4/2025
- Listing terms: Conventional
- Ownership: Fee Simple
Price history
| Date | Event | Price |
|---|---|---|
| 4/30/2025 | Sold | $335,000-1.2%$120/sqft |
Source:  MRED as distributed by MLS GRID #12283269 Report a problem MRED as distributed by MLS GRID #12283269 Report a problem | ||
| 3/25/2025 | Contingent | $339,000$122/sqft |
Source: MRED as distributed by MLS GRID #12283269 Report a problem | ||
| 3/14/2025 | Price change | $339,000-2.9%$122/sqft |
Source: MRED as distributed by MLS GRID #12283269 Report a problem | ||
| 2/5/2025 | Listed for sale | $349,000-5.2%$125/sqft |
Source: MRED as distributed by MLS GRID #12283269 Report a problem | ||
| 2/4/2025 | Listing removed | $368,000$132/sqft |
Source: MRED as distributed by MLS GRID #12260410 Report a problem | ||
| 1/3/2025 | Price change | $368,000-1.6%$132/sqft |
Source: MRED as distributed by MLS GRID #12260410 Report a problem | ||
| 12/24/2024 | Listed for sale | $374,000-0.2%$134/sqft |
Source: MRED as distributed by MLS GRID #12260410 Report a problem | ||
| 12/9/2024 | Listing removed | $374,900$135/sqft |
Source: MRED as distributed by MLS GRID #12218341 Report a problem | ||
| 12/3/2024 | Price change | $374,900-1.1%$135/sqft |
Source: MRED as distributed by MLS GRID #12218341 Report a problem | ||
| 11/29/2024 | Listed for sale | $379,000$136/sqft |
Source: MRED as distributed by MLS GRID #12218341 Report a problem | ||
| 11/16/2024 | Listing removed | $379,000$136/sqft |
Source: MRED as distributed by MLS GRID #12202411 Report a problem | ||
| 11/10/2024 | Price change | $379,000-5%$136/sqft |
Source: MRED as distributed by MLS GRID #12202411 Report a problem | ||
| 11/2/2024 | Listed for sale | $399,000$143/sqft |
Source: MRED as distributed by MLS GRID #12202411 Report a problem | ||
| 11/2/2024 | Listing removed | $399,000$143/sqft |
Source: MRED as distributed by MLS GRID #12197458 Report a problem | ||
| 10/27/2024 | Listed for sale | $399,000$143/sqft |
Source: MRED as distributed by MLS GRID #12197458 Report a problem | ||
Public tax history
| Year | Property taxes | Tax assessment |
|---|---|---|
| 2024 | $8,599 -1.5% | $118,928 +14.7% |
| 2023 | $8,725 +3.2% | $103,695 +9.5% |
| 2022 | $8,456 -7.7% | $94,672 +6.6% |
| 2021 | $9,162 -2.1% | $88,794 +1.6% |
| 2020 | $9,358 +2.3% | $87,379 +4.1% |
| 2019 | $9,147 +2.7% | $83,945 +3.5% |
| 2018 | $8,907 -0.6% | $81,099 +4% |
| 2017 | $8,963 +1.3% | $77,957 +2.6% |
| 2016 | $8,844 | $75,989 +5.5% |
| 2015 | -- | $72,001 -3.8% |
| 2014 | -- | $74,819 -4.8% |
| 2013 | -- | $78,591 -8.9% |
| 2012 | -- | $86,297 -9% |
| 2011 | -- | $94,801 -5.5% |
| 2010 | -- | $100,299 -6.1% |
| 2009 | -- | $106,792 -8.5% |
| 2008 | -- | $116,659 +3.1% |
| 2007 | -- | $113,129 +3.1% |
| 2006 | -- | $109,780 |
Find assessor info on the county website
Neighborhood: 60115
Nearby homes
- $347,8003 bd3 ba1.8k sqft1522 Crayton Cir W, Dekalb, IL 60115Off Market
- $357,7005 bd3 ba2.5k sqft1534 Crayton Cir W, Dekalb, IL 60115Off Market
- $354,500-- bd-- ba-- sqft1523 Crayton Cir E, Dekalb, IL 60115Off Market
- $366,1004 bd4 ba2.2k sqft1517 Crayton Cir E, Dekalb, IL 60115Off Market
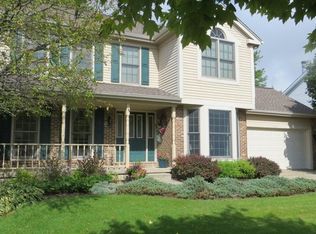
- $275,0005 bd3 ba1.3k sqft1516 Crayton Cir W, Dekalb, IL 60115Sold
- $381,7004 bd3 ba2.5k sqft1527 Crayton Cir E, Dekalb, IL 60115Off Market
- $375,0003 bd3 ba2.1k sqft1525 Crayton Cir W, Dekalb, IL 60115Sold
- $365,2004 bd4 ba2.1k sqft1513 Crayton Cir E, Dekalb, IL 60115Off Market
Nearby schools
GreatSchools rating
- 7/10Jefferson Elementary SchoolGrades: K-5Distance: 0.5 mi
- 2/10Clinton Rosette Middle SchoolGrades: 6-8Distance: 0.8 mi
- 3/10De Kalb High SchoolGrades: 9-12Distance: 0.5 mi
Schools provided by the listing agent
- Elementary: Jefferson Elementary School
- Middle: Clinton Rosette Middle School
- High: De Kalb High School
- District: 428
Source: MRED as distributed by MLS GRID. This data may not be complete. We recommend contacting the local school district to confirm school assignments for this home.


Get pre-qualified for a loan
At Zillow Home Loans, we can pre-qualify you in as little as 5 minutes with no impact to your credit score.An equal housing lender. NMLS #10287.
- Illinois
- DeKalb County
- Dekalb
- 60115
- 1530 Crayton Cir W
Nearby cities
Nearby neighborhoods
Nearby zip codes
Other Dekalb Topics
