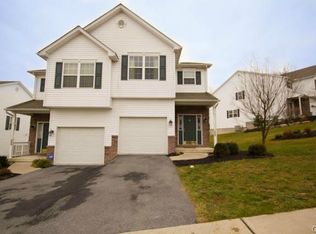
Welcome to 1530 Crest Park Court in the highly sought-after Parkview Commons neighborhood. As you step inside, you’ll immediately notice the bright, open feel created by abundant natural light, high ceilings, and elegant hardwood floors that seamlessly extend throughout the main level. Heading down the hallway is where the open-concept kitchen and dining area flows effortlessly into the living room, creating a spacious and inviting setting for everyday living and entertaining. The kitchen features warm wood cabinetry, ample counter space, and stainless steel appliances arranged in an efficient layout that offers both functionality and style. Hardwood floors extend throughout the kitchen, dining, and living areas, enhancing the sense of continuity and openness. The dining area is highlighted by a classic chandelier and natural light from nearby windows, while the living room provides a comfortable, well-proportioned space for relaxing or gathering with guests. Neutral finishes throughout the space create a cohesive, welcoming atmosphere. Completing the first level is a attached one car garage, a sliding glass door that leads to a tranquil deck and a conveniently located bathroom. Heading upstairs, you will find the primary bedroom featuring a walk-in closet and a full en-suite bathroom. Completing the upper level are two additional bedrooms with ample closet space, a full hall bathroom, a linen closet, and a washer and dryer closet. The finished basement features an open-concept design, providing the space for a home gym, recreation room, or an inviting area to entertain family and guests. Conveniently located in Bethlehem, including vibrant dining, shopping, festivals, live entertainment, the Wind Creek Casino, and Lehigh University just minutes from home. Showings begin at the open house Saturday 1/24/2025. 11-1pm.
Sold for $335,000
Zillow last checked:
Listing updated:
Bought with:
NON MEMBER, 0225194075
Non Subscribing Office
Source: Bright MLS,MLS#: PANH2009204
Price history
| Date | Event | Price |
|---|---|---|
| 2/23/2026 | Sold | $335,000+1.5%$147/sqft |
Source:  Bright MLS #PANH2009204 Report a problem Bright MLS #PANH2009204 Report a problem | ||
| 1/25/2026 | Pending sale | $329,900$144/sqft |
Source: Bright MLS #PANH2009204 Report a problem | ||
| 1/24/2026 | Listed for sale | $329,900+10.5%$144/sqft |
Source: Bright MLS #PANH2009204 Report a problem | ||
| 2/20/2023 | Sold | $298,500+1.2%$131/sqft |
Source:  GLVR #708560 Report a problem GLVR #708560 Report a problem | ||
| 1/23/2023 | Pending sale | $295,000$129/sqft |
Source: GLVR #708560 Report a problem | ||
| 1/18/2023 | Listed for sale | $295,000+63.9%$129/sqft |
Source: GLVR #708560 Report a problem | ||
| 7/31/2015 | Sold | $180,000-2.7%$79/sqft |
Source: GLVR #493304 Report a problem | ||
| 4/16/2015 | Listed for sale | $185,000-17.3%$81/sqft |
Source: Keller Williams Real Estate Report a problem | ||
| 6/30/2008 | Sold | $223,667$98/sqft |
Source: Public Record Report a problem | ||
Nearby homes


Get a cash offer in 3 minutes
Find out how much your home could sell for in as little as 3 minutes with a no-obligation cash offer.
Estimated market value
$339,200
