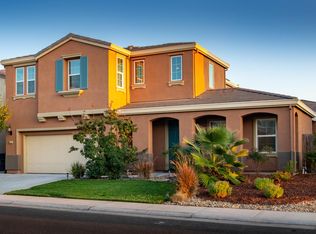
NO HOA! OWNED SOLAR! Welcome HOME to 1530 Decatur Way, Rocklin, where thoughtful updates, timeless finishes, and modern convenience come together in one exceptional property. Inside, you'll find REAL HARDWOOD FLOORING in the great room, a spacious kitchen featuring GRANITE COUNTERTOPS, and beautifully UPGRADED BATHROOMS. Premium HUNTER DOUGLAS SHUTTERS AND BLINDS throughout the home add elegance, privacy, and style. Enjoy FRESH INTERIOR PAINT, BRAND-NEW REAR SCREEN DOORS, and RECENTLY SHAMPOOED CARPETS, making this home MOVE-IN READY from day one. Additional highlights include a 240V EV CHARGING OUTLET, GARAGE STORAGE RACKS, an UPGRADED PRIMARY CLOSET, and a GAS COOKTOP and DISHWASHER that are approximately ONE YEAR OLD (per seller). Ideally situated in one of Placer County's most sought-after communities, this home offers exceptional convenience with TWO-WAY FREEWAY ACCESS via both Sunset Boulevard and Whitney Ranch Parkway/Wildcat Boulevard, making commuting throughout the Sacramento region effortless. Enjoy close proximity to William Jessup University, Sierra College, the new Sacramento State Placer Center, major employers, parks, shopping, dining, and the Westfield Galleria at Roseville. Experience the lifestyle that has made Rocklin one of Northern California's most desirable places to call HOME.
Contingent - show
Price cut: $24K (8/21)
$975,000
1530 Decatur Way, Rocklin, CA 95765
5beds
3,898sqft
Single Family Residence
Built in 2015
6,499 Square Feet Lot
$965,000 Zestimate®
$250/sqft
$-- HOA
What's special
Fresh interior paintBeautifully upgraded bathroomsGranite countertopsBrand-new rear screen doorsSpacious kitchenGas cooktopUpgraded primary closet
- 52 days
- 958
- 32
Likely to sell faster than
Zillow last checked:
Listing updated:
Listed by:
Manu Masih DRE #01969157 530-501-3073,
eXp Realty of California Inc.
Source: MetroList Services of CA,MLS#: 226082712Originating MLS: MetroList Services, Inc.
Facts & features
Interior
Bedrooms & bathrooms
- Bedrooms: 5
- Bathrooms: 5
- Full bathrooms: 4
- Partial bathrooms: 1
Rooms
- Room types: Bathroom, Dining Room, Family Room
Primary bedroom
- Features: Closet, Walk-In Closet
Primary bathroom
- Features: Shower Stall(s), Double Vanity, Soaking Tub, Tile, Walk-In Closet(s), Quartz
Dining room
- Features: Breakfast Nook, Dining/Family Combo, Space in Kitchen, Formal Area
Kitchen
- Features: Breakfast Area, Breakfast Room, Butlers Pantry, Pantry Closet, Granite Counters, Kitchen Island, Kitchen/Family Combo
Heating
- Central, Fireplace(s)
Cooling
- Ceiling Fan(s), Central Air
Appliances
- Included: Gas Cooktop, Gas Water Heater, Double Oven
- Laundry: Inside
Features
- Flooring: Carpet, Tile, Luxury Vinyl Plank, Wood
- Number of fireplaces: 1
- Fireplace features: Family Room, Gas Log, Gas Starter
Interior area
- Total structure area: 0
- Total interior livable area: 3,898 sqft
Property
Parking
- Total spaces: 3
- Parking features: Garage Door Opener, Garage Faces Front
- Garage spaces: 3
Accessibility
- Accessibility features: Shower(s)
Features
- Fencing: Back Yard,Fenced
Lot
- Size: 6,499 Square Feet
- Features: Sprinklers In Front, Sprinklers In Rear, Curb(s), Street Lights, Landscape Back, Landscape Front, Low Maintenance
- Topography: Trees Few,Trees Few
Details
- Parcel number: 378070021000
- Zoning: R1
- Special conditions: Standard
Construction
Type & style
- Home type: SingleFamily
- Property subtype: Single Family Residence
Materials
- Concrete, Stucco, Frame, Glass, Wood
- Foundation: Concrete, Slab
- Roof: Tile
Condition
- Year built: 2015
Utilities & green energy
- Electric: 220 Volts, See Remarks
- Sewer: Sewer in Street, Public Sewer
- Water: Public
- Utilities for property: Public, Electric, Sewer In & Connected, Solar
Green energy
- Energy generation: Solar
Community & HOA
Location
- Region: Rocklin
Financial & listing details
- Price per square foot: $250/sqft
- Tax assessed value: $744,404
- Price range: $975K - $975K
- Date on market: 7/25/2026
- Road surface type: Asphalt, Paved
Estimated market value
$965,000
$917,000 - $1.01M
$4,047/mo
Price history
| Date | Event | Price |
|---|---|---|
| 9/2/2026 | Contingent | $975,000$250/sqft |
Source: eXp Realty #226082712 Report a problem | ||
| 8/21/2026 | Price change | $975,000-2.4%$250/sqft |
Source: MetroList Services of CA #226082712 Report a problem | ||
| 7/25/2026 | Listed for sale | $999,000+64.4%$256/sqft |
Source: MetroList Services of CA #226082712 Report a problem | ||
| 8/2/2023 | Listing removed | -- |
Source: Zillow Rentals Report a problem | ||
| 7/11/2023 | Price change | $3,595-2.7%$1/sqft |
Source: Zillow Rentals Report a problem | ||
| 6/7/2023 | Listed for rent | $3,695+5.7%$1/sqft |
Source: Zillow Rentals Report a problem | ||
| 2/12/2022 | Listing removed | -- |
Source: Zillow Rental Network Premium Report a problem | ||
| 2/7/2022 | Price change | $3,495-2.8%$1/sqft |
Source: Zillow Rental Network Premium Report a problem | ||
| 1/18/2022 | Price change | $3,595-2.7%$1/sqft |
Source: Zillow Rental Network Premium Report a problem | ||
| 12/31/2021 | Listed for rent | $3,695$1/sqft |
Source: Zillow Rental Network Premium Report a problem | ||
| 5/19/2015 | Sold | $607,500$156/sqft |
Source: Public Record Report a problem | ||
Public tax history
| Year | Property taxes | Tax assessment |
|---|---|---|
| 2026 | -- | $744,404 +2% |
| 2025 | $10,801 +1.6% | $729,808 +2% |
| 2024 | $10,630 +1.2% | $715,499 +2% |
| 2023 | $10,508 +2.5% | $701,471 +2% |
| 2022 | $10,250 +0% | $687,718 +2% |
| 2021 | $10,245 +1.8% | $674,234 +1% |
| 2020 | $10,066 | $667,321 +2% |
| 2019 | $10,066 -0.4% | $654,238 +2% |
| 2018 | $10,102 +0% | $641,411 +2% |
| 2017 | $10,100 +2.4% | $628,836 +2% |
| 2016 | $9,866 +167% | $616,506 +674.9% |
| 2015 | $3,695 | $79,558 |
Find assessor info on the county website
Monthly payment
Est. payment
Payment breakdown
Explore the cost of this home by adjusting the details. Changes won't be saved.Climate risks
Neighborhood: 95765

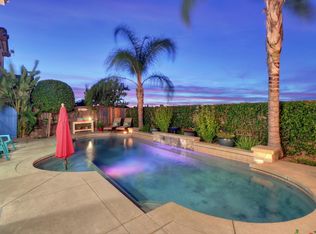
Similar homes
- $945,0005 bd3 ba3k sqft2053 Camp Whitney Cir, Rocklin, CA 95765For Sale
 MLS ID #226106759, Julie Stehlik. MetroList Services of CA
 - $839,9004 bd3 ba2.5k sqft5113 Odin Ct, Rocklin, CA 95765For Sale
 MLS ID #226101649, Melanie Cook. MetroList Services of CA
 - $1,000,0005 bd5 ba3.8k sqft703 Mount Errigal Pl, Lincoln, CA 95648For Sale
 MLS ID #226113329, Ronee Briley. MetroList Services of CA
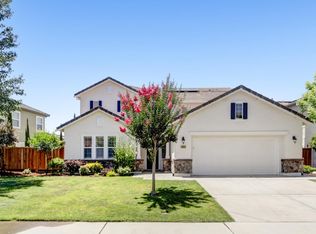
 - $1,095,0004 bd4 ba3.2k sqft944 Station House Ln, Rocklin, CA 95765For Sale
 MLS ID #226079962, Linda Nolan. MetroList Services of CA
Local buyer's agents are ready to help
