Reflect your success when you become the new owner of this stunner located in the Outdoor Country Club AND if you are a golfer, you will delight in the close proximity to the golf course. Great curb appeal! Architecture and craftsmanship have been combined to create a home that whispers "success." With its 2-story family room and spacious 1st floor primary suite, this 4BR, 2.5BA home provides over 3500 sq ft for gracious living. The family room has a brick fireplace flanked by built-in bookshelves. Fall in love with the granite eat-in kitchen overlooking the deck and backyard. It features an island, pantry closet, and stainless steel appliances including double ovens. A powder room, large mud room, and separate laundry room are conveniently located off the kitchen and have quick access to the garage. There is also a formal dining room and office, with cathedral ceiling, located on the 1st floor. The primary suite has deck access, a walk-in closet, and a luxury bath with double vanities, private toilet closet, and walk-in tiled shower. A curved staircase leads to the 2nd floor offering a Jack 'n Jill bedroom/bath layout, an additional bedroom, and a large bonus space that could work nicely as additional office space, study area, playroom, exercise area or whatever else you might need. If you are craving more space, the 12-course lower level is waiting to be finished. Dine, unwind, or entertain on the large deck overlooking impeccably maintained grounds and since you are so close to the golf course, we are sure your golf score will improve! Another nice feature is being minutes to both major arteries and a vast amount of conveniences. Don't forget to check out the membership opportunities available at ODCC. They have golf, tennis, swimming, dining and more! AGENTS - please read Agent Remarks!
Sold for $550,000
$550,000
1530 Detwiler Dr, York, PA 17404
4beds
3,523sqft
Single Family Residence
Built in 2004
0.58 Acres Lot
$595,900 Zestimate®
$156/sqft
$3,143 Estimated rent
Home value
$595,900
$566,000 - $626,000
$3,143/mo
Zestimate® history
Owner options
List your home for rent
$3,143/mo
Rent Zestimate®
Find your next renter with Zillow Rental Manager. Plus, with online applications, you can quickly screen prospective tenants – for free.
$3,143/mo
Rent Zestimate®
Refinance and save
$3,706/mo
Est. payment
Refinancing to a lower rate could help reduce your monthly payments and save thousands over the life of the loan.
$3,706/mo
Est. payment
Explore your selling options
Work with a Zillow partner agent
Leverage their expertise and Zillow's premium Showcase listings to get your home seen by more buyers.
Get startedList with your own agent
Get your home in front of millions of buyers by listing it on Zillow.
Learn how to do itSell it yourself
Take full control of how buyers see your home on Zillow by listing For Sale by Owner (FSBO).
List your homeWhat's special
Brick fireplaceLarge deckLarge mud roomOutdoor country clubGreat curb appealSeparate laundry roomStudy area
Zillow last checked:
Listing updated:
Listed by:
Michael Wheeler 717-577-6075,
Berkshire Hathaway HomeServices Homesale Realty
Bought with:
Adam Flinchbaugh, RS241100L
RE/MAX Patriots
Source: Bright MLS,MLS#: PAYK2058184
Facts & features
Interior
Bedrooms & bathrooms
- Bedrooms: 4
- Bathrooms: 3
- Full bathrooms: 2
- 1/2 bathrooms: 1
- Main level bathrooms: 2
- Main level bedrooms: 1
Rooms
- Room types: Dining Room, Primary Bedroom, Bedroom 2, Bedroom 3, Bedroom 4, Kitchen, Family Room, Basement, Foyer, Laundry, Office, Bonus Room, Primary Bathroom, Full Bath, Half Bath
Basement
- Area: 1813
Heating
- Forced Air, Programmable Thermostat, Natural Gas
Cooling
- Central Air, Ceiling Fan(s), Programmable Thermostat, Electric
Appliances
- Included: Dishwasher, Disposal, Double Oven, Refrigerator, Stainless Steel Appliance(s), Water Heater, Cooktop, Dryer, Microwave, Range Hood, Washer, Gas Water Heater
- Laundry: Main Level, Laundry Room, Mud Room
Features
- Built-in Features, Ceiling Fan(s), Curved Staircase, Entry Level Bedroom, Family Room Off Kitchen, Formal/Separate Dining Room, Eat-in Kitchen, Pantry, Primary Bath(s), Recessed Lighting, Soaking Tub, Bathroom - Stall Shower, Bathroom - Tub Shower, Upgraded Countertops, Walk-In Closet(s), Kitchen Island, Store/Office, 9'+ Ceilings, Tray Ceiling(s), Vaulted Ceiling(s), Dry Wall, Cathedral Ceiling(s)
- Flooring: Ceramic Tile, Hardwood, Carpet, Concrete, Wood
- Doors: Double Entry, French Doors, Insulated
- Windows: Double Hung, Screens, Skylight(s), Vinyl Clad
- Basement: Full,Interior Entry,Space For Rooms,Unfinished
- Number of fireplaces: 1
- Fireplace features: Brick, Gas/Propane, Mantel(s)
Interior area
- Total structure area: 5,336
- Total interior livable area: 3,523 sqft
- Finished area above ground: 3,523
- Finished area below ground: 0
Property
Parking
- Total spaces: 8
- Parking features: Storage, Garage Faces Side, Garage Door Opener, Inside Entrance, Oversized, Driveway, Attached, On Street
- Attached garage spaces: 2
- Uncovered spaces: 6
Accessibility
- Accessibility features: 2+ Access Exits, Doors - Swing In
Features
- Levels: Two
- Stories: 2
- Patio & porch: Deck, Porch, Roof
- Exterior features: Lighting
- Pool features: None
- Has view: Yes
- View description: Golf Course
- Frontage length: Road Frontage: 119
Lot
- Size: 0.58 Acres
- Dimensions: 119 x 257 x 118 x 268
- Features: Front Yard, Interior Lot, Landscaped, Rear Yard, SideYard(s), Level, Sloped
Details
- Additional structures: Above Grade, Below Grade
- Parcel number: 36000090146A000000
- Zoning: RESIDENTIAL
- Special conditions: Standard
Construction
Type & style
- Home type: SingleFamily
- Architectural style: Colonial
- Property subtype: Single Family Residence
Materials
- Vinyl Siding, Block, Brick, Stick Built, Dryvit
- Foundation: Block
- Roof: Architectural Shingle,Asphalt,Shingle
Condition
- Excellent
- New construction: No
- Year built: 2004
Utilities & green energy
- Electric: 200+ Amp Service, Circuit Breakers
- Sewer: Public Sewer
- Water: Public
- Utilities for property: Cable Available, Electricity Available, Natural Gas Available, Phone Available, Sewer Available, Water Available, Cable
Community & HOA
Community
- Security: Smoke Detector(s)
- Subdivision: Outdoor Country Club
HOA
- Has HOA: No
Location
- Region: York
- Municipality: MANCHESTER TWP
Financial & listing details
- Price per square foot: $156/sqft
- Tax assessed value: $325,060
- Annual tax amount: $9,677
- Date on market: 3/28/2024
- Listing agreement: Exclusive Right To Sell
- Listing terms: Cash,Conventional
- Inclusions: Refrigerator, Gas Cooktop, Double Oven, Washer, Dryer, Garage Door Opener.
- Exclusions: Garage Freezer
- Ownership: Fee Simple
- Road surface type: Paved
Price history
| Date | Event | Price |
|---|---|---|
| 5/24/2024 | Sold | $550,000+2.8%$156/sqft |
Source:  Bright MLS #PAYK2058184 Report a problem Bright MLS #PAYK2058184 Report a problem | ||
| 4/2/2024 | Pending sale | $535,000$152/sqft |
Source: Bright MLS #PAYK2058184 Report a problem | ||
| 3/28/2024 | Listed for sale | $535,000+57.4%$152/sqft |
Source: Bright MLS #PAYK2058184 Report a problem | ||
| 4/26/2011 | Sold | $340,000-9.3%$97/sqft |
Source: Public Record Report a problem | ||
| 3/8/2011 | Pending sale | $375,000$106/sqft |
Source: Morgan Collins, Inc. #21100104 Report a problem | ||
| 11/13/2010 | Price change | $375,000-5.1%$106/sqft |
Source: Morgan Collins, Inc. #21007757 Report a problem | ||
| 9/9/2010 | Price change | $395,000-10.2%$112/sqft |
Source: Morgan Collins, Inc. #21007757 Report a problem | ||
| 7/1/2010 | Listed for sale | $439,900+621.1%$125/sqft |
Source: Morgan Collins, Inc. #21007757 Report a problem | ||
| 5/5/2003 | Sold | $61,000$17/sqft |
Source: Public Record Report a problem | ||
Public tax history
| Year | Property taxes | Tax assessment |
|---|---|---|
| 2025 | $9,961 +2.9% | $325,060 |
| 2024 | $9,677 | $325,060 |
| 2023 | $9,677 +9.3% | $325,060 |
| 2022 | $8,851 | $325,060 |
| 2021 | $8,851 | $325,060 |
| 2020 | $8,851 +1.9% | $325,060 |
| 2019 | $8,689 +2.2% | $325,060 |
| 2018 | $8,500 +324.5% | $325,060 |
| 2017 | $2,002 | $325,060 |
| 2016 | -- | $325,060 |
| 2015 | -- | $325,060 |
| 2014 | -- | $325,060 |
| 2013 | -- | $325,060 |
| 2012 | -- | $325,060 |
| 2011 | -- | $325,060 |
| 2010 | -- | $325,060 |
| 2009 | -- | $325,060 |
| 2008 | -- | $325,060 |
| 2007 | -- | $325,060 |
| 2006 | -- | $325,060 +24.3% |
| 2005 | -- | $261,540 +638.2% |
| 2004 | -- | $35,430 |
| 2003 | -- | $35,430 |
| 2002 | -- | $35,430 |
| 2000 | -- | $35,430 |
| 1999 | -- | $35,430 |
Find assessor info on the county website
Neighborhood: 17404
Nearby homes
- $441,2003 bd3 ba2.9k sqft1520 Detwiler Dr, York, PA 17404Off Market

- $588,4004 bd3 ba3.9k sqft1536 Detwiler Dr, York, PA 17404Off Market
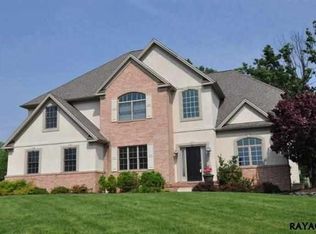
- $449,8004 bd3 ba3k sqft1510 Detwiler Dr, York, PA 17404Off Market

- $485,5004 bd2 ba2.8k sqft1540 Detwiler Dr, York, PA 17404Off Market
- $408,8003 bd2 ba2.3k sqft1515 Detwiler Dr, York, PA 17404Off Market
- $488,6003 bd2 ba4.6k sqft2901 Westwind Ln, York, PA 17404Off Market
- $455,2003 bd2 ba2.9k sqft1500 Detwiler Dr, York, PA 17404Off Market
- $1,200,0006 bd6 ba7.2k sqft1505 Detwiler Dr, York, PA 17404Sold
Nearby schools
GreatSchools rating
- 8/10Roundtown El SchoolGrades: K-3Distance: 1.6 mi
- 9/10Central York Middle SchoolGrades: 7-8Distance: 5 mi
- 9/10Central York High SchoolGrades: 9-12Distance: 4.2 mi
Schools provided by the listing agent
- Elementary: Roundtown
- Middle: Central York
- High: Central York
- District: Central York
Source: Bright MLS. This data may not be complete. We recommend contacting the local school district to confirm school assignments for this home.


Get pre-qualified for a loan
At Zillow Home Loans, we can pre-qualify you in as little as 5 minutes with no impact to your credit score.An equal housing lender. NMLS #10287.
Sell for more on Zillow
Get a Zillow Showcase℠ listing at no additional cost and you could sell for .
$595,900
2% more
+$11,918
With Zillow Showcase(estimated)
$607,818
- Pennsylvania
- York County
- York
- 17404
- 1530 Detwiler Dr
Nearby cities
Nearby neighborhoods
Nearby zip codes
Other York Topics
