Skip main navigation
Sold for $770,000
  • $770,000

    1530 East 15 Street #1B, Brooklyn, NY 11230

    4beds
    1,800sqft
    Condominium, Residential
    Built in 2009
    -- sqft lot
    $775,900 Zestimate®
    $428/sqft
    $4,803 Estimated rent

    Home value

    $775,900

    $714,000 - $846,000

    $4,803/mo

    Zestimate® history
    Loading
    Loading...

    Owner options

    List your home for rent

    $4,803/mo

    Rent Zestimate®

    Find your next renter with Zillow Rental Manager. Plus, with online applications, you can quickly screen prospective tenants – for free.

    Learn more

    $4,803/mo

    Rent Zestimate®

    Refinance and save

    $4,798/mo

    Est. payment

    Refinancing to a lower rate could help reduce your monthly payments and save thousands over the life of the loan.

    See today's rates

    $4,798/mo

    Est. payment

    Explore your selling options

    Work with a Zillow partner agent

    Leverage their expertise and Zillow's premium Showcase listings to get your home seen by more buyers.

    Get started

    List with your own agent

    Get your home in front of millions of buyers by listing it on Zillow.

    Learn how to do it

    Sell it yourself

    Take full control of how buyers see your home on Zillow by listing For Sale by Owner (FSBO).

    List your home

    What's special

    Generously sized bedroomsIncredible versatilityDuplex condoThoughtfully laid-out floor planInterior stair accessPrivate entranceModern kitchen
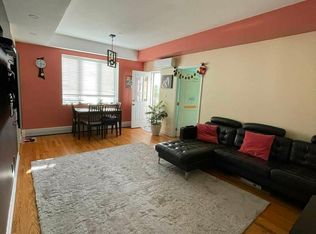
    Welcome to this spacious 4-bedroom, 3-bathroom duplex condo in the heart of Midwood, one of Brooklyn’s most sought-after neighborhoods. Located just half a block from Kings Highway, you’ll enjoy immediate access to premier shopping, dining, and major transportation options. The upper level features a thoughtfully laid-out floor plan with two generously sized bedrooms, including a primary bedroom with its own private bathroom. A second full bathroom serves the additional bedroom and common areas. The modern kitchen flows seamlessly into the open-concept living and dining space—perfect for entertaining or relaxing. The lower level offers incredible versatility, with a massive secondary living room, two more bedrooms, a half bathroom (with the potential to convert to a full bath), and a washer/dryer. With its own private entrance and interior stair access, this level is ideal for extended family, guests, or even a home office setup. Don’t miss the opportunity to own this beautiful and unique condo in a location that truly has it all.

    Zillow last checked:

    Listing updated:

    Listed by:

    Sergey Kapchits 917-936-6565,

    Coldwell Banker Reliable R E 718-921-3100,

    Larissa Farberov 917-697-9977,

    Coldwell Banker Reliable R E

    Bought with:

    Sergey Kapchits, 10401343075

    Coldwell Banker Reliable R E

    Larissa Farberov, 10401334198

    Coldwell Banker Reliable R E

    Source: OneKey® MLS as distributed by MLS GRID,MLS#: 858257MLS Logo

    Facts & features

    Interior

    Bedrooms & bathrooms
    • Bedrooms: 4
    • Bathrooms: 3
    • Full bathrooms: 2
    • 1/2 bathrooms: 1
    Heating
    • Baseboard
    Cooling
    • Wall/Window Unit(s)
    Appliances
    • Included: Convection Oven, Dishwasher, Dryer, Refrigerator, Washer
    Features
    • First Floor Bedroom, Formal Dining
    • Attic: None
    Interior area
    • Total structure area: 1,800
    • Total interior livable area: 1,800 sqft

    Property

    Details
    • Parcel number: 067611011
    • Special conditions: None

    Construction

    Type & style
    • Home type: Condo
    • Architectural style: Other
    • Property subtype: Condominium, Residential
    Materials
    • Brick
    Condition
    • Year built: 2009

    Utilities & green energy

    • Sewer: Public Sewer
    • Water: Public
    • Utilities for property: See Remarks

    Community & HOA

    HOA
    • Has HOA: No
    • Services included: Common Area Maintenance, Sewer, Trash, Water
    • HOA fee: $268 monthly
    Location
    • Region: Brooklyn

    Financial & listing details

    • Price per square foot: $428/sqft
    • Tax assessed value: $215,419
    • Annual tax amount: $9,433
    • Date on market: 5/6/2025
    • Cumulative days on market: 73 days
    • Listing agreement: Exclusive Right To Sell

    Price history

    DateEventPrice
    8/19/2025Sold$770,000-2.3%$428/sqft
    Source: OneKey® MLS as distributed by MLS GRID #858257 Report a problem
    7/18/2025Contingent$788,000$438/sqft
    Source: StreetEasy #S1769659 Report a problem
    7/18/2025Pending sale$788,000$438/sqft
    Source: OneKey® MLS as distributed by MLS GRID #858257 Report a problem
    5/6/2025Listed for sale$788,000-7.3%$438/sqft
    Source: OneKey® MLS as distributed by MLS GRID #858257 Report a problem
    10/24/2023Listing removed--
    Source: StreetEasy Report a problem
    7/17/2023Price change$850,000-5.5%$472/sqft
    Source: BNYMLS #473894 Report a problem
    6/5/2023Price change$899,000-5.3%$499/sqft
    Source: BNYMLS #473894 Report a problem
    5/9/2023Listed for sale$949,000+131.1%$527/sqft
    Source: BNYMLS #473894 Report a problem
    10/21/2010Sold$410,670-5.6%$228/sqft
    Source: Public Record Report a problem
    5/20/2010Price change$435,000-10.3%$242/sqft
    Source: WILK REAL ESTATE LTD. #331762 Report a problem
    11/7/2009Listed for sale$485,000$269/sqft
    Source: WILK REAL ESTATE LTD. #331762 Report a problem

    Public tax history

    YearProperty taxesTax assessment
    2025$10,006 +3.2%$96,939 +3.8%
    2024$9,694 $93,375 +16.4%
    2023-- $80,204 +3.9%
    2022-- $77,226 +19.2%
    2021-- $64,801 -10.1%
    2020$3,586 +87.7%$72,089 +8.4%
    2019$1,910 -74.5%$66,514 -7.3%
    2018$7,494 +9.6%$71,738 +8.5%
    2017$6,836 +1491%$66,119 +14.2%
    2016$430 $57,908 +7.5%
    2015$430 +27.9%$53,869 +13.4%
    2014$336 $47,503 +9.6%
    2013-- $43,333 +5.6%
    2012-- $41,049 +6.7%
    2011-- $38,459 +13.6%
    2010-- $33,849 -6.5%
    2009-- $36,220 -36%
    2008-- $56,635
    Find assessor info on the county website

    Neighborhood: Midwood

    Nearby schools

    GreatSchools rating
    Schools provided by the listing agent
    • Elementary: Ps 199 Frederick Wachtel
    • High: Edward R Murrow High School

    Source: OneKey® MLS as distributed by MLS GRID. This data may not be complete. We recommend contacting the local school district to confirm school assignments for this home.