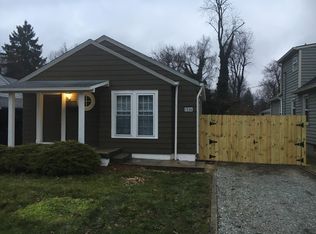
This SoBro bungalow is ready for a new family. This 3 bedroom 2 bath home has a full basement totaling 2200sq ft. There is loads of parking plus an outbuilding or 1 car garage. Enjoy the shade on your covered patio or the deck in the fully fenced rear yard. The primary bedroom has a kitchenette and a private tub/shower combo plus a private entrance. This would be a great apartment. The hall bath has had some upgrades with a walk in shower. The current owners have done all the big stuff - HVAC, water heater & softener, New Roof on home & garage, New SS appliances and more. There is new LVP in the 3rd bedroom with hardwoods in the other rooms. The laundry with sink is located in the lower level which has high ceilings and was used as a 4th bedroom for years. This home is not perfect but may be perfect for you - A little paint and flooring work will give you a beautiful home with instant equity. Close to the IPS 91 a highly regarded Montessori grade school. Less than a block from Arsenal park with a new splash pad, playground and ball fields. The Monon is 1/4 of a mile away and it is a short walk to Broad Ripple.
14 days
|
830
|
48
|
Likely to sell faster than
Zillow last checked:
Listing updated:
Listed by:
Cathy O'Banion317-697-9340,
United Real Estate Indpls
Source: MIBOR as distributed by MLS GRID,MLS#: 22104961
Loading...
Facts & features
Interior
Bedrooms & bathrooms
Bedrooms: 3
Bathrooms: 2
Full bathrooms: 2
Main level bathrooms: 2
Main level bedrooms: 3
Primary bedroom
Level: Main
Area: 252 Square Feet
Dimensions: 18x14
Bedroom 2
Level: Main
Area: 156 Square Feet
Dimensions: 13x12
Bedroom 3
Level: Main
Area: 120 Square Feet
Dimensions: 12x10
Dining room
Level: Main
Area: 64 Square Feet
Dimensions: 8x8
Kitchen
Level: Main
Area: 64 Square Feet
Dimensions: 8x8
Laundry
Features: Other
Level: Basement
Area: 84 Square Feet
Dimensions: 12x7
Living room
Level: Main
Area: 168 Square Feet
Dimensions: 14x12
Play room
Features: Other
Level: Basement
Area: 270 Square Feet
Dimensions: 18x15
Heating
Forced Air, Natural Gas
Cooling
Central Air
Appliances
Included: Microwave, Water Heater, Washer, Refrigerator, Dryer, Range Hood, Electric Oven, Gas Water Heater
Laundry: Sink, In Basement
Features
Attic Access, Hardwood Floors, In-Law Floorplan
Flooring: Hardwood
Basement: Interior Entry,Unfinished
Attic: Access Only
Number of fireplaces: 1
Fireplace features: Living Room
Interior area
Total structure area: 2,188
Total interior livable area: 2,188 sqft
Finished area below ground: 0
Property
Parking
Total spaces: 1
Parking features: Detached, Carport, Attached
Garage spaces: 1
Has carport: Yes
Features
Levels: One
Stories: 1
Patio & porch: Covered, Deck
Fencing: Fenced,Full,Privacy
Has view: Yes
View description: Neighborhood
Lot
Size: 6,534 Square Feet
Features: City Lot, Street Lights
Details
Additional structures: Storage
Parcel number: 490707146034000801
Special conditions: As Is
Horse amenities: None
Construction
Type & style
Home type: SingleFamily
Architectural style: Bungalow
Property subtype: Residential, Single Family Residence
Materials
Vinyl With Brick
Foundation: Block
Condition
New construction: No
Year built: 1941
Utilities & green energy
Water: Public
Community & HOA
Community
Security: Smoke Detector(s)
Subdivision: Mayfair
Location
Region: Indianapolis
Financial & listing details
Price per square foot: $96/sqft
Tax assessed value: $172,000
Annual tax amount: $624
Date on market: 7/1/2026
Cumulative days on market: 17 days
Estimated market value
Zestimate®
Not available
Estimated sales range
Not available
Rent Zestimate®
Not available
Price history
Date
Event
Price
7/13/2026
Price change
$209,900-4.2%$96/sqft
Source: MIBOR as distributed by MLS GRID #22104961Report a problem
7/8/2026
Price change
$219,000-2.7%$100/sqft
Source: MIBOR as distributed by MLS GRID #22104961Report a problem
7/1/2026
Listed for sale
$225,000$103/sqft
Source: MIBOR as distributed by MLS GRID #22104961Report a problem
Explore the cost of this home by adjusting the details. Changes won't be saved.
Principal & interest
$1,547
Mortgage insurance
$0
Property taxes
$170
Home insurance
$105
HOA fees
$0
Utilities
Not included
All calculations are estimates and provided by Zillow, Inc. for informational purposes only. Actual amounts may vary.
HOA fees may include property taxes on listings classified as Co-Ops. Contact the listing agent and/or owner for fee details.
Mortgage interest rates are dependent on a number of factors, including credit score, down payment, and repayment length. Interest rate data provided by Zillow Group Marketplace, Inc. as of 1/1/1970 from various mortgage lenders with which we have lead or other similar arrangements; the Estimated Payment is an average of those rates.
See how much you could borrow to make a competitive offer.
Source: MIBOR as distributed by MLS GRID. This data may not be complete. We recommend contacting the local school district to confirm school assignments for this home.