Skip main navigation
Sold for $250,000
  • $250,000

    1530 E 77th St, Tulsa, OK 74136

    3beds
    1,726sqft
    Single Family Residence
    Built in 1982
    7,056.72 Square Feet Lot
    $233,700 Zestimate®
    $145/sqft
    $1,751 Estimated rent

    Home value

    $233,700

    $208,000 - $257,000

    $1,751/mo

    Zestimate® history
    Loading
    Loading...

    Owner options

    List your home for rent

    $1,751/mo

    Rent Zestimate®

    Find your next renter with Zillow Rental Manager. Plus, with online applications, you can quickly screen prospective tenants – for free.

    Learn more

    $1,751/mo

    Rent Zestimate®

    Refinance and save

    $1,645/mo

    Est. payment

    Refinancing to a lower rate could help reduce your monthly payments and save thousands over the life of the loan.

    See today's rates

    $1,645/mo

    Est. payment

    Explore your selling options

    Work with a Zillow partner agent

    Leverage their expertise and Zillow's premium Showcase listings to get your home seen by more buyers.

    Get started

    List with your own agent

    Get your home in front of millions of buyers by listing it on Zillow.

    Learn how to do it

    Sell it yourself

    Take full control of how buyers see your home on Zillow by listing For Sale by Owner (FSBO).

    List your home

    What's special

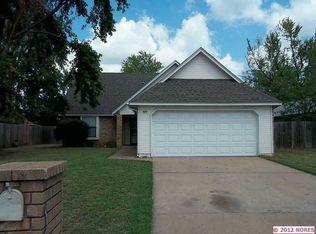
    Welcome to your dream home in Jenks, Oklahoma! This delightful and charming 2-story picket-fenced abode is the epitome of cozy comfort and modern convenience. As you approach the home, you'll be captivated by its curb appeal. The picket fence adds a touch of nostalgia and warmth, inviting you in. The exterior exudes a welcoming vibe, making you feel right at home from the moment you step foot onto the property. Youll be immediately struck by the light and brightness that fills the entire home. The carefully updated kitchen has elegant quartz countertops. An open layout ensures that the culinary delights flow seamlessly into the dining area & living room! The open-concept floor plan gives plenty of room for the whole family or guests. The bedrooms are cozy retreats with plenty of natural light and space for personalization. The primary can be located downstairs or upstairs! One of the standout features of this home is the covered and enclosed porch! Whether you want to enjoy your morning coffee with the sunrise or relax with a book on a lazy afternoon, this versatile space is perfect for both indoor and outdoor enjoyment, regardless of the weather! The new 10-foot privacy fence surrounding the property ensures that you can enjoy your outdoor space without disturbance, creating a peaceful oasis to entertain guests, play with pets, or simply unwind. The recent updates, including newer flooring, a modern kitchen, and a new roof, mean you won't have to worry about any major renovations for years to come. This home has been lovingly maintained and thoughtfully upgraded, saving you both time and money. The cul-de-sac location adds an extra layer of tranquility to the property. With a tight-knit community, you can rest assured that this is a safe & friendly neighborhood, perfect for anyone seeking a quiet retreat. The lawn is an ideal size for low maintenance and easy upkeep, allowing you to spend more time enjoying your surroundings and less time on yard work.

    Zillow last checked:

    Listing updated:

    Listed by:

    Tracy Ellis 918-809-0112,

    Keller Williams Preferred

    Bought with:

    Catherine Sung, 154301

    Coldwell Banker Select

    Source: MLS Technology, Inc.,MLS#: 2327527MLS LogoOriginating MLS: MLS Technology

    Facts & features

    Interior

    Bedrooms & bathrooms
    • Bedrooms: 3
    • Bathrooms: 3
    • Full bathrooms: 2
    • 1/2 bathrooms: 1
    Primary bedroom
    • Description: Master Bedroom,Private Bath,Walk-in Closet
    • Level: First
    Bedroom
    • Description: Bedroom,No Bath
    • Level: First
    Bedroom
    • Description: Bedroom,Private Bath,Walk-in Closet
    • Level: Second
    Primary bathroom
    • Description: Master Bath,Double Sink,Full Bath,Separate Shower,Whirlpool
    • Level: First
    Bathroom
    • Description: Hall Bath,Half Bath
    • Level: First
    Den
    • Description: Den/Family Room,Fireplace
    • Level: First
    Dining room
    • Description: Dining Room,Combo w/ Family
    • Level: First
    Kitchen
    • Description: Kitchen,
    • Level: First
    Utility room
    • Description: Utility Room,
    • Level: First
    Heating
    • Gas, Multiple Heating Units
    Cooling
    • Central Air, 2 Units
    Appliances
    • Included: Dishwasher, Disposal, Gas Water Heater, Oven, Range, Electric Oven, Plumbed For Ice Maker
    • Laundry: Washer Hookup
    Features
    • High Speed Internet, Other, Cable TV, Wired for Data, Ceiling Fan(s), Programmable Thermostat
    • Flooring: Other, Tile
    • Doors: Storm Door(s)
    • Windows: Aluminum Frames
    • Basement: None
    • Number of fireplaces: 1
    • Fireplace features: Gas Starter
    Interior area
    • Total structure area: 1,726
    • Total interior livable area: 1,726 sqft

    Property

    Parking
    • Total spaces: 2
    • Parking features: Attached, Garage
    • Attached garage spaces: 2
    Features
    • Levels: Two
    • Stories: 2
    • Patio & porch: Covered, Enclosed, Other, Patio
    • Exterior features: Concrete Driveway, None
    • Pool features: Above Ground, Other
    • Fencing: Decorative,Privacy
    Lot
    • Size: 7,056 sqft
    • Features: Cul-De-Sac
    Details
    • Additional structures: None
    • Parcel number: 71155830747000

    Construction

    Type & style
    • Home type: SingleFamily
    • Architectural style: French Provincial
    • Property subtype: Single Family Residence
    Materials
    • Brick, Vinyl Siding, Wood Frame
    • Foundation: Slab
    • Roof: Asphalt,Fiberglass
    Condition
    • Year built: 1982

    Utilities & green energy

    • Sewer: Public Sewer
    • Water: Public
    • Utilities for property: Electricity Available, Natural Gas Available, Water Available
    Green energy
    • Energy efficient items: Other

    Community & neighborhood

    Security
    • Security features: No Safety Shelter
    Location
    • Region: Tulsa
    • Subdivision: Kensington Ii

    Other

    Other facts
    • Listing terms: Conventional,FHA,Other,VA Loan

    Price history

    DateEventPrice
    9/8/2023Sold$250,000$145/sqft
    Source: MLS Technology, Inc. #2327527 Report a problem
    8/9/2023Pending sale$250,000$145/sqft
    Source: MLS Technology, Inc. #2327527 Report a problem
    8/8/2023Listing removed--
    Source: MLS Technology, Inc. #2327527 Report a problem
    8/4/2023Listed for sale$250,000$145/sqft
    Source: MLS Technology, Inc. #2327527 Report a problem

    Public tax history

    Tax history is unavailable.

    Neighborhood: Kensington

    Nearby schools

    GreatSchools rating
    Schools provided by the listing agent
    • Elementary: Northwest
    • High: Jenks
    • District: Jenks - Sch Dist (5)

    Source: MLS Technology, Inc.. This data may not be complete. We recommend contacting the local school district to confirm school assignments for this home.

    Get pre-qualified for a loan
    At Zillow Home Loans, we can pre-qualify you in as little as 5 minutes with no impact to your credit score.

    An equal housing lender. NMLS #10287.

    Sell for more on Zillow
    Get a Zillow Showcase℠ listing at no additional cost and you could sell for .
    $233,700
    2% more
    +$4,674
    With Zillow Showcase(estimated)
    $238,374