Skip main navigation
Off market
  • $326,400

    1530 E Cardinal Ct, Derby, KS 67037

    6beds
    2,549sqft
    SingleFamily
    Built in 1990
    0.25 Acres Lot
    $326,400 Zestimate®
    $128/sqft
    $2,333 Estimated rent

    Home value

    $326,400

    $310,000 - $343,000

    $2,333/mo

    Zestimate® history
    Loading
    Loading...

    Owner options

    List your home for rent

    $2,333/mo

    Rent Zestimate®

    Find your next renter with Zillow Rental Manager. Plus, with online applications, you can quickly screen prospective tenants – for free.

    Learn more

    $2,333/mo

    Rent Zestimate®

    Refinance and save

    $2,141/mo

    Est. payment

    Refinancing to a lower rate could help reduce your monthly payments and save thousands over the life of the loan.

    See today's rates

    $2,141/mo

    Est. payment

    Explore your selling options

    Work with a Zillow partner agent

    Leverage their expertise and Zillow's premium Showcase listings to get your home seen by more buyers.

    Get started

    List with your own agent

    Get your home in front of millions of buyers by listing it on Zillow.

    Learn how to do it

    Sell it yourself

    Take full control of how buyers see your home on Zillow by listing For Sale by Owner (FSBO).

    List your home

    What's special

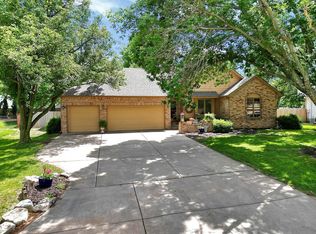
    Welcome home! Nestled at the end of a quiet cul-de-sac in an established area, this 6 BR, 3 BA home is immaculately maintained and move-in ready. Enjoy an inviting foyer with a gorgeous wood staircase, neutral decor, an exceptional remodeled kitchen, open living spaces, beautiful hardwoods, newer carpet, fresh paint throughout, fully finished walk-out basement, brick fireplace, composite deck, a concrete patio, fenced backyard, sprinkler system and mature landscaping. The large gourmet kitchen is well suited for any cook with a spacious center island/eating bar, dual fuel gas Electrolux range, stainless steel Bosch refrigerator, granite counter tops, stone backsplash, pantry, under cabinet lighting and an abundance of rich cabinetry. The expansive open floor plan offers flexible spaces for dining and living with a vaulted ceiling and large windows to let in the natural sunlight. Retreat to a lovely master suite complete with a combination tub/shower, vanity with a beautiful granite countertop and a walk-in closet. Two more bedrooms and a hall bathroom complete the upper level. Entertaining is made easy in the finished walk-out basement featuring a large rec/family room with a brick, wood burning fireplace, three additional spacious bedrooms, one full bathroom, and storage. Extend your living space outdoors on the composite deck with steps leading down to a concrete patio in a fenced backyard. Save on maintenance costs with a Class IV impact resistant roof, vinyl siding and many replacement windows. Neighborhood amenities include a swimming pool (with a lifeguard), tennis courts, basketball court and a playground. The attic has 512 square feet of storage space with substantial plywood flooring for heavier items. Pride of ownership shows throughout this pristine charmer. Schedule your private showing today!

    This property is off market, which means it's not currently listed for sale or rent on Zillow. This may be different from what's available on other websites or public sources.

    Facts & features

    Interior

    Bedrooms & bathrooms
    • Bedrooms: 6
    • Bathrooms: 2
    • Full bathrooms: 2
    Heating
    • Forced air, Electric
    Cooling
    • Central
    Appliances
    • Included: Dishwasher, Garbage disposal, Microwave, Range / Oven, Refrigerator
    Features
    • Flooring: Softwood, Hardwood, Laminate
    • Basement: Finished
    • Has fireplace: Yes
    Interior area
    • Total interior livable area: 2,549 sqft

    Property

    Parking
    • Parking features: Garage - Attached
    Features
    • Exterior features: Stucco, Cement / Concrete, Metal
    Lot
    • Size: 0.25 Acres
    Details
    • Parcel number: 087233070440107600

    Construction

    Type & style
    • Home type: SingleFamily
    Materials
    • Frame
    • Foundation: Other
    • Roof: Composition
    Condition
    • Year built: 1990

    Community & neighborhood

    Location
    • Region: Derby

    HOA & financial

    HOA
    • Has HOA: Yes
    • HOA fee: $66 monthly

    Price history

    DateEventPrice
    6/12/2020Sold--
    Source: SCKMLS as distributed by MLS GRID #525001_580451 Report a problem
    5/1/2020Pending sale$239,900$94/sqft
    Source: ReeceNichols South Central Kansas - East #580451 Report a problem
    4/28/2020Listed for sale$239,900$94/sqft
    Source: ReeceNichols South Central Kansas - East #580451 Report a problem

    Public tax history

    YearProperty taxesTax assessment
    2025$4,645 +8.6%$34,236 +9.6%
    2024$4,277 -2%$31,246
    2023$4,366 +8.1%$31,246
    2022$4,037 +5.3%--
    2021$3,835 --
    2020-- $19,688
    2019-- $19,688 +4%
    2018-- $18,929
    2017-- --
    2016-- --
    2015-- --
    2014-- --
    2013-- --
    2012-- --
    2011-- $18,124 -4%
    2008-- $18,883 +3%
    2007-- $18,331 +6%
    2006-- $17,296
    2005-- $17,296 +3%
    2004-- $16,790
    2003-- $16,790 +3%
    2002-- $16,296 +8.8%
    2000-- $14,973

    Find assessor info on the county website

    Neighborhood: 67037

    Nearby schools

    GreatSchools rating
    Schools provided by the listing agent
    • Elementary: Swaney
    • Middle: Derby
    • High: Derby
    • District: Derby School District (Usd 260)

    Source: The MLS. This data may not be complete. We recommend contacting the local school district to confirm school assignments for this home.

    Get pre-qualified for a loan
    At Zillow Home Loans, we can pre-qualify you in as little as 5 minutes with no impact to your credit score.

    An equal housing lender. NMLS #10287.

    Sell for more on Zillow
    Get a Zillow Showcase℠ listing at no additional cost and you could sell for .
    $326,400
    2% more
    +$6,528
    With Zillow Showcase(estimated)
    $332,928