This true two-story colonial-style home showcases timeless craftsmanship and thoughtful updates throughout. Rich woodwork, elegant crown molding, and pocket-style French doors add distinctive architectural character. The spacious eat-in kitchen features quartz countertops and stainless steel appliances and opens seamlessly to the family room, creating an ideal layout for everyday living and entertaining. The home offers a huge primary bedroom retreat complete with an ensuite updated bath. Outdoor living is equally impressive, with a brick paver patio and a maintenance-free deck that are perfect for relaxing or hosting gatherings. Additional highlights include a full basement, offering ample storage or future finishing potential. Major updates provide peace of mind and include Anderson windows, Hardy Fiber Cement Siding, HVAC Systems (2016), 200-amp electrical panel (2021), new roof with gutter guards (2018), Pella sliding doors (2018), kitchen renovation (2019), primary bath update (2023), fresh paint and new carpet (2026). Situated on an interior lot, the home is just steps from the neighborhood school and parks, with Lake Arlington, shopping, and main roads right around the corner. Enjoy Downtown Arlington Heights entertainment and Metra train only 4.5 miles south.
Closed
$670,000
1530 E Fleming Dr S, Arlington Heights, IL 60004
4beds
2,304sqft
Single Family Residence
Built in 1974
-- sqft lot
$683,100 Zestimate®
$291/sqft
$3,597 Estimated rent
Home value
$683,100
$615,000 - $758,000
$3,597/mo
Zestimate® history
Owner options
List your home for rent
$3,597/mo
Rent Zestimate®
Find your next renter with Zillow Rental Manager. Plus, with online applications, you can quickly screen prospective tenants – for free.
$3,597/mo
Rent Zestimate®
Refinance and save
$4,768/mo
Est. payment
Refinancing to a lower rate could help reduce your monthly payments and save thousands over the life of the loan.
$4,768/mo
Est. payment
Explore your selling options
Work with a Zillow partner agent
Leverage their expertise and Zillow's premium Showcase listings to get your home seen by more buyers.
Get startedList with your own agent
Get your home in front of millions of buyers by listing it on Zillow.
Learn how to do itSell it yourself
Take full control of how buyers see your home on Zillow by listing For Sale by Owner (FSBO).
List your homeWhat's special
Ensuite updated bathTrue two-story colonial-style homePocket-style french doorsSpacious eat-in kitchenInterior lotThoughtful updates throughoutHardy fiber cement siding
Zillow last checked:
Listing updated:
Listed by:
Karen McCabe 847-372-5607,
Coldwell Banker Realty
Bought with:
Hilary Kaden
@properties Christie's International Real Estate
Source: MRED as distributed by MLS GRID,MLS#: 12558984
Facts & features
Interior
Bedrooms & bathrooms
- Bedrooms: 4
- Bathrooms: 3
- Full bathrooms: 2
- 1/2 bathrooms: 1
Rooms
- Room types: Foyer, Storage, Deck
Primary bedroom
- Features: Flooring (Carpet), Bathroom (Full)
- Level: Second
- Area: 405 Square Feet
- Dimensions: 15X27
Bedroom 2
- Features: Flooring (Carpet)
- Level: Second
- Area: 144 Square Feet
- Dimensions: 12X12
Bedroom 3
- Features: Flooring (Carpet)
- Level: Second
- Area: 121 Square Feet
- Dimensions: 11X11
Bedroom 4
- Features: Flooring (Carpet)
- Level: Second
- Area: 108 Square Feet
- Dimensions: 9X12
Deck
- Level: Main
- Area: 396 Square Feet
- Dimensions: 22X18
Dining room
- Features: Flooring (Hardwood)
- Level: Main
- Area: 120 Square Feet
- Dimensions: 10X12
Family room
- Features: Flooring (Carpet)
- Level: Main
- Area: 240 Square Feet
- Dimensions: 12X20
Foyer
- Features: Flooring (Hardwood)
- Level: Main
- Area: 54 Square Feet
- Dimensions: 6X9
Kitchen
- Features: Kitchen (Eating Area-Table Space, Pantry-Closet), Flooring (Hardwood)
- Level: Main
- Area: 228 Square Feet
- Dimensions: 12X19
Laundry
- Level: Basement
- Area: 1 Square Feet
- Dimensions: 1X1
Living room
- Features: Flooring (Hardwood)
- Level: Main
- Area: 252 Square Feet
- Dimensions: 14X18
Storage
- Level: Basement
- Area: 754 Square Feet
- Dimensions: 26X29
Heating
- Natural Gas, Forced Air
Cooling
- Central Air
Appliances
- Included: Range, Microwave, Dishwasher, Refrigerator, Washer, Dryer, Disposal, Stainless Steel Appliance(s), Humidifier
- Laundry: Sink
Features
- Built-in Features, Beamed Ceilings
- Flooring: Hardwood
- Doors: Sliding Doors, Pocket Door(s), 6 Panel Door(s), Sliding Glass Door(s)
- Basement: Unfinished,Full
- Number of fireplaces: 1
- Fireplace features: Gas Log, Gas Starter, Family Room
Interior area
- Total structure area: 0
- Total interior livable area: 2,304 sqft
Property
Parking
- Total spaces: 2
- Parking features: Concrete, Yes, Garage Owned, Attached, Garage
- Attached garage spaces: 2
Accessibility
- Accessibility features: No Disability Access
Features
- Stories: 2
- Patio & porch: Deck, Patio
Lot
- Dimensions: 109.4x125x32x42.5x89.5
Details
- Parcel number: 03091210140000
- Special conditions: None
- Other equipment: Ceiling Fan(s), Sump Pump
Construction
Type & style
- Home type: SingleFamily
- Property subtype: Single Family Residence
Materials
- Brick, Frame
Condition
- New construction: No
- Year built: 1974
Utilities & green energy
- Sewer: Public Sewer
- Water: Lake Michigan
Community & HOA
Community
- Features: Park, Pool, Tennis Court(s), Lake, Curbs, Sidewalks
- Security: Carbon Monoxide Detector(s)
HOA
- Services included: None
Location
- Region: Arlington Heights
Financial & listing details
- Price per square foot: $291/sqft
- Tax assessed value: $372,520
- Annual tax amount: $10,209
- Date on market: 2/19/2026
- Listing terms: Cash
- Ownership: Fee Simple
Price history
| Date | Event | Price |
|---|---|---|
| 3/10/2026 | Sold | $670,000+8.9%$291/sqft |
Source:  MRED as distributed by MLS GRID #12558984 Report a problem MRED as distributed by MLS GRID #12558984 Report a problem | ||
| 3/2/2026 | Pending sale | $615,000$267/sqft |
Source: MRED as distributed by MLS GRID #12558984 Report a problem | ||
| 2/23/2026 | Contingent | $615,000$267/sqft |
Source: MRED as distributed by MLS GRID #12558984 Report a problem | ||
| 2/19/2026 | Listed for sale | $615,000+32.3%$267/sqft |
Source: MRED as distributed by MLS GRID #12558984 Report a problem | ||
| 3/24/2021 | Listing removed | -- |
Source: Owner Report a problem | ||
| 10/15/2008 | Sold | $465,000-4.1%$202/sqft |
Source: MRED as distributed by MLS GRID #06838208 Report a problem | ||
| 5/26/2008 | Price change | $485,000-2.8%$211/sqft |
Source: Owner Report a problem | ||
| 3/17/2008 | Listed for sale | $499,000$217/sqft |
Source: Owner Report a problem | ||
Public tax history
| Year | Property taxes | Tax assessment |
|---|---|---|
| 2024 | $10,210 +4.1% | $37,252 +0% |
| 2023 | $9,804 +5.6% | $37,251 |
| 2022 | $9,287 +0.7% | $37,251 +14.1% |
| 2021 | $9,218 +1.2% | $32,642 |
| 2020 | $9,111 -1% | $32,642 -10.3% |
| 2019 | $9,207 -18.5% | $36,391 -7.7% |
| 2018 | $11,304 +1.5% | $39,420 |
| 2017 | $11,132 +1.5% | $39,420 |
| 2016 | $10,970 -3.8% | $39,420 +8.8% |
| 2015 | $11,402 +1.3% | $36,221 |
| 2014 | $11,253 +7.7% | $36,221 |
| 2013 | $10,444 +0.3% | $36,221 -5.3% |
| 2012 | $10,413 +3% | $38,246 |
| 2011 | $10,108 +1.1% | $38,246 |
| 2010 | $9,996 +2.9% | $38,246 -12.3% |
| 2009 | $9,711 +18% | $43,603 -7% |
| 2008 | $8,228 +28% | $46,884 +11.4% |
| 2007 | $6,427 +4.9% | $42,085 +23.5% |
| 2006 | $6,129 +3.9% | $34,066 |
| 2005 | $5,898 +8.4% | $34,066 |
| 2004 | $5,439 +3.1% | $34,066 +28.9% |
| 2003 | $5,275 +5.5% | $26,418 |
| 2002 | $4,999 +17.7% | $26,418 |
| 2001 | $4,247 +1.3% | $26,418 +15.1% |
| 2000 | $4,191 +1.5% | $22,960 |
| 1999 | $4,129 | $22,960 |
Find assessor info on the county website
Neighborhood: 60004
Nearby homes
- $532,6003 bd2 ba1.3k sqft1520 E Fleming Dr S, Arlington Heights, IL 60004Off Market
- $561,2004 bd3 ba1.4k sqft3030 N Wilshire Ln, Arlington Heights, IL 60004Off Market
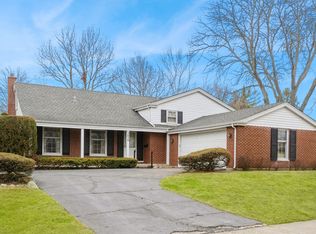
- $569,8003 bd3 ba1.5k sqft3102 N Wilshire Ln, Arlington Heights, IL 60004Off Market

- $613,0003 bd3 ba1.9k sqft1510 E Fleming Dr S, Arlington Heights, IL 60004Off Market
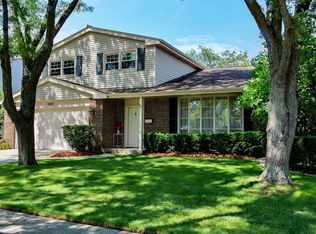
- $477,3003 bd2 ba1.4k sqft1533 E Fleming Dr N, Arlington Heights, IL 60004Off Market
- $501,8003 bd2 ba1.7k sqft1515 E Fleming Dr S, Arlington Heights, IL 60004Off Market
- $571,3004 bd2 ba2.2k sqft3106 N Wilshire Ln, Arlington Heights, IL 60004Off Market
- $499,4004 bd2 ba1.4k sqft1523 E Fleming Dr S, Arlington Heights, IL 60004Off Market
Nearby schools
GreatSchools rating
- 6/10J W Riley Elementary SchoolGrades: K-5Distance: 0.3 mi
- 6/10Jack London Middle SchoolGrades: 6-8Distance: 1.2 mi
- 9/10Buffalo Grove High SchoolGrades: 9-12Distance: 1.2 mi
Schools provided by the listing agent
- Elementary: J W Riley Elementary School
- Middle: Jack London Middle School
- High: Buffalo Grove High School
- District: 21
Source: MRED as distributed by MLS GRID. This data may not be complete. We recommend contacting the local school district to confirm school assignments for this home.
Get a cash offer in 3 minutes
Find out how much your home could sell for in as little as 3 minutes with a no-obligation cash offer.
Estimated market value
$683,100
Get a cash offer in 3 minutes
Find out how much your home could sell for in as little as 3 minutes with a no-obligation cash offer.
Estimated market value
$683,100
- Illinois
- Cook County
- Arlington Heights
- 60004
- 1530 E Fleming Dr S
Nearby cities
Nearby neighborhoods
Nearby zip codes
Other Arlington Heights Topics
- Apartments for Rent in 60004
- Houses for Sale in 60004
- Houses for Rent in 60004
- 60004 Real Estate
- Arlington Heights Condos
- Houses for Sale in Arlington Heights
- Newest Listings in Arlington Heights
- Arlington Heights Home Values
- Arlington Heights Real Estate Agents
- Arlington Heights Refinance
- Arlington Heights Mortgage Rates
