Skip main navigation
Sold
  • Price Unknown

    1530 E Inverness Dr, Wasilla, AK 99654

    3beds
    1,562sqft
    Single Family Residence
    Built in 1982
    0.92 Acres Lot
    $382,500 Zestimate®
    $--/sqft
    $2,522 Estimated rent

    Home value

    $382,500

    $363,000 - $402,000

    $2,522/mo

    Zestimate® history
    Loading
    Loading...

    Owner options

    List your home for rent

    $2,522/mo

    Rent Zestimate®

    Find your next renter with Zillow Rental Manager. Plus, with online applications, you can quickly screen prospective tenants – for free.

    Learn more

    $2,522/mo

    Rent Zestimate®

    Refinance and save

    $75/mo

    Est. payment

    Refinancing to a lower rate could help reduce your monthly payments and save thousands over the life of the loan.

    See today's rates

    $75/mo

    Est. payment

    Explore your selling options

    Work with a Zillow partner agent

    Leverage their expertise and Zillow's premium Showcase listings to get your home seen by more buyers.

    Get started

    List with your own agent

    Get your home in front of millions of buyers by listing it on Zillow.

    Learn how to do it

    Sell it yourself

    Take full control of how buyers see your home on Zillow by listing For Sale by Owner (FSBO).

    List your home

    What's special

    Extra parkingNewer furnacePrivate accessEnormous deck
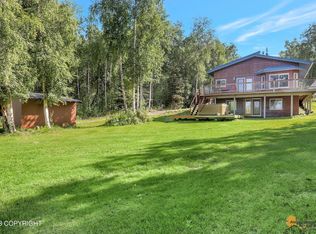
    Private setting minutes away from Wasilla. This affordable home is waiting for you to make it your own. 1 bed/1 bath on the main floor with private access to the enormous deck from primary bedroom. Extra parking, easy walking to Memory Lake public access. Peek-a-boo views of Memory Lake and the mountains. Newer furnace, septic & roof (2016) & on-demand hot water heater to provide peace of mind.

    Zillow last checked:

    Listing updated:

    Listed by:

    Jennifer K Holcomb,

    Hometown Realty

    Bought with:

    RMG Real Estate Group

    Keller Williams Realty Alaska Group - RMG

    Source: AKMLS,MLS#: 24-4118MLS Logo

    Facts & features

    Interior

    Bedrooms & bathrooms
    • Bedrooms: 3
    • Bathrooms: 2
    • Full bathrooms: 2
    Heating
    • Forced Air
    Appliances
    • Included: Dishwasher, Electric Cooktop, Range/Oven, Refrigerator
    • Laundry: Washer &/Or Dryer Hookup
    Features
    • BR/BA Primary on Main Level, Ceiling Fan(s), Laminate Counters
    • Flooring: Laminate
    • Has basement: No
    • Has fireplace: Yes
    • Fireplace features: Wood Burning Stove
    • Common walls with other units/homes: No Common Walls
    Interior area
    • Total structure area: 1,562
    • Total interior livable area: 1,562 sqft

    Property

    Parking
    • Total spaces: 2
    • Parking features: Garage Door Opener, Paved, RV Access/Parking, Attached, No Carport
    • Attached garage spaces: 2
    • Has uncovered spaces: Yes
    Features
    • Levels: Two
    • Stories: 2
    • Patio & porch: Deck/Patio
    • Exterior features: Private Yard
    • Fencing: Fenced
    • Has view: Yes
    • View description: Partial
    • Waterfront features: Waterfront Access, None, Lake Privileges
    Lot
    • Size: 0.92 Acres
    • Features: Fire Service Area, Corner Lot, Poultry Allowed, Road Service Area
    • Topography: Level,Sloping
    Details
    • Parcel number: 52159B02L020
    • Zoning: UNK
    • Zoning description: Unknown (re: all MSB)

    Construction

    Type & style
    • Home type: SingleFamily
    • Property subtype: Single Family Residence
    Materials
    • Frame, Wood Siding
    • Foundation: Concrete Perimeter
    • Roof: Asphalt,Composition,Shingle
    Condition
    • New construction: No
    • Year built: 1982

    Utilities & green energy

    • Sewer: Septic Tank
    • Water: Public, Shared Well

    Community & neighborhood

    Location
    • Region: Wasilla

    HOA & financial

    HOA
    • Has HOA: Yes
    • HOA fee: $75 monthly

    Other

    Other facts
    • Road surface type: Paved

    Price history

    DateEventPrice
    5/20/2024Sold--
    Source: AKMLS #24-4118 Report a problem
    4/22/2024Pending sale$310,000$198/sqft
    Source: AKMLS #24-4118 Report a problem
    4/19/2024Listed for sale$310,000+47.6%$198/sqft
    Source: AKMLS #24-4118 Report a problem
    12/15/2016Sold--
    Source: AKMLS #438001_16-16229 Report a problem
    9/22/2016Price change$210,000-4.3%$134/sqft
    Source: DBL Eagle Real Estate & Inv., LTD #16-7069 Report a problem
    5/6/2016Listed for sale$219,500$141/sqft
    Source: DBL Eagle Real Estate & Inv., LTD #16-7069 Report a problem

    Public tax history

    YearProperty taxesTax assessment
    2025$3,462 +4.2%$280,600 +7.1%
    2024$3,322 +6.6%$262,100 +3.4%
    2023$3,115 +2.4%$253,600 +9.4%
    2022$3,041 +2.3%$231,900 +13.2%
    2021$2,972 +2.9%$204,800 +6.2%
    2020$2,888 +2%$192,900 +2.8%
    2019$2,833 +2.9%$187,600 +2.4%
    2018$2,751 +19.1%$183,200 +3.4%
    2017$2,311 $177,200 +11.2%
    2016$2,311 $159,400 +1.2%
    2015$2,311 $157,500 -1%
    2014$2,311 $159,100 -1.1%
    2013-- $160,900 +1.2%
    2012-- $159,000 -1.3%
    2011-- $161,100 +5.9%
    2010-- $152,100 -2.4%
    2009-- $155,900 -6.3%
    2008-- $166,400
    2007-- $166,400 +3.5%
    2006-- $160,800 +11%
    2005-- $144,800 +11.4%
    2004-- $130,000 +10.1%
    2003-- $118,100 +6.6%
    2002-- $110,800 -0.3%
    2001-- $111,100 +1.1%
    2000-- $109,900

    Find assessor info on the county website

    Neighborhood: Tanaina

    Nearby schools

    GreatSchools rating
    Schools provided by the listing agent
    • Elementary: Larson
    • Middle: Teeland
    • High: Colony

    Source: AKMLS. This data may not be complete. We recommend contacting the local school district to confirm school assignments for this home.

    Sell for more on Zillow
    Get a Zillow Showcase℠ listing at no additional cost and you could sell for .
    $382,500
    2% more
    +$7,650
    With Zillow Showcase(estimated)
    $390,150