This spacious ranch home is tucked away with bushes outlining the front yard and a fenced-in, expansive, backyard that provides plenty of privacy and peacefulness. Easy to access Hwy 18 to get to work, school, or shopping. If you are looking for bedrooms this one has five! Three of them are conveniently located on the main, along with a half bath, a full bath with a tub/shower, and the laundry. The living room is large and in the front of the home with the spacious kitchen and dining room to the back. The finished basement has a family room, with LVP flooring in 2024, two bedrooms with egress windows, and LVP flooring also in 2024, a full bathroom, a storage room, and a mechanical room. The A/C unit is new within the last six years, the R/O system was new in 2019, water softener in 2022, and the home has an instant hot water heater. For the exterior, in addition to the fence, we have a 2-stall, attached, garage with an electric heater, extra parking on the driveway to the east, a large deck, a sandbox in the SW corner, and a swing set that is negotiable. The windows have been replaced within the last 10 years, the shingles were new in 2024, and the siding is Masonite, board & batten, and brick. You don't want to miss out on this spacious ranch! AVERAGE ELECTRIC/GAS: $186
For sale
$319,000
1530 E Park St, Sheldon, IA 51201
5beds
3baths
3,044sqft
Single Family Residence, Residential
Built in 1966
0.59 Acres Lot
$302,200 Zestimate®
$105/sqft
$-- HOA
What's special
Large deckSpacious kitchen
- 23 days |
- 769 |
- 21 |
Likely to sell faster than
Zillow last checked:
Listing updated:
Listed by:
Jayne T Korver 712-324-1531,
Northwest Realty
Source: Northwest Iowa Regional BOR,MLS#: 834035
Facts & features
Interior
Bedrooms & bathrooms
- Bedrooms: 5
- Bathrooms: 3
- Main level bathrooms: 2
- Main level bedrooms: 3
Rooms
- Room types: Living Room, Kitchen, Dining, Laundry, Bedroom, Half Bath, Full Bath, Family, Other
Heating
- Forced Air
Cooling
- Central Air
Appliances
- Included: Water Softener: Owned
- Laundry: Main Level
Features
- Basement: Finished,Full
Interior area
- Total structure area: 3,044
- Total interior livable area: 3,044 sqft
- Finished area above ground: 1,765
- Finished area below ground: 1,279
Property
Parking
- Total spaces: 2
- Parking features: Attached, Concrete
- Attached garage spaces: 2
Features
- Fencing: Fenced
Lot
- Size: 0.59 Acres
Details
- Parcel number: 0048530000
Construction
Type & style
- Home type: SingleFamily
- Architectural style: Ranch
- Property subtype: Single Family Residence, Residential
Materials
- Brick, Hardboard, See Remarks
- Roof: Shingle
Condition
- New construction: No
- Year built: 1966
Utilities & green energy
- Sewer: Public Sewer
- Water: City
Community & HOA
Location
- Region: Sheldon
Financial & listing details
- Price per square foot: $105/sqft
- Tax assessed value: $244,850
- Annual tax amount: $4,033
- Price range: $319K - $319K
- Date on market: 7/31/2026
- Inclusions: Refrigerator, Electric stove, dishwasher, microwave, disposal, hanging storage in garage, workbench & shelving, electric heater Negotiable: Swing set
- Exclusions: Washer, Dryer, Freezer and Refrigerator in the garage
Estimated market value
$302,200
$287,000 - $317,000
$1,923/mo
Price history
| Date | Event | Price |
|---|---|---|
| 7/31/2026 | Listed for sale | $319,000-0.3%$105/sqft |
Source:  Northwest Iowa Regional BOR #834035 Report a problem Northwest Iowa Regional BOR #834035 Report a problem | ||
| 8/19/2024 | Listing removed | -- |
Source: Owner Report a problem | ||
| 7/31/2024 | Listed for sale | $320,000+74.4%$105/sqft |
Source: Owner Report a problem | ||
| 12/20/2017 | Sold | $183,500-7.8%$60/sqft |
Source: Public Record Report a problem | ||
| 12/4/2017 | Pending sale | $199,000$65/sqft |
Source: RE/MAX Premier Realty #6028771 Report a problem | ||
| 10/23/2017 | Listed for sale | $199,000+24.8%$65/sqft |
Source: RE/MAX Premier Realty #6028771 Report a problem | ||
| 6/18/2012 | Sold | $159,500$52/sqft |
Source: Public Record Report a problem | ||
Public tax history
| Year | Property taxes | Tax assessment |
|---|---|---|
| 2024 | $3,782 +7% | $113,470 -53.7% |
| 2023 | $3,536 +0.5% | $244,850 +17.6% |
| 2022 | $3,518 +10.8% | $208,120 |
| 2021 | $3,174 -2.9% | $208,120 +15.8% |
| 2020 | $3,270 +2.2% | $179,650 |
| 2019 | $3,199 -2.2% | $179,650 +4.9% |
| 2018 | $3,270 +14.9% | $171,280 |
| 2017 | $2,846 -9.1% | -- |
| 2016 | $3,132 | $167,920 +9.8% |
| 2015 | $3,132 +9.8% | $152,880 |
| 2014 | $2,852 +40.5% | $152,880 |
| 2013 | $2,030 +3.7% | -- |
| 2012 | $1,958 +1.3% | -- |
| 2011 | $1,932 -1.8% | -- |
| 2010 | $1,968 +25.5% | -- |
| 2009 | $1,568 +6.4% | -- |
| 2008 | $1,474 +5.7% | -- |
| 2007 | $1,394 | -- |
Find assessor info on the county website
Monthly payment
Est. payment
Payment breakdown
Explore the cost of this home by adjusting the details. Changes won't be saved.Climate risks
Neighborhood: 51201
Nearby schools
GreatSchools rating
- 10/10East Elementary SchoolGrades: PK-4Distance: 0.2 mi
- 6/10Sheldon Middle SchoolGrades: 5-8Distance: 0.6 mi
- 5/10Sheldon High SchoolGrades: 9-12Distance: 0.3 mi
Schools provided by the listing agent
- Elementary: Sheldon
- Middle: Sheldon
- High: Sheldon
Source: Northwest Iowa Regional BOR. This data may not be complete. We recommend contacting the local school district to confirm school assignments for this home.
- $190,2002 bd2 ba1.2k sqft1540 E Park St, Sheldon, IA 51201Off Market
- $318,9004 bd3 ba3k sqft1530 Park St, Sheldon, IA 51201Off Market
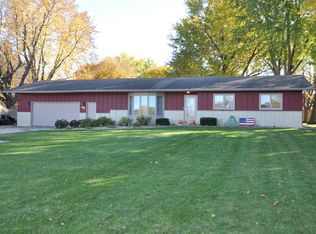
- $286,8005 bd3 ba2.2k sqft1519 E 3rd St, Sheldon, IA 51201Off Market
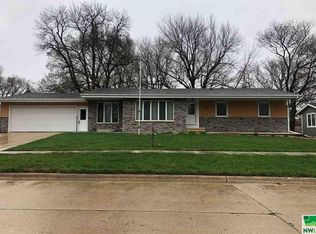
- $286,6003 bd2 ba1.8k sqft1529 E 3rd St, Sheldon, IA 51201Off Market
- $215,0003 bd3 ba1.3k sqft1511 E 3rd St, Sheldon, IA 51201Sold
- $107,8003 bd1 ba1k sqft119 Normal College Ave, Sheldon, IA 51201Off Market
- $269,0003 bd2 ba1.8k sqft123 Normal College Ave, Sheldon, IA 51201For Sale
- $302,0004 bd3 ba2.1k sqft1537 E 3rd St, Sheldon, IA 51201Off Market
A local agent can set up tours, give advice and negotiate with sellers.
A local lender can help you make sure your offer is ready when you are.
Similar homes
- $250,0004 bd3 ba2.9k sqft505 W Park St, Sheldon, IA 51201For Sale

 MLS ID #833996, Haley Zahren, RE/MAX Experience. Northwest Iowa Regional BOR
 - $389,9004 bd3 ba2.5k sqft700 23rd Ave, Sheldon, IA 51201For Sale
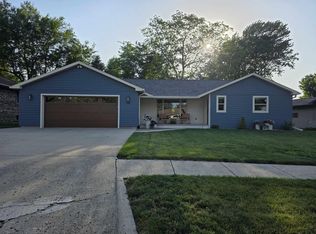 MLS ID #833724, Jayne T Korver, Northwest Realty. Northwest Iowa Regional BOR
 - $299,0003 bd2 ba1.7k sqft1350 E 6th St, Sheldon, IA 51201For Sale
 MLS ID #830823, Corey Elgersma, ISB Services Inc. Northwest Iowa Regional BOR
 - $269,0003 bd2 ba1.8k sqft123 Normal College Ave, Sheldon, IA 51201For Sale
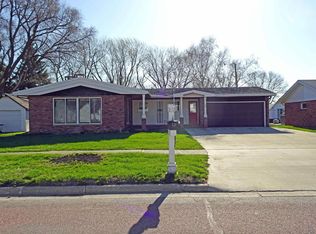 MLS ID #832347, Corey Elgersma, ISB Services Inc. Northwest Iowa Regional BOR
 - $279,0003 bd3 ba3k sqft628 6th Ave, Sheldon, IA 51201For SaleMLS ID #834180, Cecily Lucas, Northwest Realty. Northwest Iowa Regional BOR
- $225,0004 bd2 ba2.8k sqft612 5th St, Sheldon, IA 51201For SaleMLS ID #829212, Corey Elgersma, ISB Services Inc. Northwest Iowa Regional BOR
- $189,9005 bd3 ba1.8k sqft1019 7th Ave, Sheldon, IA 51201For SaleMLS ID #834115, Corey Elgersma, ISB Services Inc. Northwest Iowa Regional BOR
- $319,5006 bd4 ba3.6k sqft501 Joyce St, Sanborn, IA 51248For SaleMLS ID #833823, Bilal Yusuf, Keller Williams Siouxland. Northwest Iowa Regional BOR
- $169,9003 bd2 ba1.7k sqft205 Washington Ave, Sheldon, IA 51201For SaleMLS ID #831199, Jill Pluim, Realty Associates. Northwest Iowa Regional BOR
- $349,0004 bd3 ba3.2k sqft515 Sunrise Ave, Sanborn, IA 51248For SaleMLS ID #833905, Corey Elgersma, ISB Services Inc. Northwest Iowa Regional BOR
- $189,5002 bd2 ba1.5k sqft424 4th Ave APT 3, Sheldon, IA 51201For SaleMLS ID #833302, Dennis De Jong, Northwest Realty. Northwest Iowa Regional BOR
- $320,0004 bd2 ba2.4k sqft110 Louisiana Ave SW, Orange City, IA 51041For SaleMLS ID #834198, Dorinda Oostenink, Century 21 Signature RE. Northwest Iowa Regional BOR
- $205,0003 bd2 ba1.7k sqft1121 10th St, Sheldon, IA 51201For SaleMLS ID #831351, Corey Elgersma, ISB Services Inc. Northwest Iowa Regional BOR
- $289,0003 bd3 ba2.2k sqft103 Oak St, Hospers, IA 51238For SaleMLS ID #834196, Bailey Francis, ISB Services Inc. Northwest Iowa Regional BOR
- $169,0003 bd2 ba1.7k sqft702 9th St, Sheldon, IA 51201For SaleMLS ID #833128, Corey Elgersma, ISB Services Inc. Northwest Iowa Regional BOR
- $330,0006 bd2 ba2.6k sqft225 9th St SE, Sioux Center, IA 51250For SaleMLS ID #833112, Jacqueline Maassen, Vision Realty. Northwest Iowa Regional BOR
- $340,0004 bd3 ba2.7k sqft501 Pine St, Hospers, IA 51238For SaleMLS ID #832896, Jennifer D Jansen, Century 21 Signature RE. Northwest Iowa Regional BOR
- $330,0004 bd3 ba2.2k sqft710 Central Ave NW, Orange City, IA 51041For SaleMLS ID #831895, Jesse Moret, Northwest Realty. Northwest Iowa Regional BOR
- $335,0005 bd3 ba1.8k sqft301 Black Forest Rd, Hull, IA 51239For SaleMLS ID #11600262, Ryan Zomer, Zomer Company. My State MLS
- $335,0004 bd4 ba2.8k sqft617 2nd St, Hull, IA 51239For SaleMLS ID #11910321, Ryan Zomer, Zomer Company. My State MLS
