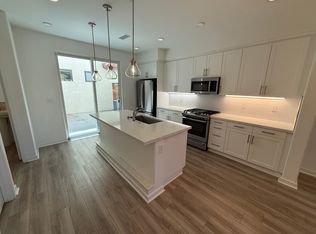
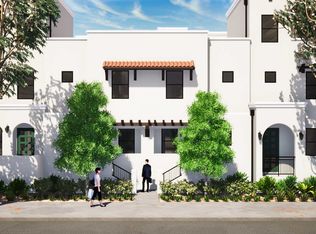
Come experience coastal living at its finest in this beautifully Spanish Modern 2-bedroom, 3-bath corner unit townhome located in the highly sought after Brisa29 community in the heart of Ventura. Just a short stroll to the beach, this home offers the ultimate seaside lifestyle, morning walks along the sand, sunset bike rides, and effortless access to Ventura’s vibrant coastal charm. Step inside and enjoy the feel of newer construction, where modern design meets an organic, relaxed aesthetic. An abundance of windows floods the home with natural light, creating a bright and airy atmosphere throughout. The main living areas are enhanced by large-plank tile flooring, soft, inviting paint selections, and seamless indoor-outdoor flow to a spacious patio, perfect for enjoying the ocean breeze or unwinding after a day at the beach. The kitchen serves as the heart of the home, thoughtfully designed with quartz countertops, white shaker cabinetry, stainless steel appliances, and a timeless subway tile backsplash, both stylish and functional for everyday living and entertaining. The generous great room is framed by several windows with plantation shutters and a sliding glass door that opens to your private outdoor space. The primary suite is a true retreat, featuring a spacious walk-in closet and a beautifully designed ensuite bath with dual vanities and a large walk-in shower. The secondary bedroom is equally well-sized and offers its own ensuite bath with a tub/shower combination, ideal for guests or flexible living arrangements. Additional highlights include upper level laundry, tankless water heater, recessed lighting, EV charger, subterranean gated parking, and a private storage room. Residents of Brisa29 enjoy gated entry, charming community sitting areas, and access to a nearby park and walking paths. Perfectly positioned just minutes from Ventura’s beaches, Main Street’s trendy restaurants and boutiques, and all the best coastal amenities, this home offers a lifestyle that is both elevated and relaxed. Perfect for everyday living or a weekend retreat!
Sold for $799,000
Listed by: Equity Union • Rebecca Locke • Contact: 323-839-9972
Bought with: LIV Sothebys Ojai
$799,000
1530 E Thompson Blvd, Ventura, CA 93001
2beds
1,102sqft
Townhouse
Built in 2022
791 Square Feet Lot
$800,000 Zestimate®
$725/sqft
$3,829 Estimated rent
Home value
$800,000
$728,000 - $880,000
$3,829/mo
Zestimate® history
Owner options
List your home for rent
$3,829/mo
Rent Zestimate®
Find your next renter with Zillow Rental Manager. Plus, with online applications, you can quickly screen prospective tenants – for free.
$3,829/mo
Rent Zestimate®
Refinance and save
$5,573/mo
Est. payment
Refinancing to a lower rate could help reduce your monthly payments and save thousands over the life of the loan.
$5,573/mo
Est. payment
Explore your selling options
Work with a Zillow partner agent
Leverage their expertise and Zillow's premium Showcase listings to get your home seen by more buyers.
Get startedList with your own agent
Get your home in front of millions of buyers by listing it on Zillow.
Learn how to do itSell it yourself
Take full control of how buyers see your home on Zillow by listing For Sale by Owner (FSBO).
List your homeWhat's special
Charming community sitting areasNewer constructionSoft inviting paint selectionsSubterranean gated parkingUpper level laundryTimeless subway tile backsplashLarge-plank tile flooring
Zillow last checked:
Listing updated:
Listed by:
Rebecca Locke DRE #01818907 323-839-9972,
Equity Union
Bought with:
Stephen Adelman, DRE #01786486
LIV Sothebys Ojai
Jon Riddell, DRE #01997142
LIV Sothebys Ojai
Source: CRMLS,MLS#: SR26066013 Originating MLS: California Regional MLS
Originating MLS: California Regional MLSFacts & features
Interior
Bedrooms & bathrooms
- Bedrooms: 2
- Bathrooms: 3
- Full bathrooms: 2
- 1/2 bathrooms: 1
- Main level bathrooms: 1
Rooms
- Room types: Bedroom, Family Room, Kitchen, Laundry, Living Room, Primary Bathroom, Primary Bedroom, Other, Dining Room
Primary bedroom
- Features: Primary Suite
Bedroom
- Features: All Bedrooms Up
Bathroom
- Features: Bathtub, Dual Sinks, Linen Closet, Quartz Counters, Stone Counters, Separate Shower, Tub Shower, Walk-In Shower
Kitchen
- Features: Built-in Trash/Recycling, Kitchen Island, Kitchen/Family Room Combo, Quartz Counters, Stone Counters
Other
- Features: Walk-In Closet(s)
Heating
- Natural Gas
Cooling
- None
Appliances
- Included: Dishwasher, Gas Range, Microwave, Tankless Water Heater, Dryer, Washer
- Laundry: Laundry Closet, Stacked, Upper Level
Features
- Built-in Features, Separate/Formal Dining Room, Eat-in Kitchen, Open Floorplan, Quartz Counters, Stone Counters, Recessed Lighting, Storage, All Bedrooms Up, Primary Suite, Walk-In Closet(s)
- Flooring: Tile
- Doors: Panel Doors, Sliding Doors
- Windows: Shutters
- Has fireplace: No
- Fireplace features: None
- Common walls with other units/homes: 1 Common Wall
Interior area
- Total interior livable area: 1,102 sqft
Property
Parking
- Total spaces: 2
- Parking features: Controlled Entrance, Underground, Electric Gate, Electric Vehicle Charging Station(s), Garage, Gated, Community Structure, Storage
- Garage spaces: 2
Accessibility
- Accessibility features: Parking, Accessible Doors
Features
- Levels: Two
- Stories: 2
- Entry location: Ground Level
- Patio & porch: Concrete, Open, Patio
- Pool features: None
- Spa features: None
- Fencing: Wood,Wrought Iron
- Has view: Yes
- View description: City Lights, Hills, Mountain(s), Neighborhood
- Waterfront features: Beach Access, Ocean Access
Lot
- Size: 791 Square Feet
- Features: Greenbelt, Landscaped, Rectangular Lot, Walkstreet
Details
- Parcel number: 0750370025
- Special conditions: Standard
Construction
Type & style
- Home type: Townhouse
- Architectural style: Spanish
- Property subtype: Townhouse
- Attached to another structure: Yes
Materials
- Stucco
- Foundation: Slab
- Roof: Tile
Condition
- Turnkey
- New construction: No
- Year built: 2022
Utilities & green energy
- Electric: Standard
- Sewer: Public Sewer
- Water: Public
- Utilities for property: Electricity Available, Natural Gas Available, Sewer Available, Water Available
Community & HOA
Community
- Features: Biking, Curbs, Hiking, Mountainous, Park, Storm Drain(s), Street Lights, Suburban, Sidewalks, Gated
- Security: Security System, Carbon Monoxide Detector(s), Gated Community, Smoke Detector(s)
HOA
- Has HOA: Yes
- Amenities included: Controlled Access, Maintenance Grounds, Insurance, Pet Restrictions, Pets Allowed, Security, Storage, Trail(s), Trash
- Services included: Earthquake Insurance
- HOA fee: $506 monthly
- HOA name: Brisa 29
- HOA phone: 805-407-1731
Location
- Region: Ventura
Financial & listing details
- Price per square foot: $725/sqft
- Tax assessed value: $770,531
- Date on market: 3/27/2026
- Cumulative days on market: 31 days
- Listing terms: Conventional
- Inclusions: Washer and Dryer
- Exclusions: Refrigerator
- Road surface type: Paved
Price history
| Date | Event | Price |
|---|---|---|
| 5/29/2026 | Sold | $799,000$725/sqft |
Source:  CRMLS #SR26066013 Report a problem CRMLS #SR26066013 Report a problem | ||
| 4/30/2026 | Contingent | $799,000$725/sqft |
Source: CRMLS #SR26066013 Report a problem | ||
| 3/27/2026 | Listed for sale | $799,000+19.3%$725/sqft |
Source: CRMLS #SR26066013 Report a problem | ||
| 3/19/2021 | Listing removed | -- |
Source: JMAC Communities Inc. Report a problem | ||
| 1/7/2021 | Price change | $670,000+7.2%$608/sqft |
Source: JMAC Communities Inc. Report a problem | ||
| 11/29/2020 | Listed for sale | $625,000$567/sqft |
Source: JMAC Communities Inc. Report a problem | ||
Public tax history
| Year | Property taxes | Tax assessment |
|---|---|---|
| 2026 | -- | $770,531 +2% |
| 2025 | $8,285 +3.1% | $755,423 +2% |
| 2024 | $8,039 | $740,611 +2% |
| 2023 | $8,039 | $726,090 |
Find assessor info on the county website
Neighborhood: Midtown
Nearby homes
- $914,8003 bd3 ba1.5k sqft1532 E Thompson Blvd, Ventura, CA 93001Off Market
- $734,8002 bd3 ba1.1k sqft1534 E Thompson Blvd, Ventura, CA 93001Off Market
- $913,6003 bd3 ba1.8k sqft1542 E Thompson Blvd, Ventura, CA 93001Off Market
- $799,0002 bd3 ba1.1k sqft1536 E Thompson Blvd, Ventura, CA 93001For Sale

- $1,319,000-- bd-- ba-- sqft1528 E Thompson Blvd, Ventura, CA 93001Off Market
- $891,2003 bd3 ba1.5k sqft1538 E Thompson Blvd, Ventura, CA 93001Off Market
- $925,5003 bd3 ba1.8k sqft1546 E Thompson Blvd, Ventura, CA 93001Off Market
- $1,013,6003 bd4 ba1.8k sqft1540 E Thompson Blvd, Ventura, CA 93001Off Market
Nearby schools
GreatSchools rating
- 4/10Lincoln Elementary SchoolGrades: K-5Distance: 0.4 mi
- 7/10Cabrillo Middle SchoolGrades: 6-8Distance: 0.2 mi
- 7/10Ventura High SchoolGrades: 9-12Distance: 0.7 mi
Schools provided by the listing agent
- Middle: Cabrillo
Source: CRMLS. This data may not be complete. We recommend contacting the local school district to confirm school assignments for this home.
Get a cash offer in 3 minutes
Find out how much your home could sell for in as little as 3 minutes with a no-obligation cash offer.
Estimated market value
$800,000
Get a cash offer in 3 minutes
Find out how much your home could sell for in as little as 3 minutes with a no-obligation cash offer.
Estimated market value
$800,000
- California
- Ventura County
- Ventura
- 93001
- Midtown
- 1530 E Thompson Blvd
Nearby cities
Nearby neighborhoods
Nearby zip codes
Other Ventura Topics
