Skip main navigation
Off market
  • $458,500

    1530 Farmhill Dr, Algonquin, IL 60102

    3beds
    2,150sqft
    SingleFamily
    Built in 1992
    10,349 Square Feet Lot
    $458,500 Zestimate®
    $213/sqft
    $3,122 Estimated rent

    Home value

    $458,500

    $436,000 - $481,000

    $3,122/mo

    Zestimate® history
    Loading
    Loading...

    Owner options

    List your home for rent

    $3,122/mo

    Rent Zestimate®

    Find your next renter with Zillow Rental Manager. Plus, with online applications, you can quickly screen prospective tenants – for free.

    Learn more

    $3,122/mo

    Rent Zestimate®

    Refinance and save

    $3,386/mo

    Est. payment

    Refinancing to a lower rate could help reduce your monthly payments and save thousands over the life of the loan.

    See today's rates

    $3,386/mo

    Est. payment

    Explore your selling options

    Work with a Zillow partner agent

    Leverage their expertise and Zillow's premium Showcase listings to get your home seen by more buyers.

    Get started

    List with your own agent

    Get your home in front of millions of buyers by listing it on Zillow.

    Learn how to do it

    Sell it yourself

    Take full control of how buyers see your home on Zillow by listing For Sale by Owner (FSBO).

    List your home

    What's special

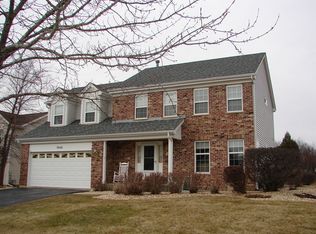
    TERRIFIC OPEN FLOOR PLAN! SO MANY RECENT IMPROVEMENTS & UPDATES THROUGHOUT! PLUS Great Location East Side of Randall Road Corridor with Shopping & Restaurants! Minutes to Cary Metra Train & Easy Access to Many Routes Including Rt. 31, etc! Great Location on a Half Circle Street! Large Partially Fenced Yard Offers So Much and GREAT for Entertaining! FRONT EXTERIOR INCLUDES MANY UPDATES: NEW Roof, Siding, Flagstone, Gutters & Downspouts (2014)! NEW Mailbox (2021)! Stamped Concrete Patio AND Gazebo (2017)! Paver Brick Boarder Around Professional Landscaping (2020)! Fence in Back Yard (2020)! Hot Tub (2010)! Garage Door (2021)! 3 Bedrooms PLUS LOFT! SO MANY INTERIOR UPDATES: ALL Windows & Patio Door were Replaced with Pella Windows (2007)! Covered Front Entrance Greets You Into the 2 Story Foyer with NEW Chandelier (2020) & Ceramic Floors! Formal Living Room (Currently Used as an Office) Offers NEW Paint (2020), Brazilian Cherry Floors, Crown Molding, 2 Story Bay Window & See Through Ventless Fireplace (Unit NEW in 2020) with NEW Fireplace Doors Coming! Dining Room with NEW Paint (2020), Hardwood Floors, Crown Molding & NEW Chandelier (2020)! UPDATED Kitchen with Painted White Cabinets (2019), Tiled Backsplash (2019), Solid Surface Countertops, Island with Quartz Countertop & ALL NEWER Stainless Steel Appliances-Refrigerator, Stove, Microwave & Dishwasher (2017), NEW Light Fixtures Over Island & Eating Area (2020)! Kitchen Opens to Vaulted Family Room! Family Room Opens to 2nd Floor Loft with Soaring Railings, PLUS 3 Skylights, NEW Ceiling Fan (2019), Palladium Window, See Through 2 Story Flagstone Fireplace & BRAND NEW Carpeting (2021)! Powder Room with NEW Paint (2020),Pedestal Sink, NEWER Mirror, Light Fixture, Ceramic Floor & NEW Faucet (2019)! Open Hardwood Staircase to the 2nd Floor Featuring an EXPANSIVE Loft that Looks Below to the Family Room (or Can be Converted to a 4th Bedroom)! Double Doors Lead to Master Bedroom with Tray Ceiling, Crown Moldings, NEW Ceiling Fan (2020) & Walk-In Closet! COMPLETELY REMODELED Master Bathroom with Whirlpool, Standup Shower & Toilet Plus NEW Paint (2020), NEW Double Sink Vanity (2020) Includes Granite Top, Faucets, Mirrors, Light Fixtures & Glass Tile Backsplash & NEW Flooring (2020)! 2nd & 3rd Bedrooms with NEW Light Fixtures (2020)! Hall Bathroom with Updated Vanity, Toilet, Light Fixture & NEW Floor (2020)! The LARGE FULL Unfinished Basement with Furnace (2010), NEWER Hot Water Heater (2017) & NEW Sump Pump (2020)! PLUS NEW Central Air (2019)! So Much to Offer in this UPDATED HOME!**MULTIPLE OFFERS RECEIVED! HIGHEST & BEST BY SUNDAY, 2/7/21 AT 4:00 P.M.**

    This property is off market, which means it's not currently listed for sale or rent on Zillow. This may be different from what's available on other websites or public sources.

    Facts & features

    Interior

    Bedrooms & bathrooms
    • Bedrooms: 3
    • Bathrooms: 3
    • Full bathrooms: 2
    • 1/2 bathrooms: 1
    Heating
    • Forced air, Gas
    Appliances
    • Included: Dishwasher, Dryer, Garbage disposal
    Features
    • Flooring: Tile, Hardwood
    • Has fireplace: Yes
    Interior area
    • Total interior livable area: 2,150 sqft

    Property

    Features
    • Has spa: Yes
    Lot
    • Size: 10,349 Square Feet
    Details
    • Parcel number: 1929426006

    Construction

    Type & style
    • Home type: SingleFamily
    Materials
    • Roof: Asphalt
    Condition
    • Year built: 1992

    Community & HOA

    Location
    • Region: Algonquin

    Financial & listing details

    • Price per square foot: $213/sqft
    • Tax assessed value: $366,444
    • Annual tax amount: $8,929

    Price history

    DateEventPrice
    4/1/2021Sold$337,000+3.7%$157/sqft
    Source: MRED as distributed by MLS GRID #10988297 Report a problem
    2/8/2021Pending sale$324,900$151/sqft
    Source: Keller Williams Success Realty #10988297 Report a problem
    2/8/2021Contingent$324,900$151/sqft
    Source: MRED as distributed by MLS GRID #10988297 Report a problem
    2/5/2021Listed for sale$324,900+25%$151/sqft
    Source: MRED as distributed by MLS GRID #10988297 Report a problem
    9/30/2002Sold$260,000+11.3%$121/sqft
    Source: Public Record Report a problem
    5/24/2000Sold$233,500$109/sqft
    Source: Public Record Report a problem

    Public tax history

    YearProperty taxesTax assessment
    2024$8,929 +5.4%$122,148 +11.8%
    2023$8,475 -1.8%$109,246 +2.5%
    2022$8,629 +4.2%$106,621 +7.3%
    2021$8,282 +2.7%$99,331 +3.7%
    2020$8,065 $95,814 +4.5%
    2019-- $91,706 +8.2%
    2018$7,503 +2.1%$84,717 +6.1%
    2017$7,350 +1.5%$79,809 +6.6%
    2016$7,241 $74,854 +4.8%
    2013$7,241 $71,428 -14.7%
    2011-- $83,726 -18.5%
    2010-- $102,671 -9.4%
    2009-- $113,273
    2008-- $113,273 +8.2%
    2006-- $104,661 +4.9%
    2005$6,555 +12.6%$99,791 +7%
    2004$5,823 +3.8%$93,297 +7.5%
    2003$5,610 +4.9%$86,828 +7%
    2002$5,346 +2.3%$81,148 +5.7%
    2001$5,225 +5.7%$76,743 +3.7%
    2000$4,944 $74,005
    Find assessor info on the county website

    Neighborhood: 60102

    Nearby schools

    GreatSchools rating
    Schools provided by the listing agent
    • Elementary: Lincoln Prairie Elementary Schoo
    • Middle: Westfield Community School
    • High: H D Jacobs High School

    Source: The MLS. This data may not be complete. We recommend contacting the local school district to confirm school assignments for this home.

    Get a cash offer in 3 minutes
    Find out how much your home could sell for in as little as 3 minutes with a no-obligation cash offer.
    Estimated market value
    $458,500
    Get a cash offer in 3 minutes
    Find out how much your home could sell for in as little as 3 minutes with a no-obligation cash offer.
    Estimated market value
    $458,500