Beautifully updated home blending modern upgrades with unique character throughout. Recent improvements include new fixtures, ceiling fans, door hardware, outlet covers, fresh interior paint, and a striking fiberglass front door. The living area features a custom built-in wine rack with dual wine coolers, creating an ideal space for entertaining. The primary suite offers a fully remodeled bathroom with a frosted glass barn door, double vanity with barn-style pedestals, and a walk-in shower featuring a polished rock ledge accent and three independently controlled shower heads. The bedroom includes a rare original 1970s “moon lamp” with color-changing lighting, adding a distinctive touch of ambiance. The secondary bathroom showcases a waterfall glass sink, custom wood and blue urethane countertop, and wave-style tile surrounding the tub. Additional highlights include designer trim tile, a rainfall shower head with wand, and antimicrobial herringbone vinyl flooring.
Ideally located just four homes from a large park and Alvis C. Story Elementary, and adjacent to a higher-end neighborhood, offering both convenience and long-term value.
Sold
Price Unknown
1530 Gardenia Dr, Allen, TX 75002
3beds
1,306sqft
Single Family Residence
Built in 1985
7,405 Square Feet Lot
$333,600 Zestimate®
$--/sqft
$2,350 Estimated rent
Home value
$333,600
$317,000 - $350,000
$2,350/mo
Zestimate® history
Owner options
List your home for rent
$2,350/mo
Rent Zestimate®
Find your next renter with Zillow Rental Manager. Plus, with online applications, you can quickly screen prospective tenants – for free.
$2,350/mo
Rent Zestimate®
Refinance and save
Refinancing to a lower rate could help reduce your monthly payments and save thousands over the life of the loan.
Explore your selling options
Work with a Zillow partner agent
Leverage their expertise and Zillow's premium Showcase listings to get your home seen by more buyers.
Get startedList with your own agent
Get your home in front of millions of buyers by listing it on Zillow.
Learn how to do itSell it yourself
Take full control of how buyers see your home on Zillow by listing For Sale by Owner (FSBO).
List your homeWhat's special
Ideal space for entertainingAntimicrobial herringbone vinyl flooringFrosted glass barn doorDesigner trim tile
Zillow last checked:
Listing updated:
Listed by:
Dylan Dobbs 0713967,
Fairway Realty 214-280-4331
Bought with:
Stefany Nau, 0753795
Briggs Freeman Sotheby's Int'l
Source: NTREIS,MLS#: 21213626
Facts & features
Interior
Bedrooms & bathrooms
- Bedrooms: 3
- Bathrooms: 2
- Full bathrooms: 2
Primary bedroom
- Level: First
- Dimensions: 10 x 12
Living room
- Features: Ceiling Fan(s)
- Level: First
- Dimensions: 20 x 10
Appliances
- Included: Dishwasher, Electric Range, Microwave
Features
- Granite Counters, Pantry
- Has basement: No
- Number of fireplaces: 1
- Fireplace features: Living Room
Interior area
- Total interior livable area: 1,306 sqft
Property
Parking
- Total spaces: 2
- Parking features: Door-Multi, Driveway
- Attached garage spaces: 2
Features
- Levels: One
- Stories: 1
- Pool features: None
Lot
- Size: 7,405 Square Feet
Details
- Parcel number: R209901201601
Construction
Type & style
- Home type: SingleFamily
- Architectural style: Detached
- Property subtype: Single Family Residence
Materials
- Foundation: Slab
- Roof: Composition
Condition
- Year built: 1985
Utilities & green energy
- Sewer: Public Sewer
- Water: Public
- Utilities for property: Sewer Available, Water Available
Community & HOA
Community
- Features: Curbs
- Subdivision: Greengate Add Sec Iv
HOA
- Has HOA: No
Location
- Region: Allen
Financial & listing details
- Tax assessed value: $310,683
- Annual tax amount: $5,505
- Date on market: 3/20/2026
- Cumulative days on market: 42 days
Price history
| Date | Event | Price |
|---|---|---|
| 6/1/2026 | Sold | -- |
Source: NTREIS #21213626 Report a problem | ||
| 5/10/2026 | Pending sale | $335,000$257/sqft |
Source: NTREIS #21213626 Report a problem | ||
| 5/4/2026 | Contingent | $335,000$257/sqft |
Source: NTREIS #21213626 Report a problem | ||
| 4/3/2026 | Listed for sale | $335,000$257/sqft |
Source: NTREIS #21213626 Report a problem | ||
| 4/2/2026 | Contingent | $335,000$257/sqft |
Source: NTREIS #21213626 Report a problem | ||
| 3/20/2026 | Listed for sale | $335,000-9.5%$257/sqft |
Source: NTREIS #21213626 Report a problem | ||
| 1/18/2026 | Listing removed | $370,000$283/sqft |
Source: NTREIS #21034815 Report a problem | ||
| 12/19/2025 | Price change | $370,000-1.3%$283/sqft |
Source: NTREIS #21034815 Report a problem | ||
| 12/4/2025 | Price change | $375,000-1.1%$287/sqft |
Source: NTREIS #21034815 Report a problem | ||
| 10/16/2025 | Price change | $379,000-0.3%$290/sqft |
Source: NTREIS #21034815 Report a problem | ||
| 8/18/2025 | Listed for sale | $379,990$291/sqft |
Source: NTREIS #21034815 Report a problem | ||
Public tax history
| Year | Property taxes | Tax assessment |
|---|---|---|
| 2025 | $1,295 | $310,683 -0.4% |
| 2024 | -- | $312,084 +10% |
| 2023 | $1,190 -53.5% | $283,713 +10% |
| 2022 | $2,561 +0.3% | $257,921 +10% |
| 2021 | $2,552 +2.2% | $234,474 +7.8% |
| 2020 | $2,497 +1.8% | $217,443 +4.9% |
| 2019 | $2,454 +3.4% | $207,226 +10% |
| 2018 | $2,374 +6.2% | $188,387 +3.9% |
| 2017 | $2,235 | $181,286 +9.6% |
| 2016 | $2,235 -1.6% | $165,413 +14.8% |
| 2015 | $2,271 | $144,060 +12% |
| 2014 | $2,271 | $128,671 +7.8% |
| 2013 | -- | $119,371 +0.3% |
| 2012 | -- | $119,010 +0.3% |
| 2011 | -- | $118,650 -0.2% |
| 2010 | -- | $118,924 -1.5% |
| 2009 | -- | $120,781 -4% |
| 2008 | -- | $125,830 +3.5% |
| 2007 | -- | $121,613 +3.5% |
| 2006 | -- | $117,533 +1.6% |
| 2005 | -- | $115,644 +3.6% |
| 2004 | -- | $111,609 +0.2% |
| 2003 | -- | $111,414 +1.9% |
| 2002 | -- | $109,331 +10% |
| 2001 | -- | $99,392 +10% |
| 2000 | -- | $90,356 |
Find assessor info on the county website
Neighborhood: Greengate
Nearby homes
- $372,8003 bd2 ba1.7k sqft1532 Gardenia Dr, Allen, TX 75002Off Market

- $329,6003 bd2 ba1.5k sqft1528 Gardenia Dr, Allen, TX 75002Off Market
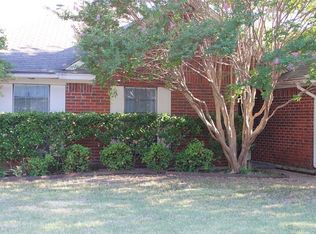
- $314,5003 bd2 ba1.5k sqft1534 Gardenia Dr, Allen, TX 75002Off Market
- $351,700-- bd2 ba1.7k sqft1526 Gardenia Dr, Allen, TX 75002Off Market
- $2,2503 bd2 ba1.7k sqft1461 Norfolk Ct, Allen, TX 75002For Rent
- $--5 bd4 ba2.9k sqft1459 Norfolk Ct, Allen, TX 75002Sold
- $387,2004 bd2 ba1.9k sqft1463 Norfolk Ct, Allen, TX 75002Off Market
- $365,2004 bd2 ba1.7k sqft513 Nandina Dr, Allen, TX 75002Off Market
Nearby schools
GreatSchools rating
- 7/10Alvis C Story Elementary SchoolGrades: K-6Distance: 0.2 mi
- 9/10W E Pete Ford Middle SchoolGrades: 7-8Distance: 1.4 mi
- 8/10Allen High SchoolGrades: 9-12Distance: 2.1 mi
Schools provided by the listing agent
- Elementary: Story
- Middle: Ford
- High: Allen
- District: Allen ISD
Source: NTREIS. This data may not be complete. We recommend contacting the local school district to confirm school assignments for this home.
Get a cash offer in 3 minutes
Find out how much your home could sell for in as little as 3 minutes with a no-obligation cash offer.
Estimated market value
$333,600
Get a cash offer in 3 minutes
Find out how much your home could sell for in as little as 3 minutes with a no-obligation cash offer.
Estimated market value
$333,600
- Texas
- Collin County
- Allen
- 75002
- Greengate
- 1530 Gardenia Dr
Nearby cities
Nearby neighborhoods
Nearby zip codes
Other Allen Topics
