Luxury Lakefront Living in Oxford’s Premier Golf Course Community
Welcome to 1530 Glass Lake Circle, where sophistication meets serenity on the shimmering shores of Glass Lake. This stunning 4-bedroom, 3.5-bath Colonial offers 3,012 square feet of refined living space above grade, plus a 2,120 square foot unfinished walkout basement. Nestled on a generous .39-acre lot with 100 feet of pristine water frontage, this home is a masterpiece of modern elegance in a tranquil setting. Step into the grand two-story foyer, where natural light pours in, highlighting the sweeping staircase and elegant architectural details. The two-story great room, anchored by a gas fireplace, offers breathtaking views of the lake and provides a perfect space to gather and unwind. Adjacent is the formal dining room, ideal for hosting dinner parties or family celebrations.
The expansive kitchen is a chef’s delight, featuring a spacious eat-in area, ample counter space, and sleek finishes. The first-floor primary suite is a private retreat, boasting a spa-like en-suite bathroom and walk-in closet. A dedicated office on the main level ensures a seamless work-from-home experience. Step outside to your new Trex deck, where you can sip your morning coffee while taking in serene lake views. The meticulously maintained brick exterior, paired with recent updates such as a new roof and furnace (2022-2023), ensures this home is as low-maintenance as it is luxurious.
Descend to the unfinished walkout basement, a blank canvas offering over 2,100 square feet of potential to create the ultimate entertainment space, recreation area, or guest accommodations.
Additional features include a spacious 3-car attached garage, sidewalks throughout the community, and proximity to several golf courses within a 15-minute drive. Situated in one of Oxford’s most sought-after neighborhoods, you’ll enjoy access to boutique shops and restaurants in charming downtown Oxford, as well as tranquil walks around this picturesque lakeside community.
Schedule your showing today!
Sold for $710,000
$710,000
1530 Glass Lake Cir, Oxford, MI 48371
4beds
3,112sqft
Single Family Residence
Built in 2007
0.39 Acres Lot
$733,200 Zestimate®
$228/sqft
$3,305 Estimated rent
Home value
$733,200
$682,000 - $792,000
$3,305/mo
Zestimate® history
Owner options
List your home for rent
$3,305/mo
Rent Zestimate®
Find your next renter with Zillow Rental Manager. Plus, with online applications, you can quickly screen prospective tenants – for free.
$3,305/mo
Rent Zestimate®
Refinance and save
$5,182/mo
Est. payment
Refinancing to a lower rate could help reduce your monthly payments and save thousands over the life of the loan.
$5,182/mo
Est. payment
Explore your selling options
Work with a Zillow partner agent
Leverage their expertise and Zillow's premium Showcase listings to get your home seen by more buyers.
Get startedList with your own agent
Get your home in front of millions of buyers by listing it on Zillow.
Learn how to do itSell it yourself
Take full control of how buyers see your home on Zillow by listing For Sale by Owner (FSBO).
List your homeWhat's special
Zillow last checked:
Listing updated:
Listed by:
Leila Modetz 248-600-5878,
EXP Realty Main
Bought with:
Michael J Nawrocki, 6502397283
Elementary Homes LLC
Source: Realcomp II,MLS#: 20250004842
Facts & features
Interior
Bedrooms & bathrooms
- Bedrooms: 4
- Bathrooms: 5
- Full bathrooms: 4
- 1/2 bathrooms: 1
Primary bedroom
- Level: Entry
- Area: 288
- Dimensions: 16 x 18
Bedroom
- Level: Second
- Area: 204
- Dimensions: 12 x 17
Bedroom
- Level: Second
- Area: 144
- Dimensions: 12 x 12
Bedroom
- Level: Second
- Area: 195
- Dimensions: 13 x 15
Primary bathroom
- Level: Entry
- Area: 88
- Dimensions: 11 x 8
Other
- Level: Basement
- Area: 99
- Dimensions: 9 x 11
Other
- Level: Second
- Area: 144
- Dimensions: 9 x 16
Other
- Level: Entry
Other
- Level: Entry
- Area: 24
- Dimensions: 6 x 4
Dining room
- Level: Entry
- Area: 210
- Dimensions: 14 x 15
Kitchen
- Level: Entry
- Area: 414
- Dimensions: 18 x 23
Laundry
- Level: Entry
- Area: 60
- Dimensions: 6 x 10
Library
- Level: Entry
- Area: 132
- Dimensions: 11 x 12
Living room
- Level: Entry
- Area: 462
- Dimensions: 21 x 22
Heating
- Forced Air, Natural Gas
Cooling
- Ceiling Fans, Central Air
Appliances
- Included: Dishwasher, Disposal, Dryer, Free Standing Gas Oven, Free Standing Gas Range, Free Standing Refrigerator, Microwave, Washer
- Laundry: Gas Dryer Hookup, Laundry Room, Washer Hookup
Features
- Basement: Full,Partially Finished,Walk Out Access
- Has fireplace: Yes
- Fireplace features: Basement, Living Room
Interior area
- Total interior livable area: 3,112 sqft
- Finished area above ground: 3,012
- Finished area below ground: 100
Property
Parking
- Total spaces: 3
- Parking features: Three Car Garage, Attached, Garage Door Opener, Side Entrance
- Attached garage spaces: 3
Features
- Levels: One And One Half
- Stories: 1.5
- Entry location: GroundLevelwSteps
- Patio & porch: Porch
- Exterior features: Chimney Caps, Lighting
- Pool features: None
- On waterfront: Yes
- Waterfront features: Beach Front, Direct Water Frontage, Lake Front, Lake Privileges, Waterfront
- Body of water: Lake Daniel (Glass Lake)
Lot
- Size: 0.39 Acres
- Dimensions: 100.00 x 170.00
- Features: Near Golf Course, Water View, Sprinklers
Details
- Parcel number: 0416357033
- Special conditions: Short Sale No,Standard
Construction
Type & style
- Home type: SingleFamily
- Architectural style: Colonial
- Property subtype: Single Family Residence
Materials
- Brick
- Foundation: Basement, Poured
- Roof: Asphalt
Condition
- New construction: No
- Year built: 2007
- Major remodel year: 2022
Utilities & green energy
- Sewer: Public Sewer
- Water: Community, Public
Community & HOA
Community
- Features: Golf, Sidewalks
- Security: Smoke Detectors
- Subdivision: GOLF HIGHLANDS SUB NO 4
HOA
- Has HOA: Yes
- Services included: Maintenance Grounds, Snow Removal
- HOA fee: $610 annually
Location
- Region: Oxford
Financial & listing details
- Price per square foot: $228/sqft
- Tax assessed value: $185,850
- Annual tax amount: $6,541
- Date on market: 1/25/2025
- Cumulative days on market: 59 days
- Listing agreement: Exclusive Right To Sell
- Listing terms: Cash,Conventional,FHA,Va Loan
- Exclusions: Exclusion(s) Do Not Exist
Price history
| Date | Event | Price |
|---|---|---|
| 3/26/2025 | Sold | $710,000-2.1%$228/sqft |
Source:  Realcomp II #20250004842 Report a problem Realcomp II #20250004842 Report a problem | ||
| 3/24/2025 | Pending sale | $725,000$233/sqft |
Source: Realcomp II #20250004842 Report a problem | ||
| 2/26/2025 | Contingent | $725,000$233/sqft |
Source: Realcomp II #20250004842 Report a problem | ||
| 1/25/2025 | Listed for sale | $725,000-4.6%$233/sqft |
Source: Realcomp II #20250004842 Report a problem | ||
| 8/7/2024 | Listing removed | -- |
Source: Realcomp II #20240029712 Report a problem | ||
| 8/1/2024 | Listed for sale | $759,900$244/sqft |
Source: Realcomp II #20240029712 Report a problem | ||
| 7/24/2024 | Listing removed | -- |
Source: Realcomp II #20240029712 Report a problem | ||
| 7/19/2024 | Price change | $759,900-2.6%$244/sqft |
Source: Realcomp II #20240029712 Report a problem | ||
| 6/14/2024 | Price change | $779,900-2.5%$251/sqft |
Source: Realcomp II #20240029712 Report a problem | ||
| 5/23/2024 | Price change | $799,900-5.9%$257/sqft |
Source: Realcomp II #20240029712 Report a problem | ||
| 5/16/2024 | Listed for sale | $849,900$273/sqft |
Source: Realcomp II #20240029712 Report a problem | ||
| 10/24/2023 | Listing removed | -- |
Source: Realcomp II #20230077435 Report a problem | ||
| 9/28/2023 | Price change | $849,900-1.7%$273/sqft |
Source: Realcomp II #20230077435 Report a problem | ||
| 9/13/2023 | Listed for sale | $864,900+46.6%$278/sqft |
Source: Realcomp II #20230077435 Report a problem | ||
| 7/8/2021 | Listing removed | -- |
Source: Realcomp II #2210043773 Report a problem | ||
| 6/14/2021 | Pending sale | $589,900$190/sqft |
Source: Realcomp II #2210043773 Report a problem | ||
| 6/11/2021 | Listed for sale | $589,900$190/sqft |
Source: Realcomp II #2210043773 Report a problem | ||
| 1/13/2021 | Listing removed | -- |
Source: Realcomp II #58050029813 Report a problem | ||
| 12/14/2020 | Price change | $589,900-1.7%$190/sqft |
Source: RE/MAX First #50029813 Report a problem | ||
| 11/30/2020 | Listed for sale | $599,900+274.9%$193/sqft |
Source: RE/MAX First #50029813 Report a problem | ||
| 2/13/2006 | Sold | $160,000$51/sqft |
Source: Public Record Report a problem | ||
Public tax history
| Year | Property taxes | Tax assessment |
|---|---|---|
| 2025 | $6,864 +8.1% | $323,380 +4.5% |
| 2024 | $6,347 +2.9% | $309,370 +18.5% |
| 2023 | $6,169 +5.4% | $261,060 +5.9% |
| 2022 | $5,850 +0.9% | $246,420 +5.6% |
| 2021 | $5,800 | $233,260 -0.2% |
| 2020 | -- | $233,630 +4.8% |
| 2019 | $5,478 +6.4% | $222,940 +4.3% |
| 2018 | $5,146 +0.2% | $213,760 +0.2% |
| 2017 | $5,135 | $213,330 +7.9% |
| 2016 | $5,135 | $197,680 +5.5% |
| 2015 | -- | $187,420 +24.2% |
| 2014 | -- | $150,880 +10.6% |
| 2011 | -- | $136,470 -0.8% |
| 2010 | $4,510 +62.7% | $137,530 -7.5% |
| 2009 | $2,773 | $148,730 |
Find assessor info on the county website
Neighborhood: 48371
Nearby homes
- $664,1004 bd4 ba2.3k sqft1520 Glass Lake Cir, Oxford, MI 48371Off Market
- $---- bd-- ba-- sqft1540 Glass Lake Cir, Oxford, MI 48371Off Market
- $889,3005 bd5 ba4.5k sqft1510 Glass Lake Cir, Oxford, MI 48371Off Market

- $700,0004 bd3 ba3k sqft1531 Glass Lake Cir, Oxford, MI 48371Sold
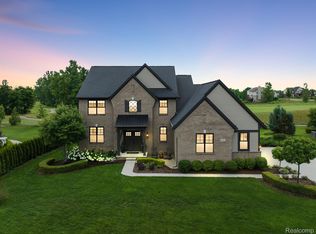
- $602,9003 bd3 ba2.3k sqft1537 Glass Lake Cir, Oxford, MI 48371Off Market
- $663,8004 bd4 ba3k sqft1511 Glass Lake Cir, Oxford, MI 48371Off Market
- $707,8004 bd3 ba2.8k sqft1550 Glass Lake Cir, Oxford, MI 48371Off Market
- $644,1003 bd2 ba2.3k sqft1500 Glass Lake Cir, Oxford, MI 48371Off Market
Nearby schools
GreatSchools rating
- 8/10Oxford Elementary SchoolGrades: 3-5Distance: 1.9 mi
- 7/10Oxford Area Middle SchoolGrades: 6-8Distance: 2.4 mi
- 7/10Oxford High SchoolGrades: 9-12Distance: 1.3 mi
Get a cash offer in 3 minutes
Find out how much your home could sell for in as little as 3 minutes with a no-obligation cash offer.
Estimated market value
$733,200
Get a cash offer in 3 minutes
Find out how much your home could sell for in as little as 3 minutes with a no-obligation cash offer.
Estimated market value
$733,200
- Michigan
- Oakland County
- Oxford
- 48371
- 1530 Glass Lake Cir
Nearby cities
Nearby zip codes
Other Oxford Topics
