Welcome to this charming, one-level home nestled in a quiet, lovely neighborhood, right by Jury Park. This three-bedroom, two-bathroom residence boasts an expansive layout that surprises and delights with its generous living spaces. This home has been lovingly cared for by its original owner, reflecting pride of ownership in every corner. Recent updates in the last few years: Kitchen remodeled, HVAC, and water heater. The addition of cedar closets adds a touch of luxury and provides ample storage space too. The primary suite boasts a large, walk-in closet, and an additional study area. The back of the house has a family room and an expansive all-seasons room. The sunlight pours in and is a perfect setting for reading a book or entertaining guests. Outside, the beauty continues with meticulously maintained landscaping that enhances the curb appeal and creates a serene oasis for relaxation and enjoyment. From manicured lawns to vibrant flower beds, every detail has been attended to with care, making this backyard a tranquil retreat. There are also two sheds, one of which has been thoughtfully set up for woodworking enthusiasts, offering a large, dedicated space for creative projects and hobbies. This house is an absolute treasure! Don't miss out on making this home your forever home.
Closed
$232,000
1530 Glencoe Blvd, New Haven, IN 46774
3beds
1,920sqft
Single Family Residence
Built in 1962
10,018 Square Feet Lot
$253,600 Zestimate®
$--/sqft
$1,689 Estimated rent
Home value
$253,600
$241,000 - $266,000
$1,689/mo
Zestimate® history
Owner options
List your home for rent
$1,689/mo
Rent Zestimate®
Find your next renter with Zillow Rental Manager. Plus, with online applications, you can quickly screen prospective tenants – for free.
$1,689/mo
Rent Zestimate®
Refinance and save
$1,488/mo
Est. payment
Refinancing to a lower rate could help reduce your monthly payments and save thousands over the life of the loan.
$1,488/mo
Est. payment
Explore your selling options
Work with a Zillow partner agent
Leverage their expertise and Zillow's premium Showcase listings to get your home seen by more buyers.
Get startedList with your own agent
Get your home in front of millions of buyers by listing it on Zillow.
Learn how to do itSell it yourself
Take full control of how buyers see your home on Zillow by listing For Sale by Owner (FSBO).
List your homeWhat's special
Zillow last checked:
Listing updated:
Listed by:
Tiffany Ham 260-633-8933,
Noll Team Real Estate
Bought with:
Kimberlee A Miller, RB14042012
CENTURY 21 Bradley Realty, Inc
Source: IRMLS,MLS#: 202415126
Facts & features
Interior
Bedrooms & bathrooms
- Bedrooms: 3
- Bathrooms: 2
- Full bathrooms: 2
- Main level bedrooms: 3
Bedroom 1
- Level: Main
Bedroom 2
- Level: Main
Dining room
- Level: Main
- Area: 99
- Dimensions: 11 x 9
Family room
- Level: Main
- Area: 234
- Dimensions: 18 x 13
Kitchen
- Level: Main
- Area: 110
- Dimensions: 11 x 10
Living room
- Level: Main
- Area: 192
- Dimensions: 16 x 12
Heating
- Natural Gas, High Efficiency Furnace
Cooling
- Central Air
Appliances
- Included: Disposal, Dishwasher, Microwave, Refrigerator, Electric Cooktop, Freezer, Ice Maker, Electric Range, Electric Water Heater
- Laundry: Electric Dryer Hookup
Features
- 1st Bdrm En Suite, Breakfast Bar, Bookcases, Ceiling Fan(s), Cedar Closet(s), Walk-In Closet(s), Countertops-Solid Surf, Eat-in Kitchen, Natural Woodwork, Stand Up Shower, Tub/Shower Combination, Main Level Bedroom Suite, Custom Cabinetry
- Flooring: Laminate
- Doors: Six Panel Doors, Storm Door(s), Insulated Doors, Storm Doors
- Windows: Double Pane Windows
- Basement: Concrete
- Attic: Pull Down Stairs,Storage
- Has fireplace: No
Interior area
- Total structure area: 1,920
- Total interior livable area: 1,920 sqft
- Finished area above ground: 1,920
- Finished area below ground: 0
Property
Parking
- Total spaces: 1
- Parking features: Attached, Garage Door Opener, Concrete
- Attached garage spaces: 1
- Has uncovered spaces: Yes
Accessibility
- Accessibility features: ADA Features
Features
- Levels: One
- Stories: 1
- Patio & porch: Deck Covered
- Exterior features: Workshop
- Fencing: Chain Link
Lot
- Size: 10,018 Square Feet
- Dimensions: 80x125
- Features: Sloped, City/Town/Suburb, Landscaped
Details
- Additional structures: Barn
- Parcel number: 021312456006.000041
- Other equipment: Multiple Phone Lines
Construction
Type & style
- Home type: SingleFamily
- Architectural style: Ranch
- Property subtype: Single Family Residence
Materials
- Vinyl Siding
- Foundation: Slab
- Roof: Asphalt
Condition
- New construction: No
- Year built: 1962
Utilities & green energy
- Electric: Indiana Michigan Power
- Gas: NIPSCO
- Sewer: City
- Water: City
- Utilities for property: Cable Connected
Green energy
- Energy efficient items: Appliances, Thermostat
Community & HOA
Community
- Features: Cable TV Antenna, Laundry Facilities
- Security: Security System, Security System Leased, Smoke Detector(s)
- Subdivision: Highland Terrace
Location
- Region: New Haven
Financial & listing details
- Tax assessed value: $229,200
- Annual tax amount: $587
- Date on market: 6/11/2024
Price history
| Date | Event | Price |
|---|---|---|
| 11/10/2025 | Listing removed | $239,900 |
Source:  IRMLS #202534085 Report a problem IRMLS #202534085 Report a problem | ||
| 9/21/2025 | Price change | $239,900-2% |
Source: IRMLS #202534085 Report a problem | ||
| 9/13/2025 | Listed for sale | $244,900 |
Source: IRMLS #202534085 Report a problem | ||
| 8/28/2025 | Pending sale | $244,900 |
Source: IRMLS #202534085 Report a problem | ||
| 8/26/2025 | Listed for sale | $244,900+5.6% |
Source: IRMLS #202534085 Report a problem | ||
| 6/10/2024 | Sold | $232,000+0.9% |
Source: IRMLS #202415126 Report a problem | ||
| 5/5/2024 | Pending sale | $229,900 |
Source: IRMLS #202415126 Report a problem | ||
| 5/2/2024 | Listed for sale | $229,900 |
Source: IRMLS #202415126 Report a problem | ||
Public tax history
| Year | Property taxes | Tax assessment |
|---|---|---|
| 2025 | $2,039 +247% | $229,200 +11.5% |
| 2024 | $588 +2% | $205,500 +16.1% |
| 2023 | $576 +2% | $177,000 +3% |
| 2022 | $565 +2% | $171,900 +16.9% |
| 2021 | $554 +2% | $147,000 +8.8% |
| 2020 | $543 -6.2% | $135,100 +13.1% |
| 2019 | $579 +0.7% | $119,400 +8.1% |
| 2018 | $575 +1.3% | $110,500 +6.1% |
| 2017 | $568 +3% | $104,100 +7% |
| 2016 | $551 +1.9% | $97,300 +3.3% |
| 2014 | $541 +0.9% | $94,200 +0.6% |
| 2013 | $536 -11.8% | $93,600 -4.6% |
| 2011 | $608 | $98,100 -3.8% |
| 2010 | -- | $102,000 -5.7% |
| 2007 | -- | $108,200 +23.7% |
| 2005 | -- | $87,500 |
| 2004 | -- | $87,500 +89% |
| 2001 | -- | $46,300 +199.9% |
| 1999 | -- | $15,440 |
Find assessor info on the county website
Neighborhood: 46774
Nearby homes
- $205,3004 bd2 ba1.8k sqft1522 Glencoe Blvd, New Haven, IN 46774Off Market
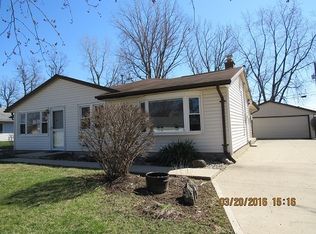
- $230,9003 bd2 ba1.5k sqft1538 Glencoe Blvd, New Haven, IN 46774Off Market

- $208,3003 bd1 ba1k sqft1514 Glencoe Blvd, New Haven, IN 46774Off Market
- $191,9003 bd1 ba1.2k sqft1220 Highland Terrace Dr, New Haven, IN 46774Off Market
- $234,6004 bd3 ba1.7k sqft1527 Glencoe Blvd, New Haven, IN 46774Off Market
- $197,6003 bd1 ba1.3k sqft1602 Glencoe Blvd, New Haven, IN 46774Off Market
- $215,0003 bd2 ba1.2k sqft1519 Glencoe Blvd, New Haven, IN 46774Sold
- $214,8003 bd1 ba1.3k sqft1506 Glencoe Blvd, New Haven, IN 46774Off Market
Nearby schools
GreatSchools rating
- NANew Haven Primary SchoolGrades: PK-2Distance: 0.2 mi
- 3/10New Haven High SchoolGrades: 7-12Distance: 0.3 mi
- 5/10New Haven Intermediate SchoolGrades: 3-6Distance: 1.3 mi
Schools provided by the listing agent
- Elementary: New Haven
- Middle: New Haven
- High: New Haven
- District: East Allen County
Source: IRMLS. This data may not be complete. We recommend contacting the local school district to confirm school assignments for this home.


Get pre-qualified for a loan
At Zillow Home Loans, we can pre-qualify you in as little as 5 minutes with no impact to your credit score.An equal housing lender. NMLS #10287.
Sell for more on Zillow
Get a Zillow Showcase℠ listing at no additional cost and you could sell for .
$253,600
2% more
+$5,072
With Zillow Showcase(estimated)
$258,672
- Indiana
- Allen County
- New Haven
- 46774
- 1530 Glencoe Blvd
Nearby cities
Nearby zip codes
Other New Haven Topics
