Skip main navigation
Sold for $1,065,000
  • $1,065,000

    1530 Glenlake Cir, Niceville, FL 32578

    4beds
    3,768sqft
    Single Family Residence
    Built in 2004
    0.42 Acres Lot
    $1,065,200 Zestimate®
    $283/sqft
    $4,182 Estimated rent

    Home value

    $1,065,200

    $991,000 - $1.14M

    $4,182/mo

    Zestimate® history
    Loading
    Loading...

    Owner options

    List your home for rent

    $4,182/mo

    Rent Zestimate®

    Find your next renter with Zillow Rental Manager. Plus, with online applications, you can quickly screen prospective tenants – for free.

    Learn more

    $4,182/mo

    Rent Zestimate®

    Refinance and save

    $6,799/mo

    Est. payment

    Refinancing to a lower rate could help reduce your monthly payments and save thousands over the life of the loan.

    See today's rates

    $6,799/mo

    Est. payment

    Explore your selling options

    Work with a Zillow partner agent

    Leverage their expertise and Zillow's premium Showcase listings to get your home seen by more buyers.

    Get started

    List with your own agent

    Get your home in front of millions of buyers by listing it on Zillow.

    Learn how to do it

    Sell it yourself

    Take full control of how buyers see your home on Zillow by listing For Sale by Owner (FSBO).

    List your home

    What's special

    Casual dining nookEndlessly useful bonus roomSoothing color paletteSpacious family roomExtensive millworkExpansive screened porchBrick paver fire pit
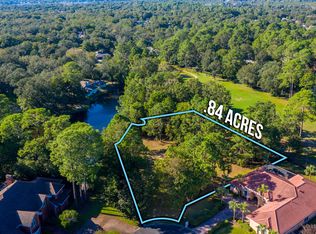
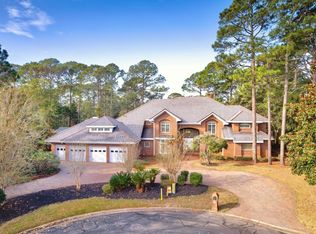
    Situated on nearly half an acre backing to the 2nd fairway of the Lake Course, 1530 Glenlake Circle epitomizes resort style living. Find this stunning, executive-level estate tucked away on a quiet cul-de-sac in Glenlake, one of Bluewater Bay's most coveted enclaves. An expanded brick paver driveway, custom double front doors, and courtyard entry 3-car garage set the stage for a truly special property. Immediately upon entry, the soaring 12' ceilings, extensive millwork, soothing color palette, and grand scale of each space impress. A formal living and dining room off the foyer flow seamlessly into the heart of the home - a gourmet kitchen outfitted with high end stainless steel appliances, casual dining nook, and a spacious family room - all overlooking the screened patio and POOL deck... Beyond the expansive screened porch, discover abundant open space for recreation and relaxation highlighted by a brick paver fire pit. Back inside, enjoy a practical split bedroom lay out that features 3 spacious, additional bedrooms and 2 full bathrooms on one side of the common areas, and a flexible office/den located just outside the impressive primary bedroom suite. Privacy and luxury define the primary retreat; complete with a pair of walk-in closets, spa-like bathroom featuring jetted tub, curbless tiled shower, and two generous vanities, as well as a serene bedroom offering views of the backyard greenery and access to the pool deck via sliding doors. Not to be overlooked, an endlessly useful bonus room extends from the family room to satisfy any unmet need, and the over-sized laundry room features an additional full-capacity refrigerator and freezer, utility sink, large coat closet, and plenty of built-in storage. Speaking of STORAGE, prepare to be wowed by the walk-up attic storage area that runs the length of the massive 3-car garage! This remarkable home will exceed your expectations and is without comparison in today's market; beautifully finished, lovingly maintained, luxuriously spacious and yet without pretension. Call it yours today and let it grow with you for generations. Bluewater Bay offers a resort lifestyle for all ages with miles of recreational paths, restaurants, shopping, a marina complex, and separate memberships available for golf, tennis, pickleball, and swimming pools. Zoned for highly rated Bluewater Elementary School, offering a choice between Ruckel and Destin Middle Schools, and Niceville High School - home of the Eagles!

    Zillow last checked:

    Listing updated:

    Listed by:

    David Bryan McAliley 850-797-2436,

    EXP Realty LLC,

    Carli S Harman 850-218-5852,

    EXP Realty LLC

    Bought with:

    The Probst George Group

    EXP Realty LLC

    Source: ECAOR,MLS#: 999412MLS Logo

    Facts & features

    Interior

    Bedrooms & bathrooms
    • Bedrooms: 4
    • Bathrooms: 3
    • Full bathrooms: 3
    Primary bedroom
    • Level: First
    • Area: 331.5 Square Feet
    • Dimensions: 19.5 x 17
    Bedroom
    • Description: Rear Bedroom
    • Level: First
    • Area: 180 Square Feet
    • Dimensions: 15 x 12
    Bedroom
    • Description: Middle Bedroom
    • Level: First
    • Area: 161 Square Feet
    • Dimensions: 14 x 11.5
    Bedroom
    • Description: Front Bedroom (Behind Garage)
    • Level: First
    • Area: 180 Square Feet
    • Dimensions: 15 x 12
    Breakfast room
    • Level: First
    • Area: 64 Square Feet
    • Dimensions: 8 x 8
    Dining room
    • Level: First
    • Area: 156 Square Feet
    • Dimensions: 13 x 12
    Family room
    • Description: Living Area Behind Kitchen with F/P
    • Level: First
    • Area: 370.5 Square Feet
    • Dimensions: 19.5 x 19
    Kitchen
    • Level: First
    • Area: 221 Square Feet
    • Dimensions: 17 x 13
    Laundry
    • Level: First
    • Area: 88 Square Feet
    • Dimensions: 11 x 8
    Living room
    • Description: Front Formal Living Area
    • Level: First
    • Area: 225 Square Feet
    • Dimensions: 15 x 15
    Office
    • Level: First
    • Area: 135 Square Feet
    • Dimensions: 13.5 x 10
    Other
    • Description: Walk in Closet Left (Hers)
    • Level: First
    • Area: 73.5 Square Feet
    • Dimensions: 10.5 x 7
    Other
    • Description: Walk in Closet Right (His)
    • Level: First
    • Area: 49 Square Feet
    • Dimensions: 7 x 7
    Recreation room
    • Description: Excersize/Office behind Family Room
    • Level: First
    • Area: 183.75 Square Feet
    • Dimensions: 17.5 x 10.5
    Heating
    • Heat Pump, Central, Natural Gas
    Cooling
    • Central Air, Ceiling Fan(s)
    Appliances
    • Included: Cooktop, Dishwasher, Disposal, Microwave, Double Oven, Range Hood, Gas Water Heater
    • Laundry: Washer/Dryer Hookup
    Features
    • Crown Molding, Vaulted Ceiling(s), Tray Ceiling(s), Kitchen Island, Recessed Lighting, Pantry, Split Bedroom, Walls Wainscoting, Woodwork Painted
    • Flooring: Laminate, Tile
    • Windows: Double Pane Windows, Plantation Shutters, Window Treatments
    • Has fireplace: Yes
    • Fireplace features: Gas
    • Common walls with other units/homes: No Common Walls
    Interior area
    • Total structure area: 3,768
    • Total interior livable area: 3,768 sqft

    Property

    Parking
    • Total spaces: 3
    • Parking features: Garage Door Opener, Oversized, Garage
    • Attached garage spaces: 3
    Features
    • Stories: 1
    • Patio & porch: Covered
    • Exterior features: Columns, Lawn Pump, Sprinkler System, Rain Gutters
    • Has private pool: Yes
    • Pool features: Heated, In Ground, Gunite
    Lot
    • Size: 0.42 Acres
    • Dimensions: Appro x 100' wide x 200' deep (cul-de-sac)
    • Features: Cleared, Covenants, Cul-De-Sac, Dead End, Easements, Interior Lot, Restrictions
    Details
    • Parcel number: 231S22116A000A0160
    • Zoning description: County, Deed Restrictions, Resid Single Family

    Construction

    Type & style
    • Home type: SingleFamily
    • Architectural style: Mediterranean
    • Property subtype: Single Family Residence
    Materials
    • Frame, Stucco
    • Roof: Slate,Roof Pitched
    Condition
    • Construction Complete
    • New construction: No
    • Year built: 2004

    Utilities & green energy

    • Water: Public
    Green energy
    • Energy efficient items: Doors

    Community & HOA

    Community
    • Security: Smoke Detector(s)
    • Subdivision: GLENLAKE PH 2
    HOA
    • Has HOA: Yes
    • Services included: Management
    Location
    • Region: Niceville

    Financial & listing details

    • Price per square foot: $283/sqft
    • Tax assessed value: $1,021,160
    • Annual tax amount: $11,663
    • Date on market: 4/1/2026
    • Road surface type: Paved

    Price history

    DateEventPrice
    6/9/2026Sold$1,065,000+1.4%$283/sqft
    Source: ECAOR #999412 Report a problem
    4/5/2026Pending sale$1,050,000$279/sqft
    Source: ECAOR #999412 Report a problem
    4/1/2026Listed for sale$1,050,000+12.3%$279/sqft
    Source: ECAOR #999412 Report a problem
    6/11/2023Listing removed--
    Source: ECAOR #868687 Report a problem
    6/10/2021Sold$935,000+3.9%$248/sqft
    Source: ECAOR #868687 Report a problem
    4/8/2021Pending sale$899,500$239/sqft
    Source: ECAOR #868687 Report a problem
    4/7/2021Listed for sale$899,500+990.3%$239/sqft
    Source: ECAOR #868687 Report a problem
    7/23/2002Sold$82,500$22/sqft
    Source: Public Record Report a problem

    Public tax history

    YearProperty taxesTax assessment
    2025$11,663 -0.9%$1,021,160 -0.8%
    2024$11,773 +1.3%$1,028,922 +2.1%
    2023$11,625 +12%$1,008,098 +17.6%
    2022$10,376 +51.2%$857,462 +46.3%
    2021$6,865 +0.1%$586,167 +1.4%
    2020$6,855 +1.1%$578,074 +2.3%
    2019$6,781 +0.8%$565,077 +1.9%
    2018$6,727 $554,541 +2.1%
    2017$6,727 +0.5%$543,135 +2.1%
    2016$6,695 +2.8%$531,964 +0.7%
    2015$6,516 -2.1%$528,266 +0.8%
    2014$6,652 $524,073 +1.5%
    2013-- $516,328 +1.7%
    2012-- $507,697 -7.1%
    2011-- $546,518 -2.2%
    2010-- $558,847 -7.4%
    2009-- $603,684 -4.1%
    2008-- $629,605 -9.1%
    2007-- $692,833 -0.4%
    2006-- $695,448 +12%
    2005-- $620,814 +800.1%
    2004-- $68,971 +6.1%
    2003-- $65,000 +27.5%
    2002-- $51,000 +2%
    2001-- $50,000
    Find assessor info on the county website

    Neighborhood: 32578

    Nearby schools

    GreatSchools rating
    Schools provided by the listing agent
    • Elementary: Bluewater
    • High: Niceville

    Source: ECAOR. This data may not be complete. We recommend contacting the local school district to confirm school assignments for this home.

    Get pre-qualified for a loan
    At Zillow Home Loans, we can pre-qualify you in as little as 5 minutes with no impact to your credit score.

    An equal housing lender. NMLS #10287.

    Sell for more on Zillow
    Get a Zillow Showcase℠ listing at no additional cost and you could sell for .
    $1,065,200
    2% more
    +$21,304
    With Zillow Showcase(estimated)
    $1,086,504