From The Moment You Arrive, You’ll Be Drawn To The BREATHTAKING VIEWS And Thoughtful Updates That Make This 4-Bedroom, 2-Bathroom Residence Truly Stand Out. Offering 2,200 Sq. Ft. Of COMFORTABLE Living Space On A Generously Sized Lot, This Home Perfectly Combines MODERN UPGRADES With The Peaceful Beauty Of Nature. Once You Step Inside, You’ll Be Captivated By The Expansive PICTURE WINDOWS Spanning The Back Of The Home, BREATHTAKING VIEWS Of The Santa Ana Mountains, Stretching From The Northern Peak South Into The CLEVELAND NATIONAL FOREST. Lovely Living Room, Beautiful Kitchen Opens To The Spacious FAMILY ROOM Featuring A COZY FIREPLACE, BUILT-IN WET BAR, And Plenty Of Room For A POOL TABLE—Perfect For Entertaining FAMILY And FRIENDS. Updated Kitchen And Bathrooms, MODERN FLOORING, And FRESH FINISHES Throughout Create A Stylish MOVE-IN-READY Atmosphere. This Home Also Boasts A NEWER ROOF, UPDATED HVAC SYSTEM, (Under 10 yrs. Old.) A TWO-CAR GARAGE With PULL-DOWN STORAGE. Outdoors, Step Into Your Private Backyard Oasis Featuring A Sparkling Pool, LOW MAINTANANCE Backyard, Covered Patio, And The Spectacular Views. Close To Highly-Rated Schools, Shopping, Parks, And Scenic Trails In A WELL-ESTABLISHED NEIGHBORHOOD Shopping, And Dining, With EASY FREEWAY ACCESS TO THE 91, 15, And 71, This Home Seamlessly Blends Comfort, Convenience, And STUNNING NATURAL BEAUTY. And Best Of All, No HOA!
Sold for $810,000
Listed by: Elevate Real Estate Agency • Roberta Johnson • Contact: 951-280-9832
Bought with: CENTURY 21 MASTERS
$810,000
1530 Greenbriar Ave, Corona, CA 92878
4beds
2,200sqft
Single Family Residence
Built in 1966
8,276 Square Feet Lot
$820,300 Zestimate®
$368/sqft
$3,850 Estimated rent
Home value
$820,300
$746,000 - $902,000
$3,850/mo
Zestimate® history
Owner options
List your home for rent
$3,850/mo
Rent Zestimate®
Find your next renter with Zillow Rental Manager. Plus, with online applications, you can quickly screen prospective tenants – for free.
$3,850/mo
Rent Zestimate®
Refinance and save
$5,174/mo
Est. payment
Refinancing to a lower rate could help reduce your monthly payments and save thousands over the life of the loan.
$5,174/mo
Est. payment
Explore your selling options
Work with a Zillow partner agent
Leverage their expertise and Zillow's premium Showcase listings to get your home seen by more buyers.
Get startedList with your own agent
Get your home in front of millions of buyers by listing it on Zillow.
Learn how to do itSell it yourself
Take full control of how buyers see your home on Zillow by listing For Sale by Owner (FSBO).
List your homeWhat's special
Rock fireplacePrivate backyard oasisGorgeous new flooringSparkling pool with slidePrivacy and tranquilitySpacious family roomRecessed lighting
Zillow last checked:
Listing updated:
Listed by:
Roberta Johnson DRE #01402184 951-809-4484,
Elevate Real Estate Agency
Bought with:
David Ramirez, DRE #01868425
CENTURY 21 MASTERS
Source: CRMLS,MLS#: IG25174248 Originating MLS: California Regional MLS
Originating MLS: California Regional MLSFacts & features
Interior
Bedrooms & bathrooms
- Bedrooms: 4
- Bathrooms: 2
- Full bathrooms: 2
- Main level bathrooms: 2
- Main level bedrooms: 4
Rooms
- Room types: Bedroom, Entry/Foyer, Family Room, Kitchen, Living Room, Primary Bathroom, Primary Bedroom
Bedroom
- Features: Bedroom on Main Level
Bathroom
- Features: Bathtub, Dual Sinks, Low Flow Plumbing Fixtures, Solid Surface Counters, Separate Shower, Tub Shower
Family room
- Features: Separate Family Room
Kitchen
- Features: Remodeled, Solid Surface Counters, Updated Kitchen
Heating
- Central, Fireplace(s)
Cooling
- Central Air
Appliances
- Included: Dishwasher, Gas Cooktop, Disposal, Gas Oven, Microwave, Self Cleaning Oven, Water Softener, Water Heater
- Laundry: See Remarks
Features
- Wet Bar, Breakfast Bar, Open Floorplan, Pantry, Recessed Lighting, Storage, Solid Surface Counters, Bedroom on Main Level
- Flooring: Laminate, Tile
- Doors: Double Door Entry, Mirrored Closet Door(s), Sliding Doors
- Windows: Blinds, Double Pane Windows, ENERGY STAR Qualified Windows, Screens
- Has fireplace: Yes
- Fireplace features: Family Room, Gas, Wood Burning
- Common walls with other units/homes: No Common Walls
Interior area
- Total interior livable area: 2,200 sqft
Property
Parking
- Total spaces: 2
- Parking features: Concrete, Direct Access, Driveway Level, Driveway, Garage Faces Front, Garage
- Attached garage spaces: 2
Accessibility
- Accessibility features: Safe Emergency Egress from Home
Features
- Levels: One
- Stories: 1
- Entry location: Ground level
- Patio & porch: Concrete, Front Porch, Open, Patio
- Exterior features: Rain Gutters
- Has private pool: Yes
- Pool features: In Ground, Private
- Has spa: Yes
- Spa features: In Ground, Private
- Fencing: Block,Good Condition,Stucco Wall,Wrought Iron
- Has view: Yes
- View description: Mountain(s)
Lot
- Size: 8,276 Square Feet
- Features: 0-1 Unit/Acre, Back Yard, Front Yard, Level, Street Level
Details
- Parcel number: 119111004
- Zoning: R1
- Special conditions: Standard,Trust
Construction
Type & style
- Home type: SingleFamily
- Architectural style: Ranch
- Property subtype: Single Family Residence
Materials
- Drywall, Concrete, Stucco
- Foundation: Concrete Perimeter, Slab
- Roof: Composition
Condition
- Updated/Remodeled
- New construction: No
- Year built: 1966
Utilities & green energy
- Sewer: Public Sewer
- Water: Public
- Utilities for property: Electricity Connected, Natural Gas Connected, Phone Available, Sewer Connected
Community & HOA
Community
- Features: Biking, Curbs, Golf, Hiking, Park, Street Lights, Sidewalks
- Security: Carbon Monoxide Detector(s), Smoke Detector(s)
Location
- Region: Corona
Financial & listing details
- Price per square foot: $368/sqft
- Tax assessed value: $253,964
- Annual tax amount: $2,842
- Date on market: 8/31/2025
- Cumulative days on market: 18 days
- Listing terms: Cash,Cash to Existing Loan,Cash to New Loan,Conventional,FHA,Submit,VA Loan
- Road surface type: Paved
Price history
| Date | Event | Price |
|---|---|---|
| 10/24/2025 | Sold | $810,000+1.8%$368/sqft |
Source:  CRMLS #IG25174248 Report a problem CRMLS #IG25174248 Report a problem | ||
| 10/15/2025 | Pending sale | $795,900$362/sqft |
Source: CRMLS #IG25174248 Report a problem | ||
| 9/26/2025 | Contingent | $795,900$362/sqft |
Source: CRMLS #IG25174248 Report a problem | ||
| 9/5/2025 | Listed for sale | $795,900-5.8%$362/sqft |
Source: CRMLS #IG25174248 Report a problem | ||
| 7/17/2025 | Listing removed | $845,000-0.6%$384/sqft |
Source:  SDMLS #IG25094879 Report a problem SDMLS #IG25094879 Report a problem | ||
| 6/29/2025 | Listed for sale | $850,000+434.6%$386/sqft |
Source: SDMLS #IG25094879 Report a problem | ||
| 1/2/1996 | Sold | $159,000$72/sqft |
Source: Public Record Report a problem | ||
Public tax history
| Year | Property taxes | Tax assessment |
|---|---|---|
| 2025 | $2,842 +3.4% | $253,964 +2% |
| 2024 | $2,748 +1.4% | $248,985 +2% |
| 2023 | $2,710 +1.9% | $244,104 +2% |
| 2022 | $2,659 +2.1% | $239,319 +2% |
| 2021 | $2,605 +1.1% | $234,627 +1% |
| 2020 | $2,576 +2.4% | $232,222 +2% |
| 2019 | $2,516 +2.3% | $227,669 +2% |
| 2018 | $2,459 +2.5% | $223,206 +2% |
| 2017 | $2,398 | $218,831 +2% |
| 2016 | $2,398 +3.3% | $214,541 +1.5% |
| 2015 | $2,321 +3.8% | $211,321 +2% |
| 2014 | $2,237 | $207,185 +0.5% |
| 2013 | -- | $206,250 +2% |
| 2012 | -- | $202,207 +2% |
| 2011 | -- | $198,243 +0.8% |
| 2010 | -- | $196,763 -0.2% |
| 2009 | -- | $197,233 +2% |
| 2008 | -- | $193,367 +2% |
| 2007 | -- | $189,577 +2% |
| 2006 | -- | $185,861 +2% |
| 2005 | -- | $182,217 +3.9% |
| 2003 | -- | $175,374 +2% |
| 2002 | -- | $171,936 +2% |
| 2001 | $1,740 +1.4% | $168,566 +2% |
| 2000 | $1,715 | $165,262 |
Find assessor info on the county website
Neighborhood: 92878
Nearby homes
- $802,5003 bd3 ba2k sqft1540 Greenbriar Ave, Corona, CA 92878Off Market

- $841,5004 bd3 ba2.4k sqft1522 Greenbriar Ave, Corona, CA 92878Off Market
- $806,6003 bd3 ba2.7k sqft1544 Greenbriar Ave, Corona, CA 92878Off Market

- $823,1004 bd3 ba2.2k sqft1000 Rolling Hills Dr, Corona, CA 92878Off Market
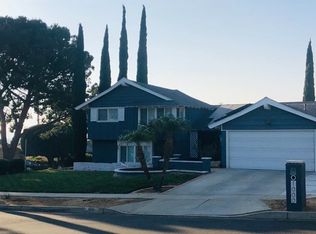
- $810,9004 bd2 ba1.8k sqft1512 Greenbriar Ave, Corona, CA 92878Off Market
- $918,2004 bd3 ba2.5k sqft1003 Elmhurst St, Corona, CA 92880Off Market
- $---- bd-- ba-- sqft1003 Elmhurst Dr, Corona, CA 92880Off Market
- $843,4004 bd2 ba2.2k sqft1498 Greenbriar Ave, Corona, CA 92878Off Market
Nearby schools
GreatSchools rating
- 7/10George Washington Elementary SchoolGrades: K-6Distance: 0.7 mi
- 2/10Auburndale Intermediate SchoolGrades: 7-8Distance: 0.6 mi
- 6/10Norco High SchoolGrades: 9-12Distance: 2.4 mi


Get pre-qualified for a loan
At Zillow Home Loans, we can pre-qualify you in as little as 5 minutes with no impact to your credit score.An equal housing lender. NMLS #10287.
- California
- Riverside County
- Corona
- 92878
- 1530 Greenbriar Ave
Nearby cities
Nearby neighborhoods
Nearby zip codes
Other Corona Topics
