**PRICE REDUCED!!! SELLER IS OFFERING A TEMPORARY "DRAMATIC" PRICE REDUCTION. DON'T MISS THIS NICE OPPORTUNITY! OPEN HOUSE THIS SATURDAY 12-2.
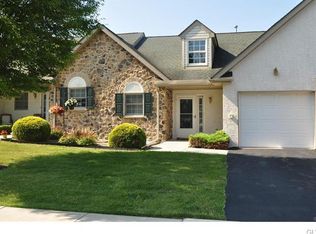
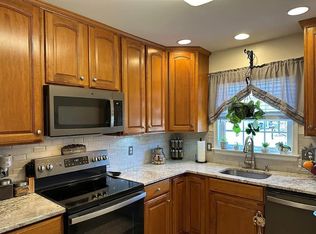
Are you ready for a more relaxing and simpler lifestyle, then don't miss this 2 BR 2 Bath end unit ranch in the Village at Upstream Farms? Located in Forks Twp., this home shows beautifully and is ready to move right in. Featuring economical gas heat, central air, a gas fireplace and much more. You will love the convenience of one level living and the open and airy feel throughout. Boasting vaulted ceilings, lots of natural light, and a cozy 4 season sun room overlooking the rear yard for your enjoyment. This home also offers a handsome kitchen including all appliances, a spacious primary bedroom w/ a vaulted ceiling, a beautiful Palladian window and a large walk-in closet. The second bedroom can be used as a guest bedroom, office, or crafting room. The laundry area is also on the main level. This 55+ community covers your exterior maintenance, snow removal, and much more. Being part of the community provides access to the clubhouse w/kitchen for larger gatherings, a library, an entertainment room & fitness area, and you can take a stroll a d enjoy the outdoor walking paths & gazebo. As an added bonus, this home is situated next to additional off street parking for your guests. Plenty of closets & storage space. This gated community is conveniently located with easy access to restaurants, banks, supermarkets, shopping centers and more. A nice opportunity to enjoy a simplified lifestyle. Come see today!
Sold for $285,000
$285,000
1530 Harvest Dr W, Forks Twp, PA 18040
2beds
1,180sqft
Townhouse, Condominium
Built in 2005
-- sqft lot
$-- Zestimate®
$242/sqft
$2,049 Estimated rent
Home value
Not available
Estimated sales range
Not available
$2,049/mo
Zestimate® history
Owner options
List your home for rent
$2,049/mo
Rent Zestimate®
Find your next renter with Zillow Rental Manager. Plus, with online applications, you can quickly screen prospective tenants – for free.
$2,049/mo
Rent Zestimate®
Refinance and save
$2,374/mo
Est. payment
Refinancing to a lower rate could help reduce your monthly payments and save thousands over the life of the loan.
$2,374/mo
Est. payment
Explore your selling options
Work with a Zillow partner agent
Leverage their expertise and Zillow's premium Showcase listings to get your home seen by more buyers.
Get startedList with your own agent
Get your home in front of millions of buyers by listing it on Zillow.
Learn how to do itSell it yourself
Take full control of how buyers see your home on Zillow by listing For Sale by Owner (FSBO).
List your homeWhat's special
Gas fireplaceGated communityOne level livingEconomical gas heatVaulted ceilingsBeautiful palladian windowLarge walk-in closet
Zillow last checked:
Listing updated:
Listed by:
Sean M. Mulrine 610-504-1016,
RE/MAX Real Estate
Bought with:
Shannon M. Lefevre, RS334477
IronValley RE of Lehigh Valley
Source: GLVR,MLS#: 769020 Originating MLS: Lehigh Valley MLS
Originating MLS: Lehigh Valley MLSFacts & features
Interior
Bedrooms & bathrooms
- Bedrooms: 2
- Bathrooms: 2
- Full bathrooms: 1
- 1/2 bathrooms: 1
Rooms
- Room types: Four Season, Sunroom
Primary bedroom
- Level: First
- Dimensions: 14.20 x 11.30
Bedroom
- Level: First
- Dimensions: 10.00 x 9.30
Breakfast room nook
- Level: First
- Dimensions: 12.00 x 11.00
Other
- Level: First
- Dimensions: 9.20 x 6.50
Half bath
- Level: First
- Dimensions: 6.00 x 5.50
Kitchen
- Level: First
- Dimensions: 10.00 x 8.00
Living room
- Level: First
- Dimensions: 17.00 x 12.00
Sunroom
- Level: First
- Dimensions: 13.00 x 9.30
Heating
- Forced Air, Gas
Cooling
- Central Air, Ceiling Fan(s)
Appliances
- Included: Dishwasher, Electric Dryer, Electric Oven, Electric Range, Gas Water Heater, Microwave, Refrigerator, Washer
- Laundry: Electric Dryer Hookup, Main Level
Features
- Dining Area, Vaulted Ceiling(s), Walk-In Closet(s)
- Basement: None
- Has fireplace: Yes
- Fireplace features: Family Room, Gas Log
Interior area
- Total interior livable area: 1,180 sqft
- Finished area above ground: 1,180
- Finished area below ground: 0
Property
Parking
- Parking features: Built In, Driveway, Garage, Off Street, Parking Lot
- Has garage: Yes
- Has uncovered spaces: Yes
Features
- Stories: 1
- Patio & porch: Covered, Porch
- Exterior features: Porch
Lot
- Features: Backs to Common Grounds
Details
- Parcel number: K9 10 5C73 0311
- Zoning: R-12 MDR
- Special conditions: None
Construction
Type & style
- Home type: Townhouse
- Architectural style: Ranch
- Property subtype: Townhouse, Condominium
Materials
- Aluminum Siding, Stone, Vinyl Siding, Wood Siding
- Roof: Asphalt,Fiberglass
Condition
- Unknown
- Year built: 2005
Utilities & green energy
- Electric: Circuit Breakers
- Sewer: Public Sewer
- Water: Public
Community & HOA
Community
- Features: Sidewalks
- Senior community: Yes
- Subdivision: Village at Upstream Farms
HOA
- Has HOA: Yes
- HOA fee: $500 monthly
Location
- Region: Forks Twp
Financial & listing details
- Price per square foot: $242/sqft
- Tax assessed value: $56,700
- Annual tax amount: $5,193
- Date on market: 12/7/2025
- Cumulative days on market: 112 days
- Ownership type: Common
Price history
| Date | Event | Price |
|---|---|---|
| 6/4/2026 | Sold | $285,000$242/sqft |
Source:  GLVR #769020 Report a problem GLVR #769020 Report a problem | ||
| 3/29/2026 | Pending sale | $285,000$242/sqft |
Source: GLVR #769020 Report a problem | ||
| 3/26/2026 | Price change | $285,000-3.4%$242/sqft |
Source: GLVR #769020 Report a problem | ||
| 3/1/2026 | Price change | $295,000-1.7%$250/sqft |
Source: GLVR #769020 Report a problem | ||
| 12/10/2025 | Listed for sale | $300,000+61.4%$254/sqft |
Source: GLVR #769020 Report a problem | ||
| 2/11/2011 | Listing removed | $185,900$158/sqft |
Source: Coldwell Banker Hearthside Realtors- Doylestown #222164 Report a problem | ||
| 2/8/2011 | Price change | $185,900+12.7%$158/sqft |
Source: Coldwell Banker Hearthside Realtors- Doylestown #222164 Report a problem | ||
| 11/3/2010 | Listed for sale | $164,900-15.3%$140/sqft |
Source: Prudential Real Estate #352734 Report a problem | ||
| 12/16/2005 | Sold | $194,770$165/sqft |
Source: Agent Provided Report a problem | ||
Public tax history
Tax history is unavailable.
Neighborhood: 18040
Nearby homes
- $228,6001 bd1 ba991 sqft1518 Harvest Dr W, Easton, PA 18040Off Market
- $211,800-- sqft2721 Harvest Dr W, Easton, PA 18040Off Market
- $235,400-- sqft2713 Harvest Dr W, Easton, PA 18040Off Market
- $--2 bd2 ba1.1k sqft2729 Harvest Dr W #A, Easton, PA 18040Off Market
- $285,0002 bd2 ba1.1k sqft2729 Harvest Dr W, Forks Twp, PA 18040Sold
- $299,1002 bd2 ba1.1k sqft1512 Harvest Dr W, Easton, PA 18040Off Market
- $331,2002 bd1 ba1k sqft2705 Harvest Dr W, Forks Twp, PA 18040Off Market
- $245,3001 bd1 ba991 sqft1521 Harvest Dr W, Forks Twp, PA 18040Off Market
Nearby schools
GreatSchools rating
- 7/10Shawnee El SchoolGrades: K-5Distance: 1.7 mi
- 4/10Easton Area Middle SchoolGrades: 6-8Distance: 1.6 mi
- 4/10Easton Area High SchoolGrades: 9-12Distance: 3.1 mi
Schools provided by the listing agent
- District: Easton
Source: GLVR. This data may not be complete. We recommend contacting the local school district to confirm school assignments for this home.


Get pre-qualified for a loan
At Zillow Home Loans, we can pre-qualify you in as little as 5 minutes with no impact to your credit score.An equal housing lender. NMLS #10287.
- Pennsylvania
- Northampton County
- Easton
- 18040
- 1530 Harvest Dr W
Nearby cities
Nearby neighborhoods
Nearby zip codes
Other Easton Topics
