Step inside and discover a beautifully renovated home that feels fresh, modern, and ready for its next chapter. Offering four bedrooms and three full bathrooms, the thoughtfully updated floor plan features two primary bedrooms, providing plenty of space to grow, welcome guests, work from home, or create rooms that fit your lifestyle. The open-concept layout brings the living and kitchen areas together, complemented by updated flooring, recessed lighting, and contemporary ceiling fans. The kitchen stands out with deep slate-blue cabinetry, stainless-steel appliances, open wood shelving, and bright countertops, creating a stylish space for cooking and gathering. The primary bedroom is filled with natural light from an impressive wall of windows overlooking the tree-filled backyard, creating a bright and inviting space to begin and end each day. Renovated bathrooms add another impressive touch with decorative lighting, dual sinks, and a spacious tiled walk-in shower. Outside, the dark-painted brick exterior, natural wood accents, updated landscaping, and extended driveway create eye-catching curb appeal. Spacious, thoughtfully updated, and full of character—this home is ready to welcome you.
For sale
$250,000
1530 Hillcrest St, Mesquite, TX 75149
4beds
1,485sqft
Single Family Residence
Built in 1955
7,492 Square Feet Lot
$246,700 Zestimate®
$168/sqft
$-- HOA
What's special
Contemporary ceiling fansTree-filled backyardStainless-steel appliancesUpdated flooringRecessed lightingImpressive wall of windowsFour bedrooms
- 7 days
- 1,552
- 236
Likely to sell faster than
Zillow last checked:
Listing updated:
Listed by:
Jonathan Flores 0809933 469-703-2586,
NB Elite Realty 214-296-9695
Source: NTREIS,MLS#: 21374327
Facts & features
Interior
Bedrooms & bathrooms
- Bedrooms: 4
- Bathrooms: 3
- Full bathrooms: 3
Primary bedroom
- Features: Ceiling Fan(s)
- Level: First
- Dimensions: 0 x 0
Primary bedroom
- Features: Ceiling Fan(s)
- Level: First
- Dimensions: 0 x 0
Bedroom
- Features: Ceiling Fan(s)
- Level: First
- Dimensions: 0 x 0
Bedroom
- Features: Ceiling Fan(s)
- Level: First
- Dimensions: 0 x 0
Primary bathroom
- Features: Dual Sinks, Walk-In Shower
- Level: First
- Dimensions: 0 x 0
Dining room
- Level: First
- Dimensions: 0 x 0
Other
- Features: Walk-In Shower
- Level: First
- Dimensions: 0 x 0
Kitchen
- Features: Built-in Features
- Level: First
- Dimensions: 0 x 0
Living room
- Level: First
- Dimensions: 0 x 0
Heating
- Central
Cooling
- Central Air, Ceiling Fan(s)
Appliances
- Included: Dishwasher, Electric Range, Microwave
Features
- Built-in Features, Decorative/Designer Lighting Fixtures, Open Floorplan
- Flooring: Luxury Vinyl Plank
- Has basement: No
- Has fireplace: No
- Fireplace features: None
Interior area
- Total interior livable area: 1,485 sqft
Video & virtual tour
Property
Parking
- Parking features: Converted Garage, Driveway, No Garage
Features
- Levels: One
- Stories: 1
- Pool features: None
- Fencing: Back Yard,Chain Link
Lot
- Size: 7,492 Square Feet
- Features: Few Trees
Details
- Parcel number: 38136500210080000
Construction
Type & style
- Home type: SingleFamily
- Architectural style: Traditional,Detached
- Property subtype: Single Family Residence
- Attached to another structure: Yes
Materials
- Brick
- Foundation: Pillar/Post/Pier
- Roof: Composition,Shingle
Condition
- Resale
- Year built: 1955
Utilities & green energy
- Water: Public
- Utilities for property: Electricity Available, Electricity Connected, Water Available
Community & HOA
Community
- Subdivision: Northridge Estates
HOA
- Has HOA: No
Location
- Region: Mesquite
Financial & listing details
- Price per square foot: $168/sqft
- Tax assessed value: $207,440
- Annual tax amount: $4,866
- Date on market: 9/1/2026
- Cumulative days on market: 7 days
- Listing terms: Cash,Conventional,FHA,VA Loan
Estimated market value
$246,700
$234,000 - $259,000
$1,688/mo
Price history
| Date | Event | Price |
|---|---|---|
| 9/1/2026 | Listed for sale | $250,000+47.1%$168/sqft |
Source: NTREIS #21374327 Report a problem | ||
| 1/30/2026 | Sold | -- |
Source: NTREIS #21145780 Report a problem | ||
| 1/26/2026 | Pending sale | $170,000$114/sqft |
Source: NTREIS #21145780 Report a problem | ||
| 1/6/2026 | Listed for sale | $170,000$114/sqft |
Source: NTREIS #21145780 Report a problem | ||
Public tax history
| Year | Property taxes | Tax assessment |
|---|---|---|
| 2025 | $4,866 +9.6% | $207,440 |
| 2024 | $4,441 +410.6% | $207,440 +30% |
| 2023 | $870 -5.9% | $159,520 |
| 2022 | $925 +11.1% | $159,520 +18.1% |
| 2021 | $832 +12.9% | $135,040 +17.2% |
| 2020 | $737 +8% | $115,210 +9.2% |
| 2019 | $682 +10.2% | $105,550 +11.9% |
| 2018 | $619 -73.2% | $94,350 +14.5% |
| 2017 | $2,310 +25.4% | $82,380 +25.3% |
| 2016 | $1,841 +50.7% | $65,720 +38.5% |
| 2015 | $1,222 | $47,450 +5.4% |
| 2014 | $1,222 | $45,030 |
| 2013 | -- | -- |
| 2012 | -- | -- |
| 2011 | -- | -- |
| 2010 | -- | -- |
| 2009 | -- | -- |
| 2008 | -- | -- |
| 2007 | -- | -- |
| 2005 | -- | -- |
| 2004 | -- | -- |
| 2003 | -- | -- |
| 2002 | -- | -- |
| 2001 | -- | -- |
Find assessor info on the county website
Monthly payment
Est. payment
Payment breakdown
Explore the cost of this home by adjusting the details. Changes won't be saved.Climate risks
Neighborhood: Northridge
Nearby schools
Schools provided by the listing agent
- Elementary: Tisinger
- Middle: Wilkinson
- High: Mesquite
- District: Mesquite ISD
Source: NTREIS. This data may not be complete. We recommend contacting the local school district to confirm school assignments for this home.


Similar homes
- $268,0004 bd3 ba1.7k sqft2725 Mark Dr, Mesquite, TX 75150For Sale
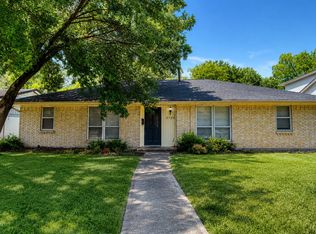 MLS ID #21354759, Wanda Padgett. NTREIS
 - $299,9003 bd2 ba1k sqft215 S Walker St, Mesquite, TX 75149For Sale
 MLS ID #21291621, Leslie Monsivais Nava. NTREIS
 - $180,0003 bd2 ba750 sqft935 Powell Rd, Mesquite, TX 75149For Sale
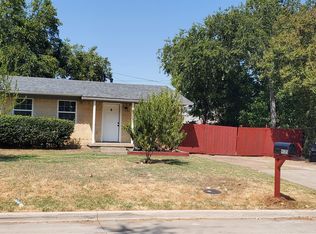 MLS ID #21372656, Kuo Hui Yu. NTREIS
 - $195,0003 bd2 ba1.2k sqft404 Seminary Rdg, Mesquite, TX 75149For Sale
 MLS ID #21368743, Trenton Forbes. NTREIS
