Fantastic charming home only 2 blocks from UNR campus! New roof, new plumbing, newer gas furnace, several new windows and original hard wood floors. Ready to move into! Excellent investment opportunity!, Potential ADU: The backyard includes a structure that could be transformed into an Additional Dwelling Unit (ADU), bonus room, or workshop, providing flexibility for various uses. Upgrades: New dishwasher, new washer, and recently installed smoke detectors. Spacious Living Area: The living room is generously sized and includes built-in shelves and a built-in curio cabinet, perfect for displaying your treasured items. Open Kitchen and Breakfast Nook: The kitchen is open and inviting, featuring a cozy breakfast nook ideal for casual meals. Separate Laundry Room: The laundry room is conveniently separated from the main living areas and includes a lovely garden window that brings in natural light. Outdoor Oasis: Step outside to a covered redwood deck in your backyard oasis. Mature landscaping provides privacy and a serene environment for relaxation or entertaining. Prime Location: Home is close to schools, shopping centers, and beautiful parks. This home is not just a place to live but a smart investment for the future. Don't miss the opportunity to make it yours! Schedule Your Showing Appointment Today!
Closed
$550,000
1530 Hillside Dr, Reno, NV 89503
2beds
1,302sqft
Single Family Residence
Built in 1947
7,405 Square Feet Lot
$620,600 Zestimate®
$422/sqft
$1,549 Estimated rent
Home value
$620,600
$583,000 - $670,000
$1,549/mo
Zestimate® history
Owner options
List your home for rent
$1,549/mo
Rent Zestimate®
Find your next renter with Zillow Rental Manager. Plus, with online applications, you can quickly screen prospective tenants – for free.
$1,549/mo
Rent Zestimate®
Refinance and save
$3,355/mo
Est. payment
Refinancing to a lower rate could help reduce your monthly payments and save thousands over the life of the loan.
$3,355/mo
Est. payment
Explore your selling options
Work with a Zillow partner agent
Leverage their expertise and Zillow's premium Showcase listings to get your home seen by more buyers.
Get startedList with your own agent
Get your home in front of millions of buyers by listing it on Zillow.
Learn how to do itSell it yourself
Take full control of how buyers see your home on Zillow by listing For Sale by Owner (FSBO).
List your homeWhat's special
Zillow last checked:
Listing updated:
Listed by:
Magda Martinez S.44936 775-284-2615,
HomeGate Realty of Reno
Bought with:
Tina Reynoso, S.181349
Compass
Source: NNRMLS,MLS#: 240005692
Facts & features
Interior
Bedrooms & bathrooms
- Bedrooms: 2
- Bathrooms: 1
- Full bathrooms: 1
Heating
- Forced Air, Natural Gas
Cooling
- Central Air, Refrigerated
Appliances
- Included: Dishwasher, Disposal, Dryer, Electric Oven, Electric Range, Refrigerator, Washer
- Laundry: Cabinets, Laundry Area, Laundry Room, Shelves
Features
- Pantry
- Flooring: Ceramic Tile, Wood
- Windows: Blinds, Double Pane Windows, Metal Frames, Single Pane Windows, Vinyl Frames
- Has fireplace: No
Interior area
- Total structure area: 1,302
- Total interior livable area: 1,302 sqft
Property
Parking
- Parking features: None
Features
- Stories: 1
- Patio & porch: Deck
- Exterior features: None
- Fencing: Back Yard
Lot
- Size: 7,405 Square Feet
- Features: Landscaped, Level, Sprinklers In Front
Details
- Parcel number: 00701205
- Zoning: MF14
Construction
Type & style
- Home type: SingleFamily
- Property subtype: Single Family Residence
Materials
- Stone
- Foundation: Crawl Space
- Roof: Composition,Pitched,Shingle
Condition
- Year built: 1947
Utilities & green energy
- Sewer: Public Sewer
- Water: Public
- Utilities for property: Electricity Available, Internet Available, Natural Gas Available, Sewer Available, Water Available, Cellular Coverage
Community & HOA
Community
- Security: Smoke Detector(s)
- Subdivision: Evans Vista
HOA
- Has HOA: No
- Amenities included: None
Location
- Region: Reno
Financial & listing details
- Price per square foot: $422/sqft
- Tax assessed value: $193,031
- Annual tax amount: $826
- Date on market: 5/14/2024
- Cumulative days on market: 34 days
- Listing terms: 1031 Exchange,Cash,Conventional,FHA
Price history
| Date | Event | Price |
|---|---|---|
| 6/17/2024 | Sold | $550,000$422/sqft |
Source:  NNRMLS #240005692 Report a problem NNRMLS #240005692 Report a problem | ||
| 5/28/2024 | Pending sale | $550,000$422/sqft |
Source: NNRMLS #240005692 Report a problem | ||
| 5/14/2024 | Listed for sale | $550,000$422/sqft |
Source: NNRMLS #240005692 Report a problem | ||
Public tax history
| Year | Property taxes | Tax assessment |
|---|---|---|
| 2026 | $1,030 +13.1% | $67,561 +5.4% |
| 2025 | $910 +10.1% | $64,110 +0.4% |
| 2024 | $826 -4.2% | $63,884 +4.7% |
| 2023 | $863 +2.5% | $60,990 +25.8% |
| 2022 | $842 +4.4% | $48,497 +27.2% |
| 2021 | $806 +3.1% | $38,115 +6.2% |
| 2020 | $782 -3% | $35,900 |
| 2019 | $806 +3.1% | $35,900 +23.1% |
| 2018 | $782 +8.7% | $29,163 +9.1% |
| 2017 | $719 | $26,741 +0.5% |
| 2016 | $719 | $26,606 +14.7% |
| 2015 | $719 +3.2% | $23,191 +10.5% |
| 2014 | $697 | $20,994 +15.2% |
| 2013 | $697 | $18,224 |
| 2012 | -- | $18,224 -0.2% |
| 2011 | -- | $18,252 -13.9% |
| 2010 | -- | $21,189 -30.2% |
| 2009 | -- | $30,366 -10.2% |
| 2008 | -- | $33,826 -10.9% |
| 2007 | -- | $37,984 +38.7% |
| 2006 | -- | $27,377 +4.3% |
| 2005 | -- | $26,243 +22.6% |
| 2004 | -- | $21,402 +2% |
| 2003 | -- | $20,989 +0.3% |
| 2002 | -- | $20,916 |
| 2001 | -- | $20,916 |
Find assessor info on the county website
Neighborhood: Old Northwest - West University
Nearby homes
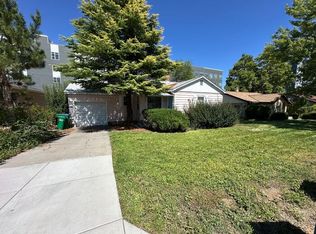
- $475,5002 bd1 ba1k sqft1540 Hillside Dr, Reno, NV 89503Off Market
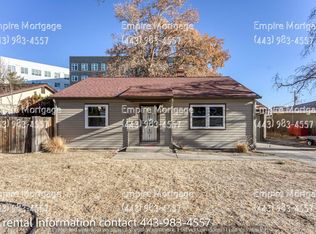
- $580,2003 bd2 ba1.4k sqft1524 Hillside Dr, Reno, NV 89503Off Market
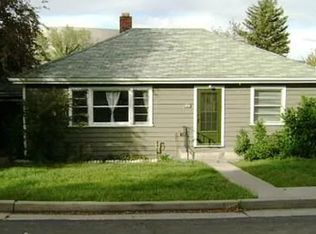
- $425,9002 bd1 ba972 sqft1516 Hillside Dr, Reno, NV 89503Off Market
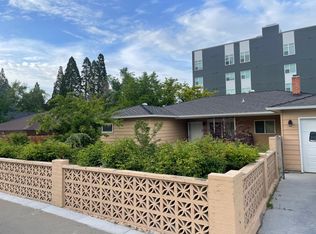
- $621,9002 bd1 ba1.2k sqft1560 Hillside Dr, Reno, NV 89503Off Market
- $--2 bd1 ba850 sqft1560 Hillside Dr UNIT C, Reno, NV 89503Off Market
- $---- bd1 ba-- sqft1560 Hillside Dr #A, Reno, NV 89503Off Market
- $---- bd1 ba300 sqft1560 Hillside Dr #B, Reno, NV 89503Off Market
- $--1 bd1 ba-- sqft1551 N Virginia St UNIT 611, Reno, NV 89503Off Market
Nearby schools
GreatSchools rating
- 4/10Elmcrest Elementary SchoolGrades: PK-5Distance: 1.4 mi
- 5/10Archie Clayton Middle SchoolGrades: 6-8Distance: 1.5 mi
- 7/10Reno High SchoolGrades: 9-12Distance: 1.9 mi
Schools provided by the listing agent
- Elementary: Elmcrest
- Middle: Clayton
- High: Reno
Source: NNRMLS. This data may not be complete. We recommend contacting the local school district to confirm school assignments for this home.
Get a cash offer in 3 minutes
Find out how much your home could sell for in as little as 3 minutes with a no-obligation cash offer.
Estimated market value
$620,600
Get a cash offer in 3 minutes
Find out how much your home could sell for in as little as 3 minutes with a no-obligation cash offer.
Estimated market value
$620,600
- Nevada
- Washoe County
- Reno
- 89503
- Old Northwest - West University
- 1530 Hillside Dr
