Skip main navigation
Off market
  • $492,900

    1530 Itchepackesassa Dr, Lakeland, FL 33810

    3beds
    2,158sqft
    Single Family Residence
    Built in 2019
    1.29 Acres Lot
    $492,900 Zestimate®
    $228/sqft
    $2,539 Estimated rent

    Home value

    $492,900

    $463,000 - $522,000

    $2,539/mo

    Zestimate® history
    Loading
    Loading...

    Owner options

    List your home for rent

    $2,539/mo

    Rent Zestimate®

    Find your next renter with Zillow Rental Manager. Plus, with online applications, you can quickly screen prospective tenants – for free.

    Learn more

    $2,539/mo

    Rent Zestimate®

    Refinance and save

    $3,300/mo

    Est. payment

    Refinancing to a lower rate could help reduce your monthly payments and save thousands over the life of the loan.

    See today's rates

    $3,300/mo

    Est. payment

    Explore your selling options

    Work with a Zillow partner agent

    Leverage their expertise and Zillow's premium Showcase listings to get your home seen by more buyers.

    Get started

    List with your own agent

    Get your home in front of millions of buyers by listing it on Zillow.

    Learn how to do it

    Sell it yourself

    Take full control of how buyers see your home on Zillow by listing For Sale by Owner (FSBO).

    List your home

    What's special

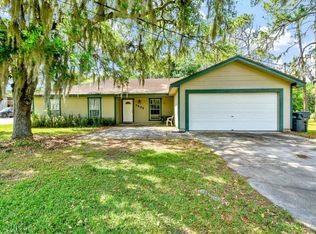
    Bright and spacious ultra-modern 3-bedroom/2 ½ bath, with over 2100 sq ft of practical living space, located in the coveted Itchepackesassa Creek neighborhood on 1.29 Acres! This gorgeous custom home was completed in 2019 and is USDA Eligible for qualified buyers. It has an incredible airy quality as you enter the open floor plan and catch sight of the beautiful wooded treelined lot through the home's large windows that span the living room, dining room and kitchen wall. At the heart of the home, the kitchen offers a large quartz island and quartz sink, stylish cabinets and walnut herringbone countertops, stainless steel appliances, a range with hood and wall mounted pot filler, and a walk-in pantry for storage. The master suite boasts a walk-in closet, full bathroom with double vanities and water closet, lovely light through the large windows, plus access to an exterior patio. The guest bedrooms are joined by a Jack-n-Jill full bathroom. Down the hall you'll find a utilities closet for the washer and dryer and a separate half bathroom with unique tile and woodwork. Exterior features include a 2-vehicle carport, two separate patios off the rear of the home with an herb garden that's in full swing, and a shed built to match the home's modern design. There's plenty of room to add a pool to complete the resort-like feel of this modern oasis.

    This property is off market, which means it's not currently listed for sale or rent on Zillow. This may be different from what's available on other websites or public sources.
    Originating MLS: Osceola

    Facts & features

    Interior

    Bedrooms & bathrooms
    • Bedrooms: 3
    • Bathrooms: 3
    • Full bathrooms: 2
    • 1/2 bathrooms: 1
    Heating
    • Forced air, Electric
    Cooling
    • Central
    Appliances
    • Included: Dishwasher, Garbage disposal, Range / Oven, Refrigerator
    • Laundry: Inside, Laundry Closet
    Features
    • Eating Space In Kitchen, High Ceiling(s), Open Floorplan, Walk-In Closet(s), Thermostat, Kitchen/Family Room Combo, Living Room/Dining Room Combo, Solid Surface Counters, Window Treatments
    • Flooring: Carpet, Concrete
    • Has fireplace: No
    Interior area
    • Total interior livable area: 2,158 sqft

    Property

    Parking
    • Total spaces: 2
    • Parking features: Carport
    Features
    • Levels: One
    • Patio & porch: Patio, Covered, Front Porch
    Lot
    • Size: 1.29 Acres
    • Features: In County, Street Paved, FloodZone, Corner Lot, Flood Insurance Required
    • Residential vegetation: Wooded
    Details
    • Additional structures: Shed(s)
    • Parcel number: 232808024510000320
    • Zoning: RC

    Construction

    Type & style
    • Home type: SingleFamily
    • Architectural style: Custom
    • Property subtype: Single Family Residence
    Materials
    • masonry
    • Foundation: Retaining Wall
    • Roof: Composition
    Condition
    • Year built: 2019

    Utilities & green energy

    • Sewer: Septic Tank
    • Water: Well
    • Utilities for property: Electricity Connected, BB/HS Internet Available, Cable Available, Electricity Available

    Community & HOA

    Community
    • Subdivision: ITCHEPACKESASSA CREEK
    Location
    • Region: Lakeland

    Financial & listing details

    • Price per square foot: $228/sqft
    • Tax assessed value: $343,390
    • Annual tax amount: $2,909
    • Listing terms: Cash, Conventional, FHA, VA Loan, USDA Loan
    • Ownership: Fee Simple

    Price history

    DateEventPrice
    10/30/2020Sold$375,000$174/sqft
    Source: Public Record Report a problem
    8/11/2020Pending sale$375,000$174/sqft
    Source: BETTER HOMES & GARDENS FINE LIVING #L4917092 Report a problem
    7/29/2020Listed for sale$375,000$174/sqft
    Source: BETTER HOMES & GARDENS FINE LIVING #L4917092 Report a problem

    Public tax history

    YearProperty taxesTax assessment
    2025$2,909 +3.1%$265,221 +2.9%
    2024$2,821 +2.1%$257,746 +3%
    2023$2,762 +2.3%$250,239 +3%
    2022$2,701 -0.7%$242,950 +3%
    2021$2,721 -0.8%$235,874 +20.2%
    2020$2,742 +811.4%$196,214 +838.9%
    2019$301 -39.5%$20,898 +2.9%
    2018$497 +67.9%$20,318 +11.1%
    2017$296 +9.6%$18,286
    2016$270 +2.4%$18,286 +5%
    2015$264 -47.9%$17,415 -49.9%
    2014$507 +3.3%$34,766 +10%
    2013$491 +0.9%$31,605
    2012$486 -6.8%$31,605 -5.8%
    2011$522 -15.2%$33,540 -13.3%
    2010$616 -32.9%$38,700 -28.6%
    2009$917 -9.9%$54,180 -16%
    2008$1,017 $64,500
    2007-- --
    2006$822 --
    2005-- --
    2004$345 +0.5%--
    2003$343 -2.4%$20,610
    2002$352 +118.8%$20,610 +118.8%
    2001$161 $9,420
    Find assessor info on the county website

    Neighborhood: 33810

    Nearby schools

    GreatSchools rating
    Schools provided by the listing agent
    • Elementary: Winston Elem
    • Middle: Kathleen Middle
    • High: Kathleen High

    Source: The MLS. This data may not be complete. We recommend contacting the local school district to confirm school assignments for this home.

    Get a cash offer in 3 minutes
    Find out how much your home could sell for in as little as 3 minutes with a no-obligation cash offer.
    Estimated market value
    $492,900
    Get a cash offer in 3 minutes
    Find out how much your home could sell for in as little as 3 minutes with a no-obligation cash offer.
    Estimated market value
    $492,900