Lake life without the lakefront price tag! Located in a sought-after lake community near Kellogg, this spacious 3-bedroom, 2 1/2 bathroom home offers room to spread out, entertain, and make it your own. With a potential fourth non-conforming bedroom, there is flexibility for guests, a home office, hobby room, or additional living space. At the heart of the home you'll find an oversized kitchen with attached dining area and wood burning stove with abundant space for cooking, gathering, and creating memories. Whether you're hosting holiday dinners or casual weekends with friends, this home was designed for bringing people together. Step outside and discover one of the property's standout features- a massive rear deck stretching across the back of the home, complete with both covered and open air spaces. Enjoy your morning coffee in the shade, soak up some sunshine in the afternoon, or unwind in the evening while taking in the seasonal views of the lake from the backyard. The spacious living room also has a double sided wood burning fireplace that is open to the kitchen as well. Recent updates have gotten this back to working order. The property offers incredible potential for buyers looking to add their style or build equity in the amazing lake community. Come see the possibilities and experience the relaxed lifestyle that makes this community so special.
Pending
Price cut: $20K (8/24)
$199,000
1530 Jade St, Kellogg, IA 50135
3beds
1,944sqft
Single Family Residence
Built in 1958
0.38 Acres Lot
$193,000 Zestimate®
$102/sqft
$-- HOA
What's special
Wood burning stove
- 10 days
- 115
- 0
Zillow last checked:
Listing updated:
Listed by:
Alida Jo Anderson (515)681-2704,
RE/MAX Concepts,
Wendy Wagner 641-521-6839,
RE/MAX Concepts
Source: DMMLS,MLS#: 742694 Originating MLS: Des Moines Area Association of REALTORS
Originating MLS: Des Moines Area Association of REALTORSFacts & features
Interior
Bedrooms & bathrooms
- Bedrooms: 3
- Bathrooms: 3
- Full bathrooms: 1
- 3/4 bathrooms: 1
- 1/2 bathrooms: 1
- Main level bedrooms: 3
Heating
- Forced Air, Gas, Natural Gas
Cooling
- Central Air
Appliances
- Included: Dishwasher, Microwave, Refrigerator, Stove
- Laundry: Main Level
Features
- Eat-in Kitchen
- Flooring: Laminate
- Basement: Unfinished,Walk-Out Access
- Number of fireplaces: 1
- Fireplace features: Wood Burning
Interior area
- Total structure area: 1,944
- Total interior livable area: 1,944 sqft
Property
Parking
- Total spaces: 2
- Parking features: Attached, Garage, Two Car Garage
- Attached garage spaces: 2
Features
- Stories: 1
- Patio & porch: Covered, Deck
- Exterior features: Deck
Lot
- Size: 0.38 Acres
- Dimensions: 85 x 200
- Features: Rectangular Lot
Details
- Parcel number: 1016152010
- Zoning: Res
Construction
Type & style
- Home type: SingleFamily
- Architectural style: Ranch,Raised Ranch
- Property subtype: Single Family Residence
Materials
- Vinyl Siding
- Foundation: Block
- Roof: Asphalt,Shingle
Condition
- Year built: 1958
Utilities & green energy
- Sewer: Septic Tank
- Water: Public, Rural
Community & HOA
HOA
- Has HOA: No
Location
- Region: Kellogg
Financial & listing details
- Price per square foot: $102/sqft
- Tax assessed value: $203,590
- Annual tax amount: $2,246
- Date on market: 6/9/2026
- Cumulative days on market: 88 days
- Listing terms: Cash,Conventional,FHA,USDA Loan,VA Loan
- Road surface type: Concrete
Estimated market value
$193,000
$183,000 - $203,000
$1,929/mo
Price history
| Date | Event | Price |
|---|---|---|
| 8/25/2026 | Pending sale | $199,000$102/sqft |
Source:  DMMLS #742694 Report a problem DMMLS #742694 Report a problem | ||
| 8/24/2026 | Price change | $199,000-9.1%$102/sqft |
Source: DMMLS #742694 Report a problem | ||
| 7/7/2026 | Price change | $219,000-4.4%$113/sqft |
Source: DMMLS #742694 Report a problem | ||
| 6/9/2026 | Listed for sale | $229,000+316.4%$118/sqft |
Source: DMMLS #742694 Report a problem | ||
| 7/30/2013 | Sold | $55,000-29.5%$28/sqft |
Source: Public Record Report a problem | ||
| 4/26/2012 | Sold | $78,000-5.5%$40/sqft |
Source:  NoCoast MLS as distributed by MLS GRID #5446758 Report a problem NoCoast MLS as distributed by MLS GRID #5446758 Report a problem | ||
| 2/21/2012 | Price change | $82,500-2.8%$42/sqft |
Source: Grinnell Realty LLC #15843 Report a problem | ||
| 1/21/2012 | Price change | $84,900-5.6%$44/sqft |
Source: Grinnell Realty LLC #15843 Report a problem | ||
| 10/7/2011 | Listed for sale | $89,900$46/sqft |
Source: Grinnell Realty #15843 Report a problem | ||
Public tax history
| Year | Property taxes | Tax assessment |
|---|---|---|
| 2025 | $2,246 +1.8% | $203,590 +11.9% |
| 2024 | $2,206 -1.3% | $182,000 |
| 2023 | $2,234 +9.3% | $182,000 +19.1% |
| 2022 | $2,044 -4.8% | $152,830 +8.8% |
| 2021 | $2,148 +1.2% | $140,410 +0% |
| 2020 | $2,123 +4.9% | $140,400 |
| 2019 | $2,024 +0.7% | $140,400 +10.8% |
| 2018 | $2,010 +1.3% | $126,730 +2.4% |
| 2017 | $1,984 +0.1% | $123,740 |
| 2016 | $1,982 | $123,740 |
| 2015 | $1,982 -2.8% | $123,740 |
| 2014 | $2,040 +3.6% | -- |
| 2012 | $1,970 +10.8% | -- |
| 2010 | $1,778 +7.6% | -- |
| 2009 | $1,652 +3.4% | -- |
| 2008 | $1,598 -0.1% | -- |
| 2007 | $1,600 -0.2% | -- |
| 2005 | $1,604 | -- |
Find assessor info on the county website
Monthly payment
Est. payment
Payment breakdown
Explore the cost of this home by adjusting the details. Changes won't be saved.Climate risks
Neighborhood: 50135
Nearby schools
Schools provided by the listing agent
- District: GrinnellNewburg
Source: DMMLS. This data may not be complete. We recommend contacting the local school district to confirm school assignments for this home.

Similar homes
- $220,0003 bd2 ba1.4k sqft810 Juniper Ave, Kellogg, IA 50135For Sale
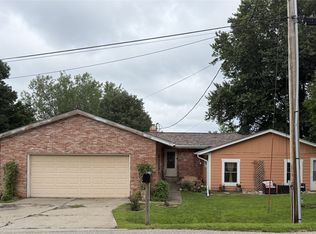 MLS ID #747433, Cathy McAulay, Century 21 Signature. DMMLS
 - $205,0003 bd2 ba1.1k sqft625 Reuel Ave, Kellogg, IA 50135For Sale
 MLS ID #738910, Toni Peska, Iowa Realty Newton. DMMLS
 - $216,0004 bd1 ba1.5k sqft323 1st St, Kellogg, IA 50135For Sale
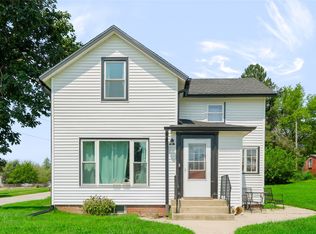 MLS ID #747158, Colby Lawson, Real Estate Solutions. DMMLS
 - $210,0002 bd1 ba996 sqft5495 Highway 224 N, Kellogg, IA 50135For Sale
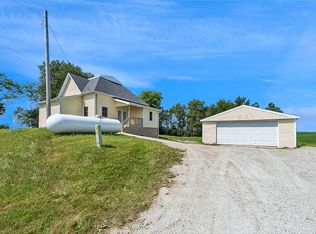 MLS ID #745529, Heather Rawlins, Iowa Realty Colfax. DMMLS
