Skip main navigation
Sold for $950,000
Street View
  • $950,000

    1530 Key Blvd #106, Arlington, VA 22209

    3beds
    2,044sqft
    Condominium
    Built in 1986
    -- sqft lot
    $1,068,900 Zestimate®
    $465/sqft
    $5,838 Estimated rent

    Home value

    $1,068,900

    $1.00M - $1.14M

    $5,838/mo

    Zestimate® history
    Loading
    Loading...

    Owner options

    List your home for rent

    $5,838/mo

    Rent Zestimate®

    Find your next renter with Zillow Rental Manager. Plus, with online applications, you can quickly screen prospective tenants – for free.

    Learn more

    $5,838/mo

    Rent Zestimate®

    Refinance and save

    $5,841/mo

    Est. payment

    Refinancing to a lower rate could help reduce your monthly payments and save thousands over the life of the loan.

    See today's rates

    $5,841/mo

    Est. payment

    Explore your selling options

    Work with a Zillow partner agent

    Leverage their expertise and Zillow's premium Showcase listings to get your home seen by more buyers.

    Get started

    List with your own agent

    Get your home in front of millions of buyers by listing it on Zillow.

    Learn how to do it

    Sell it yourself

    Take full control of how buyers see your home on Zillow by listing For Sale by Owner (FSBO).

    List your home

    What's special

    Brand new carpetLarge patioSpacious patioAmazing atrium condominiumFine restaurantsGrill areaBright eat-in kitchen
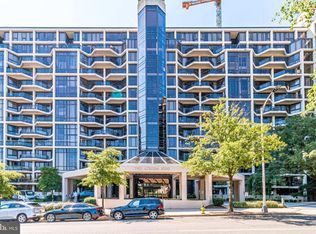
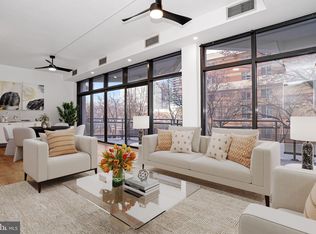
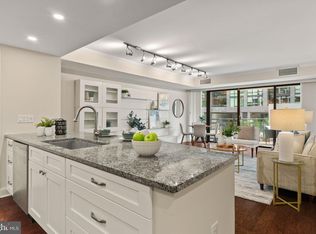
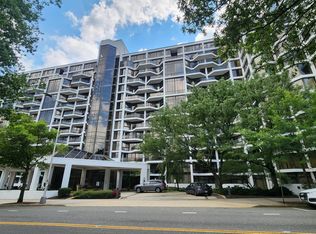
    Terrific, bright, rare 2044 sqft 3 LARGE bedroom & 3 FULL bathroom two-level unit at the amazing Atrium Condominium sought-after front side with tranquil open view, expansive floor to ceiling windows, spacious patio (of the type highlighted in recent PBS episode of "If You Lived Here"), 2 assigned oversized garage parking spaces. Great “townhome living” with quick access to luxury condo amenities and everything you need. 11’ ceiling (8’ ceiling upstairs). $100,150 in owner-made upgrades and improvements. Lovely marble and wood (owner-installed) floors throughout main level. All walls freshly painted; brand new carpet on stairs and upstairs bedroom. Lovely recessed lighting in kitchen and foyer. Maple cabinetry and newer brand-name stainless steel appliances (2021-2023), including additional mini fridge. Much storage space throughout unit including primary BR walk-in, and extra private storage nearby on same (main) level. Bright eat-in kitchen opens to foyer and dining area with additional partial wall opening. Primary suite includes large soaking tub, double vanities, walk-in closet. Ceiling fans in bottom-level bedrooms. No waiting on elevators. Upstairs ensuite bedroom has its own 2nd floor entrance. Can also be used as an office. The large patio is perfect for entertaining. Two garaged parking spaces are adjacent. Condo fee includes FioS Internet and cable, including HBO. Other recent improvements: walk-in shower fully rebuilt in bathroom 2 (2021); HVAC compressor (2023); hot water heater (80 gallon commercial grade, 2022); GE refrigerator (2023); GE Profile Induction range (2021); Bosch dishwasher (2021); 2 Kohler toilets in bathrooms 1, 3 (2022); large size Speed Queen Dryer (2022). Full, lengthy list of owner upgrades is available. The home is now virtually staged. The Atrium hallways on both levels of this unit have just been beautifully renovated. Building amenities include well-equipped gym, outdoor swimming pool, sauna, hot tub, grill area, tennis/pickleball court, community room, dry cleaners, concierge, and more. The Atrium has a very strong record of not losing power due to superior grid connection. 8 minute walk: to blue/orange/silver lines at Rosslyn metro for easy access to greater DC, National and Dulles airports (Never wait long! One stop away from Foggy Bottom and GW.)...to DC Circulator and metrobuses...to fine restaurants and SweetGreen, Cava, Chopt, more..to among the country’s best walking/running/biking paths. Bus stops in front of Atrium and take you straight to metro. 5 minute walk to Safeway, CVS, coffee/smoothie shops. Minutes to Georgetown, Clarendon, Pentagon, Kennedy Center, other national tourist attractions, shopping in all directions. See this one soon!

    Zillow last checked:

    Listing updated:

    Listed by:

    Bob Gregorio 703-282-6053,

    Compass

    Bought with:

    John Akhavan, 0225200870

    Realty ONE Group Capital

    Source: Bright MLS,MLS#: VAAR2036640MLS Logo

    Facts & features

    Interior

    Bedrooms & bathrooms
    • Bedrooms: 3
    • Bathrooms: 3
    • Full bathrooms: 3
    • Main level bathrooms: 2
    • Main level bedrooms: 2
    Basement
    • Area: 0
    Heating
    • Heat Pump, Electric
    Cooling
    • Central Air, Electric
    Appliances
    • Included: Microwave, Built-In Range, Dishwasher, Disposal, Dryer, Extra Refrigerator/Freezer, Ice Maker, Instant Hot Water, Self Cleaning Oven, Oven/Range - Electric, Refrigerator, Stainless Steel Appliance(s), Washer, Water Dispenser, Water Heater, Electric Water Heater
    • Laundry: Dryer In Unit, Washer In Unit, Main Level, In Unit
    Features
    • Ceiling Fan(s), Dining Area, Eat-in Kitchen, Kitchen - Table Space, Pantry, Recessed Lighting, Soaking Tub, Bathroom - Stall Shower, Bathroom - Tub Shower, Walk-In Closet(s), Primary Bath(s), Combination Dining/Living
    • Flooring: Marble, Engineered Wood, Carpet, Wood
    • Windows: Casement, Screens, Sliding, Window Treatments
    • Has basement: No
    • Has fireplace: No
    Interior area
    • Total structure area: 2,044
    • Total interior livable area: 2,044 sqft
    • Finished area above ground: 2,044
    • Finished area below ground: 0

    Property

    Parking
    • Total spaces: 2
    • Parking features: Basement, Garage
    • Attached garage spaces: 2
    Accessibility
    • Accessibility features: Accessible Elevator Installed
    Features
    • Levels: Two
    • Stories: 2
    • Patio & porch: Patio
    • Exterior features: Barbecue, Lighting, Sidewalks, Street Lights, Tennis Court(s)
    • Pool features: Community
    Details
    • Additional structures: Above Grade, Below Grade
    • Parcel number: 16034042
    • Zoning: RA4.8
    • Special conditions: Standard

    Construction

    Type & style
    • Home type: Condo
    • Architectural style: Contemporary
    • Property subtype: Condominium
    • Attached to another structure: Yes
    Materials
    • Brick
    Condition
    • New construction: No
    • Year built: 1986

    Utilities & green energy

    • Sewer: Public Sewer
    • Water: Public

    Community & neighborhood

    Security
    • Security features: Smoke Detector(s), Fire Sprinkler System, Main Entrance Lock, Desk in Lobby, Fire Alarm
    Community
    • Community features: Pool
    Location
    • Region: Arlington
    • Subdivision: The Atrium

    HOA & financial

    HOA
    • Has HOA: No
    • Amenities included: Community Center, Concierge, Elevator(s), Fitness Center, Storage, Fax/Copying, Spa/Hot Tub, Meeting Room, Party Room, Pool, Reserved/Assigned Parking, Sauna, Storage Bin, Tennis Court(s), Common Grounds, Picnic Area
    • Services included: Cable TV, Common Area Maintenance, Custodial Services Maintenance, Health Club, Internet, Fiber Optics at Dwelling, Management, Pest Control, Pool(s), Recreation Facility, Reserve Funds, Sauna, Snow Removal, Trash, Water, Lawn Care Front, Lawn Care Rear, Lawn Care Side, Maintenance Grounds, Sewer
    • Association name: The Atrium Condominium
    Other fees
    • Condo and coop fee: $1,665 monthly

    Other

    Other facts
    • Listing agreement: Exclusive Right To Sell
    • Ownership: Condominium

    Price history

    DateEventPrice
    4/5/2024Sold$950,000+0%$465/sqft
    Source: Bright MLS #VAAR2036640 Report a problem
    3/4/2024Pending sale$949,900$465/sqft
    Source: Bright MLS #VAAR2036640 Report a problem
    2/14/2024Price change$949,900-2.6%$465/sqft
    Source: Bright MLS #VAAR2036640 Report a problem
    1/4/2024Price change$974,900-1%$477/sqft
    Source: Bright MLS #VAAR2036640 Report a problem
    12/27/2023Price change$984,900-1.5%$482/sqft
    Source: Bright MLS #VAAR2036640 Report a problem
    10/25/2023Price change$999,900-2.4%$489/sqft
    Source: Bright MLS #VAAR2036640 Report a problem
    10/6/2023Listed for sale$1,024,900+41.4%$501/sqft
    Source: Bright MLS #VAAR2036640 Report a problem
    6/14/2010Sold$725,000+18.9%$355/sqft
    Source: Public Record Report a problem
    4/24/2003Sold$610,000$298/sqft
    Source: Public Record Report a problem

    Public tax history

    YearProperty taxesTax assessment
    2025$10,074 -3.8%$975,200 -3.8%
    2024$10,474 +7%$1,013,900 +6.7%
    2023$9,785 +1.1%$950,000 +1.1%
    2022$9,676 +4.4%$939,400 +4.4%
    2021$9,265 +0.4%$899,500
    2020$9,229 $899,500
    2019$9,229 +3.7%$899,500 +1.7%
    2018$8,897 $884,400
    2017$8,897 +4.1%$884,400 +2.6%
    2016$8,546 +15.9%$862,400 +16.5%
    2015$7,374 +0.8%$740,400 +0.8%
    2014$7,315 +3%$734,400 +4.1%
    2013$7,098 +3.6%$705,600
    2012$6,851 +1.4%--
    2011$6,760 --
    2009-- --
    2008-- --
    2007-- --
    2006-- --
    2005-- --
    2004-- --
    2003-- --
    2002-- --
    2001-- $355,400

    Find assessor info on the county website

    Neighborhood: North Rosslyn

    Nearby schools

    GreatSchools rating
    Schools provided by the listing agent
    • District: Arlington County Public Schools

    Source: Bright MLS. This data may not be complete. We recommend contacting the local school district to confirm school assignments for this home.

    Get a cash offer in 3 minutes
    Find out how much your home could sell for in as little as 3 minutes with a no-obligation cash offer.
    Estimated market value
    $1,068,900
    Get a cash offer in 3 minutes
    Find out how much your home could sell for in as little as 3 minutes with a no-obligation cash offer.
    Estimated market value
    $1,068,900