Skip main navigation
Sold for $490,000
  • $490,000

    1530 Key Blvd APT 327, Arlington, VA 22209

    1beds
    940sqft
    Condominium
    Built in 1986
    -- sqft lot
    $488,400 Zestimate®
    $521/sqft
    $3,018 Estimated rent

    Home value

    $488,400

    Estimated sales range

    Not available

    $3,018/mo

    Zestimate® history
    Loading
    Loading...

    Owner options

    List your home for rent

    $3,018/mo

    Rent Zestimate®

    Find your next renter with Zillow Rental Manager. Plus, with online applications, you can quickly screen prospective tenants – for free.

    Learn more

    $3,018/mo

    Rent Zestimate®

    Refinance and save

    $3,030/mo

    Est. payment

    Refinancing to a lower rate could help reduce your monthly payments and save thousands over the life of the loan.

    See today's rates

    $3,030/mo

    Est. payment

    Explore your selling options

    Work with a Zillow partner agent

    Leverage their expertise and Zillow's premium Showcase listings to get your home seen by more buyers.

    Get started

    List with your own agent

    Get your home in front of millions of buyers by listing it on Zillow.

    Learn how to do it

    Sell it yourself

    Take full control of how buyers see your home on Zillow by listing For Sale by Owner (FSBO).

    List your home

    What's special

    Modern cabinetryBeautifully renovatedWestern and southern exposureOpened kitchenUpdated pantryRecessed and pendant lightingNest thermostat
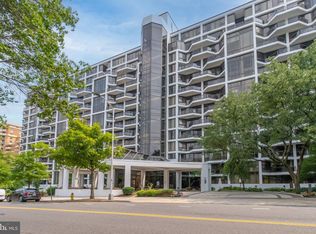
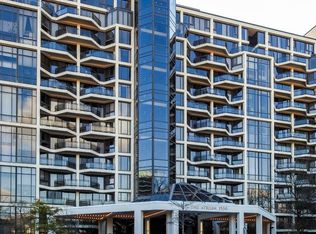
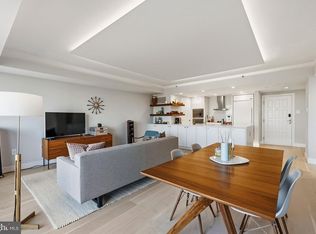
    Beautifully renovated by the current owner, this seldom-available unit spans 940 square feet, the second largest 1-bedroom, 1-bathroom floor plan in the luxurious Atrium Condominium. The now opened kitchen features gorgeous top of the line appliances, modern cabinetry, subway backsplash, granite countertops with a breakfast bar, recessed and pendant lighting, an updated pantry and a nest thermostat. A large washer/dryer is also conveniently located in the kitchen. Lovely wood floors flow through the kitchen, living/dining areas and halls. The HVAC units were updated in 2021. The stunning large bathroom with marble tile floor functions as an ensuite and powder room - separated by a partial wall and sliding door, with a gorgeous vanity on each side - convenient if you have a guest. The shower and soaking tub are elegantly separated, and extensive storage includes two linen closets. The spacious bedroom easily fits a king-sized bed and has a wall of 3 updated closets. Relax on the balcony, entered from the bedroom or living area, overlooking the courtyard, and watch the sun set. The unit has western and southern exposure. An assigned garage space and separate private storage unit convey. The condo fee includes water, high-speed Internet and basic cable, in addition to the many Atrium amenities, such as a 24-hour concierge with package acceptance, large pool, tennis/pickleball court, gym, sauna, spa, on-site dry cleaner and dog park. The Atrium is less than a 10-minute walk to Rosslyn Metro (blue/orange/silver lines), with direct access to National & Dulles airports. One block to grocery, and steps to pharmacy, retail, restaurants. Scenic walking and biking trails are just minutes away. This move-in ready home seamlessly combines style, comfort, and convenience in one of Arlington’s most desirable communities.

    Zillow last checked:

    Listing updated:

    Listed by:

    Bob Gregorio 703-282-6053,

    Compass

    Bought with:

    Phillip Simon, 0225203935

    EXP Realty, LLC

    Source: Bright MLS,MLS#: VAAR2064228MLS Logo

    Facts & features

    Interior

    Bedrooms & bathrooms
    • Bedrooms: 1
    • Bathrooms: 1
    • Full bathrooms: 1
    • Main level bathrooms: 1
    • Main level bedrooms: 1
    Bedroom 1
    • Features: Balcony Access, Flooring - Carpet, Window Treatments
    • Level: Main
    Bathroom 1
    • Features: Soaking Tub, Bathroom - Walk-In Shower, Flooring - Marble, Granite Counters
    • Level: Main
    Kitchen
    • Features: Flooring - Engineered Wood, Kitchen - Electric Cooking, Lighting - Pendants, Recessed Lighting, Breakfast Bar, Granite Counters
    • Level: Main
    Living room
    • Features: Living/Dining Room Combo, Balcony Access, Flooring - Engineered Wood, Window Treatments
    • Level: Main
    Heating
    • Forced Air, Programmable Thermostat, Heat Pump, Electric
    Cooling
    • Central Air, Programmable Thermostat, Electric
    Appliances
    • Included: Microwave, Disposal, Washer, Dryer, Dishwasher, Oven, Oven/Range - Electric, Water Heater, Stainless Steel Appliance(s), Refrigerator, Ice Maker, Electric Water Heater
    • Laundry: Dryer In Unit, Washer In Unit, In Unit
    Features
    • Soaking Tub, Bathroom - Walk-In Shower, Open Floorplan, Primary Bath(s), Recessed Lighting, Upgraded Countertops
    • Flooring: Engineered Wood
    • Windows: Sliding, Window Treatments
    • Has basement: No
    • Has fireplace: No
    Interior area
    • Total structure area: 940
    • Total interior livable area: 940 sqft
    • Finished area above ground: 940
    • Finished area below ground: 0

    Property

    Parking
    • Total spaces: 1
    • Parking features: Basement, Underground, Garage Door Opener, Garage
    • Attached garage spaces: 1
    Accessibility
    • Accessibility features: None
    Features
    • Levels: One
    • Stories: 1
    • Exterior features: Tennis Court(s), Sidewalks, Balcony
    • Pool features: Community
    • Has view: Yes
    • View description: City, Courtyard
    Details
    • Additional structures: Above Grade, Below Grade
    • Parcel number: 16034111
    • Zoning: RA4.8
    • Special conditions: Standard

    Construction

    Type & style
    • Home type: Condo
    • Architectural style: Contemporary
    • Property subtype: Condominium
    • Attached to another structure: Yes
    Materials
    • Brick
    Condition
    • New construction: No
    • Year built: 1986
    • Major remodel year: 2011

    Utilities & green energy

    • Sewer: Public Sewer
    • Water: Public
    • Utilities for property: Cable Connected, Electricity Available, Fiber Optic

    Community & neighborhood

    Community
    • Community features: Pool
    Location
    • Region: Arlington
    • Subdivision: The Atrium

    HOA & financial

    HOA
    • Has HOA: No
    • Amenities included: Cable TV, Concierge, Dog Park, Elevator(s), Fitness Center, Storage, Spa/Hot Tub, Meeting Room, Pool, Reserved/Assigned Parking, Sauna, Storage Bin, Tennis Court(s)
    • Services included: Cable TV, Common Area Maintenance, Maintenance Structure, Fiber Optics at Dwelling, Health Club, Internet, Management, Parking Fee, Pool(s), Sauna, Sewer, Snow Removal, Trash, Water
    • Association name: The Atrium Condominium
    Other fees
    • Condo and coop fee: $897 monthly

    Other

    Other facts
    • Listing agreement: Exclusive Right To Sell
    • Ownership: Condominium

    Price history

    DateEventPrice
    3/27/2026Sold$490,000-2%$521/sqft
    Source: Bright MLS #VAAR2064228 Report a problem
    3/2/2026Contingent$499,900$532/sqft
    Source: Bright MLS #VAAR2064228 Report a problem
    2/28/2026Listed for sale$499,900$532/sqft
    Source: Bright MLS #VAAR2064228 Report a problem
    2/19/2026Contingent$499,900$532/sqft
    Source: Bright MLS #VAAR2064228 Report a problem
    1/29/2026Listed for sale$499,900+17.6%$532/sqft
    Source: Bright MLS #VAAR2064228 Report a problem
    11/22/2021Listing removed--
    Source: Zillow Rental Manager Report a problem
    9/27/2021Listed for rent$2,300$2/sqft
    Source: Zillow Rental Manager Report a problem
    2/16/2021Listing removed--
    Source: Zillow Rental Manager Report a problem
    1/17/2021Listed for rent$2,300$2/sqft
    Source: Zillow Rental Manager Report a problem
    1/3/2018Listing removed$2,300$2/sqft
    Source: Owner Report a problem
    12/28/2017Price change$2,300-6.1%$2/sqft
    Source: Owner Report a problem
    12/7/2017Listed for rent$2,450$3/sqft
    Source: Owner Report a problem
    6/20/2005Sold$425,000+240%$452/sqft
    Source: Public Record Report a problem
    10/10/1995Sold$125,000$133/sqft
    Source: Public Record Report a problem

    Public tax history

    YearProperty taxesTax assessment
    2025$5,204 $503,800
    2024$5,204 +7.1%$503,800 +6.8%
    2023$4,859 +1.7%$471,700 +1.7%
    2022$4,778 $463,900
    2021$4,778 +0.4%$463,900
    2020$4,760 +4.3%$463,900 +4.3%
    2019$4,564 +3.7%$444,800 +1.7%
    2018$4,399 $437,300
    2017$4,399 +4.1%$437,300 +2.6%
    2016$4,225 +0.8%$426,300 +1.3%
    2015$4,193 +12.5%$421,000 +12.5%
    2014$3,727 +3.1%$374,200 +4.1%
    2013$3,615 +3.6%$359,300
    2012$3,489 +1.4%--
    2011$3,442 --
    2009-- --
    2008-- --
    2007-- --
    2006-- --
    2005-- --
    2004-- --
    2003-- --
    2002-- --
    2001-- $158,000

    Find assessor info on the county website

    Neighborhood: North Rosslyn

    Nearby schools

    GreatSchools rating
    Schools provided by the listing agent
    • District: Arlington County Public Schools

    Source: Bright MLS. This data may not be complete. We recommend contacting the local school district to confirm school assignments for this home.

    Get a cash offer in 3 minutes
    Find out how much your home could sell for in as little as 3 minutes with a no-obligation cash offer.
    Estimated market value
    $488,400
    Get a cash offer in 3 minutes
    Find out how much your home could sell for in as little as 3 minutes with a no-obligation cash offer.
    Estimated market value
    $488,400