Picture a place where desert adventure and river-cooled relaxation shake hands every morning. This beautifully maintained home in Bullhead City is perfectly positioned for both escape and excitement. Just 5 minutes from the refreshing Colorado River, you can go from coffee to kayaking in no time, while Laughlin's casinos, dining, and entertainment are only a quick 20-minute drive away. And for those who prefer dust over dice, you're just minutes from open desert and endless SXS riding. Take a stroll through the trailways of the Colorado River Nature Preserve only minutes away and soak in the natural beauty of the Arizona desertscape. The home is within just a few minutes of shopping and restaurants as well, making dining out a breeze. Inside, the home blends comfort with clean, modern finishes. Granite countertops add a polished touch to the kitchen, while hard surface flooring flows through the main living areas, paired with cozy carpet in the bedrooms. Window coverings throughout provide both privacy and style, and the spacious primary suite features a large walk-in closet ready to handle everything from flip-flops to formalwear. The garage is a standout feature, fully heated and cooled with its own mini split system, plus an insulated garage door, making it ideal for hobbies, storage, or simply escaping the summer heat. Step outside and the property continues to impress. Both the front and back yards are landscaped, and the expansive rear patio creates the perfect setting for outdoor dining, entertaining, or unwinding under Arizona sunsets. Additional highlights include an all-electric setup for efficiency and simplicity, rounding out a home that's as practical as it is inviting. Whether you're looking for a full-time residence, vacation getaway, or investment opportunity, this property captures the best of Bullhead City living. Listing agent has a family relation to the sellers.
Closed
Zestimate®
$335,000
1530 Kyle Avenue, Bullhead City, AZ 86442
3beds
1,347sqft
Single Family Residence
Built in 2021
8,276 Square Feet Lot
$335,000 Zestimate®
$249/sqft
$1,757 Estimated rent
Home value
$335,000
$312,000 - $358,000
$1,757/mo
Zestimate® history
Owner options
List your home for rent
$1,757/mo
Rent Zestimate®
Find your next renter with Zillow Rental Manager. Plus, with online applications, you can quickly screen prospective tenants – for free.
$1,757/mo
Rent Zestimate®
Refinance and save
$1,946/mo
Est. payment
Refinancing to a lower rate could help reduce your monthly payments and save thousands over the life of the loan.
$1,946/mo
Est. payment
Explore your selling options
Work with a Zillow partner agent
Leverage their expertise and Zillow's premium Showcase listings to get your home seen by more buyers.
Get startedList with your own agent
Get your home in front of millions of buyers by listing it on Zillow.
Learn how to do itSell it yourself
Take full control of how buyers see your home on Zillow by listing For Sale by Owner (FSBO).
List your homeWhat's special
Insulated garage doorLarge walk-in closetSpacious primary suite
Zillow last checked:
Listing updated:
Listed by:
Nicole Tillmann 951-213-8782,
Realty ONE Group Mountain Desert
Bought with:
Nicole Veraldi, SA703192000
Realty One Group Mountain Desert
Crystal Offutt, SA687028000
Realty One Group Mountain Desert
Source: Momentum MLS,MLS#: 037415 Originating MLS: Western AZ Regional Real Estate Data Exchange
Originating MLS: Western AZ Regional Real Estate Data ExchangeFacts & features
Interior
Bedrooms & bathrooms
- Bedrooms: 3
- Bathrooms: 2
- Full bathrooms: 2
Heating
- Ductless, Central, Electric
Cooling
- Ductless, Multi Units, Central Air, Electric
Appliances
- Included: Dishwasher, Disposal, Microwave, Water Heater, ENERGY STAR Qualified Appliances
Features
- Ceiling Fan(s), Dining Area, Granite Counters, Main Level Primary, Primary Suite, Walk-In Closet(s), Window Treatments
- Flooring: Carpet, Vinyl, Hard Surface Flooring or Low Pile Carpet
- Windows: Window Coverings
Interior area
- Total structure area: 2,035
- Total interior livable area: 1,347 sqft
Property
Parking
- Total spaces: 2
- Parking features: Air Conditioned Garage, Attached, RV Access/Parking, Garage Door Opener
- Attached garage spaces: 2
Features
- Levels: One
- Stories: 1
- Entry location: Ceiling Fan(s),Counters-Granite/Stone,Dining-Casua
- Patio & porch: Covered, Patio
- Exterior features: Sprinkler/Irrigation, Landscaping
- Pool features: None
- Fencing: Block,Back Yard,Wood
- Has view: Yes
- View description: Mountain(s)
Lot
- Size: 8,276 Square Feet
- Dimensions: 64 x 130
Details
- Parcel number: 22212028
- Zoning description: R1 Single-Family Residential
Construction
Type & style
- Home type: SingleFamily
- Architectural style: One Story
- Property subtype: Single Family Residence
Materials
- Roof: Tile
Condition
- New construction: No
- Year built: 2021
Utilities & green energy
- Electric: 110 Volts, 220 Volts
- Sewer: Public Sewer
- Water: Public
Green energy
- Energy efficient items: Appliances
- Water conservation: Water-Smart Landscaping
Community & HOA
Community
- Subdivision: Palm Villa Ranchos
HOA
- Has HOA: No
Location
- Region: Bullhead City
Financial & listing details
- Price per square foot: $249/sqft
- Tax assessed value: $285,704
- Annual tax amount: $1,720
- Date on market: 3/24/2026
- Cumulative days on market: 85 days
- Listing terms: Cash,Conventional,1031 Exchange,FHA,USDA Loan,VA Loan
- Road surface type: Paved
Price history
| Date | Event | Price |
|---|---|---|
| 7/22/2026 | Sold | $335,000-2.2%$249/sqft |
Source:  Momentum MLS #037415 Report a problem Momentum MLS #037415 Report a problem | ||
| 6/18/2026 | Pending sale | $342,500$254/sqft |
Source: Momentum MLS #037415 Report a problem | ||
| 4/25/2026 | Price change | $342,500-0.7%$254/sqft |
Source: Momentum MLS #037415 Report a problem | ||
| 3/24/2026 | Listed for sale | $345,000+1.8%$256/sqft |
Source: Momentum MLS #037415 Report a problem | ||
| 2/17/2022 | Sold | $339,000$252/sqft |
Source: Momentum MLS #987558 Report a problem | ||
| 11/15/2021 | Listed for sale | $339,000$252/sqft |
Source: Momentum MLS #987558 Report a problem | ||
Public tax history
| Year | Property taxes | Tax assessment |
|---|---|---|
| 2026 | $1,776 +3.2% | $28,570 +5% |
| 2025 | $1,721 +5.1% | $27,209 -2% |
| 2024 | $1,638 +95% | $27,767 +21.9% |
| 2023 | $840 +443.5% | $22,770 +51.4% |
| 2022 | $155 +2.7% | $15,042 +837.2% |
| 2021 | $150 +6.5% | $1,605 +30.5% |
| 2019 | $141 | $1,230 -16.2% |
| 2018 | $141 +2.6% | $1,468 +5.2% |
| 2017 | $138 +10.2% | $1,396 +39.9% |
| 2016 | $125 -30.3% | $998 -31.5% |
| 2015 | $179 | $1,457 |
| 2014 | -- | $1,457 -76.8% |
| 2008 | -- | $6,273 |
| 2007 | -- | -- |
| 2006 | -- | -- |
| 2005 | -- | -- |
| 2004 | -- | -- |
| 2003 | -- | -- |
| 2002 | -- | -- |
| 2000 | $298 | -- |
Find assessor info on the county website
Neighborhood: 86442
Nearby homes
- $329,700-- bd-- ba1.3k sqft1522 Kyle Ave, Bullhead City, AZ 86442Off Market
- $336,4988,450 Square Feet1536 Kyle Ave, Bullhead City, AZ 86442Off Market
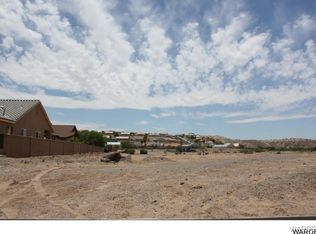
- $32,8708,276 Square Feet1529 Burr St, Bullhead City, AZ 86442Off Market
- $324,0003 bd2 ba1.3k sqft1516 Kyle Ave, Bullhead City, AZ 86442Sold

- $370,8003 bd2 ba1.7k sqft1542 Kyle Ave, Bullhead City, AZ 86442Off Market
- $253,9408,450 Square Feet1535 Burr St, Bullhead City, AZ 86442Off Market
- $459,000-- bd-- ba1.7k sqft3794 Terra Loma Dr, Bullhead City, AZ 86442Off Market
- $32,870-- bd-- ba-- sqft1517 Burr St, Bullhead City, AZ 86442Off Market
Nearby schools
GreatSchools rating
- 2/10Fox Creek Jr High SchoolGrades: 5-8Distance: 3 mi
- 2/10CRUHSD AcademyGrades: 9-12Distance: 2.9 mi
- 2/10Diamondback Elementary SchoolGrades: PK-6Distance: 3.8 mi


Get pre-qualified for a loan
At Zillow Home Loans, we can pre-qualify you in as little as 5 minutes with no impact to your credit score.An equal housing lender. NMLS #10287.
Sell for more on Zillow
Get a Zillow Showcase℠ listing at no additional cost and you could sell for .
$335,000
2% more
+$6,700
With Zillow Showcase(estimated)
$341,700
- Arizona
- Mohave County
- Bullhead City
- 86442
- 1530 Kyle Avenue
Nearby cities
Nearby zip codes
Other Bullhead City Topics
