Coastal Garden Retreat - ONLY One Mile to Pebble Beach! – First Time on the Market! Calling all beachcombers and garden lovers—this is the one you've been waiting for! Nestled on a spacious 0.54-acre corner lot in a peaceful country setting, this charming traditional-style home offers 5 bedrooms and 3 full bathrooms, providing ample space for family, guests, or even a separate living area upstairs. Step into a bright and inviting living room, accented by a custom wall of cabinetry by Johnston’s and a striking ocean-blue ceramic tile fireplace—a perfect focal point for cozy evenings. The efficient, step-saver kitchen flows seamlessly into the main living area, ideal for everyday living and entertaining alike. Main floor offers a spacious primary or master suite complete with a large walk-in closet and a nice full bathroom. Additional 2 guest bedrooms and another full bath just off the hallway. Upstairs, you will find a separate family room with plenty of storage areas and another large bedroom with a bathroom and a walk-in shower. The separate family room has the potential to be a 5th bedroom if so desired, or this entire upstairs space can be a separate guest quarters. Attached oversized garage with cabinets, shelving, work space & counter area. The utility or laundry area is conveniently located within the garage space. This is a wonderful floor plan with attention to detail throughout. New carpet & new paint. An extra room off the kitchen with a huge picture window is ideal for a breakfast nook or sitting room that is drenched in sunshine. Large vinyl windows are throughout this home. Numerous amenities and features, this is a must-see home. Not a through street. Outdoor living shines here: enjoy a large covered front porch with classic columns, concrete walkways, a sun-filled patio, and a gated courtyard with a charming Wisteria arch. The partially fenced yard is thoughtfully landscaped for low maintenance, with lush lawn areas and a variety of vibrant flowers, rhododendrons, camellias, and mature trees that change with the seasons. With a private driveway, room to garden or relax, and potential for a guest suite upstairs, this property offers both flexibility and tranquility—all just one mile from Pebble Beach. Don't miss your chance to own this unique slice of coastal paradise! Listing Agent & Broker are part-owners of this property. Home Network has issued a Clearance Certificate. Shown By Appointment Only. Call now to see this lovely home.
Closed
$445,000
1530 Lake St, Crescent City, CA 95531
5beds
3baths
1,925sqft
Single Family Residence
Built in 2004
0.54 Acres Lot
$480,800 Zestimate®
$231/sqft
$2,891 Estimated rent
Home value
$480,800
$457,000 - $505,000
$2,891/mo
Zestimate® history
Owner options
List your home for rent
$2,891/mo
Rent Zestimate®
Find your next renter with Zillow Rental Manager. Plus, with online applications, you can quickly screen prospective tenants – for free.
$2,891/mo
Rent Zestimate®
Refinance and save
$2,781/mo
Est. payment
Refinancing to a lower rate could help reduce your monthly payments and save thousands over the life of the loan.
$2,781/mo
Est. payment
Explore your selling options
Work with a Zillow partner agent
Leverage their expertise and Zillow's premium Showcase listings to get your home seen by more buyers.
Get startedList with your own agent
Get your home in front of millions of buyers by listing it on Zillow.
Learn how to do itSell it yourself
Take full control of how buyers see your home on Zillow by listing For Sale by Owner (FSBO).
List your homeWhat's special
Zillow last checked:
Listing updated:
Listed by:
ROSE PEASLEY Cell:707-954-5024,
RE/MAX Coastal Redwoods
Bought with:
Erik Tedsen
Source: DNMLS,MLS#: 250146
Facts & features
Interior
Bedrooms & bathrooms
- Bedrooms: 5
- Bathrooms: 3
Heating
- Heat Pump
Appliances
- Included: Dishwasher, Disposal, Microwave, Range/Oven, Refrigerator, Electric Oven, Electric Water Heater
Features
- Bath-Master, Breakfast Bar, Cabinets In Garage, Cabinets In Utilities, Cable, Din-Living/Combo, Storage, Ceiling Fan(s), Recessed Lighting, Track Lighting, Pantry, Utilities in Garage, Walk-In Closet(s)
- Flooring: Carpet, Vinyl
- Windows: Drapes/Curt/Blinds, Skylight(s), Windows-Vinyl
- Number of fireplaces: 1
- Fireplace features: 1 Fireplace
Interior area
- Total structure area: 1,925
- Total interior livable area: 1,925 sqft
Property
Parking
- Total spaces: 2
- Parking features: Attached, Garage Door Opener
- Attached garage spaces: 2
Features
- Patio & porch: Decking Open, Patio/Covered
- Exterior features: Rain Gutters
- Fencing: Fencing/Enclosed
- Has view: Yes
- View description: Trees/Woods
Lot
- Size: 0.54 Acres
- Features: Located in Country, Landscaped
- Topography: Level
Details
- Additional structures: Storage Shed, Guest House
- Parcel number: 110077034000
- Zoning description: Residential
Construction
Type & style
- Home type: SingleFamily
- Property subtype: Single Family Residence
Materials
- Cement Siding, Frame
- Foundation: Slab
- Roof: Composition
Condition
- Exterior: Above Average,Interior: Excellent
- Year built: 2004
Utilities & green energy
- Sewer: Septic Tank, Well Septic
- Water: Well Drilled
- Utilities for property: Cable Connected, Electricity Connected
Community & HOA
Community
- Features: Sidewalks
- Security: Security System, Smoke Detector(s)
Location
- Region: Crescent City
Financial & listing details
- Price per square foot: $231/sqft
- Tax assessed value: $430,000
- Annual tax amount: $4,691
- Date on market: 4/22/2025
- Electric utility on property: Yes
- Road surface type: Gravel
Price history
| Date | Event | Price |
|---|---|---|
| 10/14/2025 | Sold | $445,000-2%$231/sqft |
Source:  DNMLS #250146 Report a problem DNMLS #250146 Report a problem | ||
| 8/11/2025 | Price change | $454,000-1.2%$236/sqft |
Source: DNMLS #250146 Report a problem | ||
| 6/10/2025 | Price change | $459,500-1.7%$239/sqft |
Source: DNMLS #250146 Report a problem | ||
| 5/27/2025 | Price change | $467,500-0.1%$243/sqft |
Source: DNMLS #250146 Report a problem | ||
| 4/24/2025 | Price change | $468,000-5.5%$243/sqft |
Source: DNMLS #250146 Report a problem | ||
| 4/22/2025 | Listed for sale | $495,000$257/sqft |
Source: DNMLS #250146 Report a problem | ||
| 9/21/2023 | Listing removed | -- |
Source: Zillow Rentals Report a problem | ||
| 9/13/2023 | Price change | $2,800-6.7%$1/sqft |
Source: Zillow Rentals Report a problem | ||
| 7/7/2023 | Listed for rent | $3,000$2/sqft |
Source: Zillow Rentals Report a problem | ||
Public tax history
| Year | Property taxes | Tax assessment |
|---|---|---|
| 2025 | $4,691 +78.3% | $430,000 +72.5% |
| 2024 | $2,631 +2.2% | $249,282 +2% |
| 2023 | $2,576 +2.1% | $244,395 +2% |
| 2022 | $2,522 +0.7% | $239,604 +2% |
| 2021 | $2,505 +3% | $234,906 +1% |
| 2020 | $2,432 +1.7% | $232,498 +2% |
| 2019 | $2,391 | $227,941 +2% |
| 2018 | $2,391 +3.9% | $223,472 +2% |
| 2017 | $2,302 | $219,091 +2% |
| 2016 | $2,302 +4.3% | $214,796 +1.5% |
| 2015 | $2,208 +1% | $211,571 +2% |
| 2014 | $2,186 | $207,427 +20.8% |
| 2013 | -- | $171,648 +2% |
| 2012 | -- | $168,284 +2% |
| 2011 | -- | $164,985 +0.8% |
| 2010 | -- | $163,753 -0.2% |
| 2009 | -- | $164,143 +2% |
| 2008 | -- | $160,926 +2% |
| 2007 | -- | $157,771 +2% |
| 2006 | -- | $154,679 |
Find assessor info on the county website
Neighborhood: 95531
Nearby homes
- $26,370-- bd-- ba-- sqft1340 W Washington Blvd, Crescent City, CA 95531Off Market
- $357,9003 bd2 ba1.6k sqft1520 Lake St, Crescent City, CA 95531Off Market
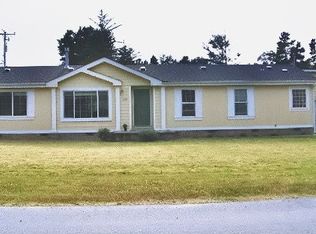
- $23,247-- bd-- ba-- sqft1325 Beech St, Crescent City, CA 95531Off Market
- $24,761-- bd-- ba-- sqft1360 Washington Blvd, Crescent City, CA 95531Off Market
- $14,759-- bd-- ba-- sqft1400 Washington Blvd, Crescent City, CA 95531Off Market
- $251,0000.6 Acres1535 Lake St, Crescent City, CA 95531Off Market
- $312,0003 bd2 ba1.4k sqft1525 Lake St, Crescent City, CA 95531Off Market
- $4,866-- bd-- ba-- sqft1440 W Washington Blvd, Crescent City, CA 95531Off Market
Nearby schools
GreatSchools rating
- 5/10Mary Peacock Elementary SchoolGrades: K-5Distance: 0.4 mi
- 3/10Crescent Elk Middle SchoolGrades: 6-8Distance: 1.4 mi
- 5/10Del Norte High SchoolGrades: 9-12Distance: 0.5 mi


Get pre-qualified for a loan
At Zillow Home Loans, we can pre-qualify you in as little as 5 minutes with no impact to your credit score.An equal housing lender. NMLS #10287.
- California
- Del Norte County
- Crescent City
- 95531
- 1530 Lake St
Nearby cities
Nearby zip codes
Other Crescent City Topics
