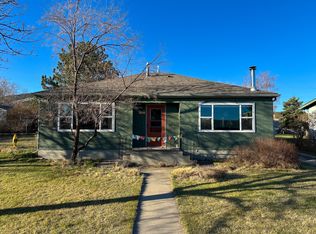
Welcome home! From the moment you arrive you will find so much to love about this charming lower west side home. Located close to downtown shopping, schools, parks, trails and Carroll College you have easy access to all Helena has to offer. This 4 bedroom 2 bathroom home is move in ready and the pride of ownership shines throughout. You will notice lots of natural light and beautiful finishes as you make your way through the home. The kitchen is equipped with lovely cabinetry and hardwood floors throughout the main level. You will also find that there are not just one, but two living rooms! One family room located on the main level and an additional spacious den downstairs in the walk out basement; equipped with a built in bar with bartop constructed out of wood from Carroll College's old basketball court! Outside you can enjoy some relaxing moments on the deck with your morning coffee or evening cocktails with friends and family. A detached 2 car garage rounds out this amazing home with alley access and lots of workspace. Also, did I mention both the house and garage have a beautiful metal roof! To schedule your showing call or text Kathryn Dunkelberger 406-461-9551 or your real estate professional today!
Closed
Price Unknown
1530 Laurel St, Helena, MT 59601
4beds
2,072sqft
Multi Family, Single Family Residence
Built in 1976
6,229 Square Feet Lot
$458,800 Zestimate®
$--/sqft
$2,100 Estimated rent
Home value
$458,800
$436,000 - $482,000
$2,100/mo
Zestimate® history
Owner options
List your home for rent
$2,100/mo
Rent Zestimate®
Find your next renter with Zillow Rental Manager. Plus, with online applications, you can quickly screen prospective tenants – for free.
$2,100/mo
Rent Zestimate®
Refinance and save
Refinancing to a lower rate could help reduce your monthly payments and save thousands over the life of the loan.
Explore your selling options
Work with a Zillow partner agent
Leverage their expertise and Zillow's premium Showcase listings to get your home seen by more buyers.
Get startedList with your own agent
Get your home in front of millions of buyers by listing it on Zillow.
Learn how to do itSell it yourself
Take full control of how buyers see your home on Zillow by listing For Sale by Owner (FSBO).
List your homeWhat's special
Beautiful finishesBuilt in barHardwood floors throughoutMetal roofLovely cabinetryAlley accessClose to downtown shopping
Zillow last checked:
Listing updated:
Listed by:
Kathryn Dunkelberger 406-461-9551,
A+ Real Estate
Bought with:
Laurie A. Koutnik, RRE-BRO-LIC-31762
Capital City Realty & Property Management
Source: MRMLS,MLS#: 30013353
Facts & features
Interior
Bedrooms & bathrooms
- Bedrooms: 4
- Bathrooms: 2
- Full bathrooms: 2
Primary bedroom
- Level: Main
Bedroom 2
- Level: Main
Primary bathroom
- Level: Main
Bathroom 3
- Level: Lower
Dining room
- Level: Main
Exercise room
- Level: Lower
Family room
- Level: Lower
Kitchen
- Level: Main
Laundry
- Level: Lower
Living room
- Level: Main
Heating
- Hot Water, Radiant
Appliances
- Included: Dishwasher, Microwave, Range, Refrigerator
- Laundry: Washer Hookup
Features
- Main Level Primary, Open Floorplan, Wired for Sound
- Basement: Daylight,Finished,Walk-Out Access
- Has fireplace: No
Interior area
- Total interior livable area: 2,072 sqft
- Finished area below ground: 1,036
Property
Parking
- Total spaces: 2
- Parking features: Additional Parking, Alley Access, Garage, Garage Door Opener
- Garage spaces: 2
Features
- Levels: Two
- Patio & porch: Deck
- Fencing: Back Yard
- Has view: Yes
- View description: Residential
Lot
- Size: 6,229 Square Feet
- Features: Back Yard, Front Yard, Level
- Topography: Level
Details
- Parcel number: 05188724332130000
- Zoning: Residential
- Zoning description: 1
- Special conditions: Standard
Construction
Type & style
- Home type: SingleFamily
- Architectural style: Multi-Level,Tri-Level
- Property subtype: Multi Family, Single Family Residence
Materials
- Masonite
- Foundation: Block
- Roof: Metal
Condition
- Updated/Remodeled
- New construction: No
- Year built: 1976
Utilities & green energy
- Sewer: Public Sewer
- Water: Public
Community & HOA
Community
- Security: Carbon Monoxide Detector(s), Smoke Detector(s)
HOA
- Has HOA: No
Location
- Region: Helena
Financial & listing details
- Tax assessed value: $442,195
- Annual tax amount: $4,035
- Date on market: 9/5/2023
- Listing agreement: Exclusive Right To Sell
- Listing terms: Cash,Conventional,FHA,VA Loan
- Road surface type: Asphalt
Price history
| Date | Event | Price |
|---|---|---|
| 10/16/2023 | Sold | -- |
Source:  MRMLS #30013353 Report a problem MRMLS #30013353 Report a problem | ||
| 9/5/2023 | Listed for sale | $450,000$217/sqft |
Source: MRMLS #30013353 Report a problem | ||
| 8/21/2020 | Sold | -- |
Source: Agent Provided Report a problem | ||
Public tax history
| Year | Property taxes | Tax assessment |
|---|---|---|
| 2025 | $2,191 -31.6% | $370,400 +8.5% |
| 2024 | $3,205 +14.8% | $341,500 +14.3% |
| 2023 | $2,791 +12.7% | $298,900 +31.5% |
| 2022 | $2,478 -1.7% | $227,300 |
| 2021 | $2,522 +11.8% | $227,300 +11.8% |
| 2020 | $2,256 -0.2% | $203,300 |
| 2019 | $2,260 -8.4% | $203,300 +12.3% |
| 2018 | $2,468 +6% | $181,100 |
| 2017 | $2,329 +31.9% | $181,100 +1.1% |
| 2016 | $1,766 -3.1% | $179,200 |
| 2015 | $1,823 +5.2% | $179,200 +90.1% |
| 2014 | $1,733 +4% | $94,287 +4.3% |
| 2013 | $1,665 +0.8% | $90,357 +5% |
| 2012 | $1,652 | $86,080 |
| 2011 | -- | -- |
| 2010 | -- | -- |
| 2009 | -- | -- |
| 2008 | -- | $105,400 |
| 2007 | -- | $105,400 |
| 2006 | -- | $105,400 |
| 2005 | -- | $105,400 |
| 2004 | -- | $105,400 |
| 2003 | -- | $105,400 +18.3% |
| 2002 | -- | $89,100 |
| 2000 | -- | $89,100 |
Find assessor info on the county website
Neighborhood: Euclid Ave North
Nearby homes
- $328,6002 bd1 ba1.2k sqft1803 Hollins Ave, Helena, MT 59601Off Market
- $369,9003 bd2 ba912 sqft1528 Laurel St, Helena, MT 59601Off Market
- $--2 bd1 ba1k sqft1815 Hollins Ave, Helena, MT 59601Sold
- $422,2003 bd2 ba1.4k sqft1529 Laurel St, Helena, MT 59601Off Market
- $359,1003 bd4 ba1.3k sqft1526 Laurel St, Helena, MT 59601Off Market
- $--4 bd2 ba2k sqft1509 Laurel St, Helena, MT 59601Sold
- $346,7002 bd1 ba965 sqft1814 Leslie Ave, Helena, MT 59601Off Market
- $368,2004 bd2 ba816 sqft1819 Hollins Ave, Helena, MT 59601Off Market
Nearby schools
GreatSchools rating
- 3/10Broadwater SchoolGrades: PK-5Distance: 0.8 mi
- 7/10C R Anderson Middle SchoolGrades: 6-8Distance: 0.6 mi
- 7/10Capital High SchoolGrades: 9-12Distance: 0.8 mi
Schools provided by the listing agent
- District: District No. 1
Source: MRMLS. This data may not be complete. We recommend contacting the local school district to confirm school assignments for this home.
Sell for more on Zillow
Get a Zillow Showcase℠ listing at no additional cost and you could sell for .
$458,800
2% more
+$9,176
With Zillow Showcase(estimated)
$467,976
Sell for more on Zillow
Get a Zillow Showcase℠ listing at no additional cost and you could sell for .
$458,800
2% more
+$9,176
With Zillow Showcase(estimated)
$467,976
- Montana
- Lewis and Clark County
- Helena
- 59601
- Euclid Ave North
- 1530 Laurel St
