Skip main navigation
Sold for $150,000
  • $150,000

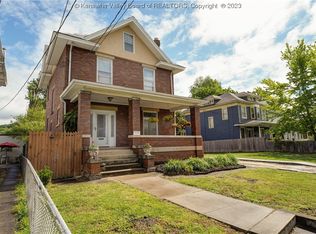
    1530 Lee St E, Charleston, WV 25311

    4beds
    2,455sqft
    Single Family Residence
    Built in ----
    -- sqft lot
    $206,700 Zestimate®
    $61/sqft
    $1,924 Estimated rent

    Home value

    $206,700

    $182,000 - $234,000

    $1,924/mo

    Zestimate® history
    Loading
    Loading...

    Owner options

    List your home for rent

    $1,924/mo

    Rent Zestimate®

    Find your next renter with Zillow Rental Manager. Plus, with online applications, you can quickly screen prospective tenants – for free.

    Learn more

    $1,924/mo

    Rent Zestimate®

    Refinance and save

    $730/mo

    Est. payment

    Refinancing to a lower rate could help reduce your monthly payments and save thousands over the life of the loan.

    See today's rates

    $730/mo

    Est. payment

    Explore your selling options

    Work with a Zillow partner agent

    Leverage their expertise and Zillow's premium Showcase listings to get your home seen by more buyers.

    Get started

    List with your own agent

    Get your home in front of millions of buyers by listing it on Zillow.

    Learn how to do it

    Sell it yourself

    Take full control of how buyers see your home on Zillow by listing For Sale by Owner (FSBO).

    List your home

    What's special

    Great crown moldingAmple storagePocket doorsHardwood floorsGreat front porch
    Wonderful opportunity to make your own mark on the East End! Freshley painted exterior. Pocket doors, great crown molding and hardwood floors. Great front porch! Ample storage on third floor. Come see it today!

    Zillow last checked:

    Listing updated:

    Listed by:

    David Bailey,

    Selling WV-Real Estate Profess 304-437-7355

    Bought with:

    David Bailey, 0017517

    Selling WV-Real Estate Profess

    Source: KVBR,MLS#: 270454MLS LogoOriginating MLS: Kanawha Valley Board of REALTORS

    Facts & features

    Interior

    Bedrooms & bathrooms
    • Bedrooms: 4
    • Bathrooms: 2
    • Full bathrooms: 2
    Primary bedroom
    • Description: Primary Bedroom
    • Level: Upper
    • Dimensions: 14.10 x 12.5
    Bedroom 2
    • Description: Bedroom 2
    • Level: Upper
    • Dimensions: 13.6 x 12
    Bedroom 3
    • Description: Bedroom 3
    • Level: Upper
    • Dimensions: 13.11 x 13.6
    Bedroom 4
    • Description: Bedroom 4
    • Level: Upper
    • Dimensions: 12 x 10
    Dining room
    • Description: Dining Room
    • Level: Main
    • Dimensions: 17.9 x 15.3
    Kitchen
    • Description: Kitchen
    • Level: Main
    • Dimensions: 11.11 x 11.1
    Living room
    • Description: Living Room
    • Level: Main
    • Dimensions: 17.1 x 14.7
    Heating
    • Individual, Space Heater
    Cooling
    • Window Unit(s)
    Appliances
    • Included: Gas Range, Refrigerator
    Features
    • Separate/Formal Dining Room, Cable TV
    • Flooring: Hardwood
    • Windows: Wood Frames
    • Basement: Full
    • Has fireplace: No
    Interior area
    • Total interior livable area: 2,455 sqft

    Property

    Parking
    • Total spaces: 2
    • Parking features: Detached, Garage, Two Car Garage
    • Garage spaces: 2
    Features
    • Levels: Two
    • Stories: 2
    • Patio & porch: Porch
    • Exterior features: Porch
    Lot
    • Dimensions: 40 x 40 x 150 x 150
    Details
    • Parcel number: 110023025400000000

    Construction

    Type & style
    • Home type: SingleFamily
    • Architectural style: Two Story
    • Property subtype: Single Family Residence
    Materials
    • Frame, Plaster
    • Roof: Composition,Shingle

    Utilities & green energy

    • Sewer: Public Sewer
    • Water: Public

    Community & HOA

    HOA
    • Has HOA: No
    Location
    • Region: Charleston

    Financial & listing details

    • Price per square foot: $61/sqft
    • Tax assessed value: $127,700
    • Annual tax amount: $1,085
    • Date on market: 1/20/2024
    • Cumulative days on market: 75 days

    Price history

    DateEventPrice
    5/23/2024Sold$150,000-16.2%$61/sqft
    Source: KVBR #270454 Report a problem
    4/4/2024Pending sale$179,000$73/sqft
    Source: KVBR #270454 Report a problem
    1/20/2024Listed for sale$179,000$73/sqft
    Source: KVBR #270454 Report a problem

    Public tax history

    YearProperty taxesTax assessment
    2025$1,233 +8.3%$76,620 +8.3%
    2024$1,138 +4.9%$70,740 +4.9%
    2023$1,085 $67,440 +5.3%
    2022-- $64,020 +19.1%
    2021-- $53,760
    2020-- $53,760
    2019$849 +10.6%$53,760
    2018$768 +0.6%$53,760
    2017$763 +0.6%$53,760
    2016$758 +0.8%$53,760
    2015$752 +2.9%$53,760 +1%
    2014$731 +6.6%$53,220 +1%
    2013$686 $52,680 +5.3%
    2012$686 -3.9%$50,040 -1.7%
    2011$714 +21.7%$50,880 +21.7%
    2010$587 -1.9%$41,820
    2009$599 -0.8%$41,820
    2008$603 +8.4%$41,820 +7.9%
    2007$557 -1.2%$38,760
    2006$563 +2.2%$38,760 +2.2%
    2005$551 $37,920
    2004-- $37,920
    2003-- $37,920
    2002-- $37,920 +24.7%
    2001-- $30,420
    Find assessor info on the county website

    Neighborhood: East End

    Nearby schools

    GreatSchools rating
    Schools provided by the listing agent
    • Elementary: Piedmont
    • Middle: Horace Mann
    • High: Capital

    Source: KVBR. This data may not be complete. We recommend contacting the local school district to confirm school assignments for this home.

    Get pre-qualified for a loan
    At Zillow Home Loans, we can pre-qualify you in as little as 5 minutes with no impact to your credit score.

    An equal housing lender. NMLS #10287.

    Sell for more on Zillow
    Get a Zillow Showcase℠ listing at no additional cost and you could sell for .
    $206,700
    2% more
    +$4,134
    With Zillow Showcase(estimated)
    $210,834