An exceptional offering for the most discerning buyer, this one-of-a-kind residence showcases exquisite craftsmanship and elevated design throughout. Rich, extensive millwork defines the interior, creating a sense of timeless elegance and architectural distinction rarely found.
At the center of the home, the chef’s kitchen is a true showpiece—w/ 10' ceilings downstairs anchored by a huge 4' x 13' soapstone island with walnut butcher blocks, creating both a dramatic focal point and a functional workspace for entertaining and culinary pursuits. A commanding 48" dual fuel range is paired with custom cabinetry, premium finishes, and the convenience of double dishwasher drawers, delivering both performance and effortless sophistication. A walk-in pantry enhances the space, with built-in cabinetry for seamless organization and prep.
Designed with efficiency in mind, the home features Pella windows, 2x6 exterior walls w/closed-cell foam & batten, wide gutter w/guard, climate-controlled crawl, and a concrete ground gutter system—providing superior durability and peace of mind.
The flowing layout offers refined, comfortable living spaces, curated with exceptional attention to detail. From elegant gathering areas to private retreats, every room reflects a commitment to craftsmanship, and individuality.
This is more than a home—it is a statement property for those who appreciate superior design, bespoke finishes, and a truly unique living experience.
The 30x50 RV barn designed for both functionality and comfort, w/ 2x6 walls & R-19 batt insulation, 20x14 insulated door, 14x50 lean-to covered storage for equipment and recreational vehicles.
Inside, you’ll find a fully equipped kitchen-granite tops, bar seating, perfect for entertaining, full bath for added convenience. The barn is heated by forced propane gas, ensuring year-round usability. Upper loft provides additional storage.
RV-ready-50-amp hookup & dedicated sewer connection. Animal lovers will love indoor/outdoor kennel, w/ PetSafe fence placed on @4 acres.
Sold for $1,186,000
$1,186,000
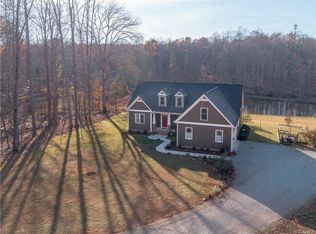
1530 Lewis Ln, Powhatan, VA 23139
4beds
3,759sqft
Single Family Residence
Built in 2021
10.04 Acres Lot
$1,186,500 Zestimate®
$316/sqft
$3,782 Estimated rent
Home value
$1,186,500
Estimated sales range
Not available
$3,782/mo
Zestimate® history
Owner options
List your home for rent
$3,782/mo
Rent Zestimate®
Find your next renter with Zillow Rental Manager. Plus, with online applications, you can quickly screen prospective tenants – for free.
$3,782/mo
Rent Zestimate®
Refinance and save
$7,318/mo
Est. payment
Refinancing to a lower rate could help reduce your monthly payments and save thousands over the life of the loan.
$7,318/mo
Est. payment
Explore your selling options
Work with a Zillow partner agent
Leverage their expertise and Zillow's premium Showcase listings to get your home seen by more buyers.
Get startedList with your own agent
Get your home in front of millions of buyers by listing it on Zillow.
Learn how to do itSell it yourself
Take full control of how buyers see your home on Zillow by listing For Sale by Owner (FSBO).
List your homeWhat's special
Zillow last checked:
Listing updated:
Listed by:
Laura Condrey 804-401-6784,
Village Concepts Realty Group
Bought with:
Rick Stockel, 0225041405
Neumann & Dunn Real Estate
Source: CVRMLS,MLS#: 2610492 Originating MLS: Central Virginia Regional MLS
Originating MLS: Central Virginia Regional MLSFacts & features
Interior
Bedrooms & bathrooms
- Bedrooms: 4
- Bathrooms: 5
- Full bathrooms: 3
- 1/2 bathrooms: 2
Primary bedroom
- Description: Fandelier, Closet w/ White Oak Built-ins, crown
- Level: First
- Dimensions: 15.0 x 15.0
Primary bedroom
- Description: 9"LVP, CF, Walk-In, en suite w/ linen
- Level: Second
- Dimensions: 23.0 x 13.3
Bedroom 3
- Description: 9"LVP, CF, Walk-In, Jack-n-Jill bath
- Level: Second
- Dimensions: 16.9 x 11.4
Bedroom 4
- Description: 9"LVP, CF, Walk-In, Jack-n-Jill bath
- Level: Second
- Dimensions: 16.9 x 11.4
Additional room
- Description: Pantry with Built-ins, MW, P/O, Quartzite
- Level: First
- Dimensions: 9.0 x 7.0
Additional room
- Description: Detached Barn-kitchen bath frcd heat 50 ampRV hkup
- Level: Main
- Dimensions: 50.0 x 50.0
Dining room
- Description: LVP, Chandelier, Hickory Post and Beam Entryway
- Level: First
- Dimensions: 18.0 x 12.0
Family room
- Description: Hickory Blt-ins, gas fp w/stone, TV motor lift, cf
- Level: First
- Dimensions: 14.0 x 17.0
Foyer
- Description: Front side entry drop zone w/built-in locker area
- Level: First
- Dimensions: 5.4 x 6.2
Other
- Description: Shower
- Level: First
Other
- Description: Tub & Shower
- Level: Second
Half bath
- Level: First
Half bath
- Level: Second
Kitchen
- Description: Duel fuel 48 rnge, 2 DW drawers, 4x13 Island
- Level: First
- Dimensions: 23.0 x 16.6
Laundry
- Description: Soapstone, 2 shoots frm 2nd flr, sink
- Level: First
- Dimensions: 8.2 x 6.2
Recreation
- Description: 9"LVP, CF, Recessed lighting
- Level: Second
- Dimensions: 23.6 x 14.0
Heating
- Heat Pump, Propane, Zoned
Cooling
- Central Air, Zoned
Appliances
- Included: Dishwasher, Gas Cooking, Disposal, Microwave, Propane Water Heater, Tankless Water Heater
- Laundry: Washer Hookup, Dryer Hookup
Features
- Ceiling Fan(s), Dining Area, Double Vanity, Granite Counters, Kitchen Island, Main Level Primary, Pantry, Walk-In Closet(s), Central Vacuum
- Flooring: Ceramic Tile, Vinyl
- Doors: Insulated Doors, Sliding Doors
- Windows: Thermal Windows
- Basement: Crawl Space
- Attic: Expandable,Floored,Walk-up
- Number of fireplaces: 1
- Fireplace features: Gas, Stone, Vented
Interior area
- Total interior livable area: 3,759 sqft
- Finished area above ground: 3,759
- Finished area below ground: 0
Property
Parking
- Total spaces: 2
- Parking features: Attached, Detached, Garage, Heated Garage, Off Street, Oversized, RV Garage
- Attached garage spaces: 2
Features
- Levels: Three Or More
- Stories: 3
- Patio & porch: Front Porch, Screened
- Exterior features: Out Building(s)
- Pool features: None
- Fencing: Fenced,Invisible
Lot
- Size: 10.04 Acres
- Features: Hardwood Trees, Cul-De-Sac
Details
- Additional structures: Barn(s), Outbuilding
- Parcel number: 3984
- Horses can be raised: Yes
- Horse amenities: Horses Allowed
Construction
Type & style
- Home type: SingleFamily
- Architectural style: Custom,Transitional
- Property subtype: Single Family Residence
Materials
- Block, Other, Stone
Condition
- Resale
- New construction: No
- Year built: 2021
Utilities & green energy
- Electric: Generator Hookup
- Sewer: Septic Tank
- Water: Well
Community & HOA
Community
- Security: Smoke Detector(s)
- Subdivision: None
Location
- Region: Powhatan
Financial & listing details
- Price per square foot: $316/sqft
- Tax assessed value: $786,900
- Annual tax amount: $6,059
- Date on market: 6/23/2026
- Ownership: Individuals
- Ownership type: Sole Proprietor
Price history
| Date | Event | Price |
|---|---|---|
| 7/10/2026 | Sold | $1,186,000+0%$316/sqft |
Source:  CVRMLS #2610492 Report a problem CVRMLS #2610492 Report a problem | ||
| 5/30/2026 | Pending sale | $1,185,900$315/sqft |
Source: CVRMLS #2610492 Report a problem | ||
| 5/14/2026 | Listed for sale | $1,185,900$315/sqft |
Source: CVRMLS #2610492 Report a problem | ||
Public tax history
| Year | Property taxes | Tax assessment |
|---|---|---|
| 2024 | $4,770 +4.1% | $691,300 +4.1% |
| 2023 | $4,584 +0.2% | $664,300 +11.8% |
| 2022 | $4,576 +392.6% | $594,300 +443.7% |
| 2021 | $929 | $109,300 |
| 2020 | $929 | $109,300 |
Find assessor info on the county website
Neighborhood: 23139
Nearby homes
- $842,3003 bd2 ba3.2k sqft1540 Lewis Ln, Powhatan, VA 23139Off Market
- $705,6004 bd3 ba1.8k sqft1511 Morewood Dr, Powhatan, VA 23139Off Market
- $698,4004 bd4 ba2.5k sqft1535 Lewis Ln, Powhatan, VA 23139Off Market
- $755,2004 bd3 ba2.7k sqft1550 Lewis Ln, Powhatan, VA 23139Off Market
- $722,4004 bd4 ba2.5k sqft1520 Lewis Ln, Powhatan, VA 23139Off Market
- $122,600-- bd-- ba-- sqft1545 Morewood Dr, Powhatan, VA 23139Off Market
- $740,8003 bd3 ba3.1k sqft1555 Morewood Dr, Powhatan, VA 23139Off Market
- $990,8003 bd3 ba3.6k sqft1507 Morewood Dr, Powhatan, VA 23139Off Market
Nearby schools
GreatSchools rating
- 9/10Powhatan Elementary SchoolGrades: PK-5Distance: 4 mi
- 7/10Powhatan Jr. High SchoolGrades: 6-8Distance: 3.9 mi
- 5/10Powhatan High SchoolGrades: 9-12Distance: 5.1 mi
Schools provided by the listing agent
- Elementary: Powhatan
- Middle: Powhatan
- High: Powhatan
Source: CVRMLS. This data may not be complete. We recommend contacting the local school district to confirm school assignments for this home.
Get a cash offer in 3 minutes
Find out how much your home could sell for in as little as 3 minutes with a no-obligation cash offer.
Estimated market value
$1,186,500
Get a cash offer in 3 minutes
Find out how much your home could sell for in as little as 3 minutes with a no-obligation cash offer.
Estimated market value
$1,186,500
- Virginia
- Powhatan County
- Powhatan
- 23139
- 1530 Lewis Ln
