Welcome to 1530 Lincoln Street in the desirable Yeager Farms neighborhood — a beautifully maintained home offering spacious design, main-level living, and thoughtful updates throughout.
Step inside to vaulted ceilings, hardwood floors, and abundant natural light that create an open feel. The great room with fireplace flows seamlessly into the dining area and kitchen, ideal for everyday living and entertaining.
The kitchen features new quartz countertops, stainless steel appliances less than three years old, and a Bosch gas cooktop island. A bright breakfast nook overlooks the backyard.
The main-level primary suite offers convenience and privacy with a five-piece en-suite bath including dual vanities, soaking tub, separate shower, and a huge walk-in closet. Two additional bedrooms, the laundry room, and a full bath and 1/2 bath complete the main floor.
The finished basement offers high ceilings, recessed lighting, and a bedroom with an egress window. A built-in kitchenette with cabinets and a sink with two refrigerators enhances the space, and the pool table is included. An additional updated full bathroom and ample storage complete the lower level.
A rare three-car garage with dedicated workshop space features LVP flooring and a mini-split system for heating and cooling, offering year-round comfort and versatility.
Outdoors, enjoy a fully fenced backyard with a pergola. A great space to unwind, entertain, or create your own garden. Major updates include HVAC and central A/C replaced in 2024 and a new roof in 2023.
With 4 bedrooms, 4 bathrooms, and 3,236 square feet, 1530 Lincoln Street offers space, updates, and a layout designed for today’s living in a highly sought-after neighborhood.
Sold for $775,000
$775,000
1530 Lincoln Street, Longmont, CO 80501
4beds
3,236sqft
Single Family Residence
Built in 2009
8,194 Square Feet Lot
$769,900 Zestimate®
$239/sqft
$3,127 Estimated rent
Home value
$769,900
Estimated sales range
Not available
$3,127/mo
Zestimate® history
Owner options
List your home for rent
$3,127/mo
Rent Zestimate®
Find your next renter with Zillow Rental Manager. Plus, with online applications, you can quickly screen prospective tenants – for free.
$3,127/mo
Rent Zestimate®
Refinance and save
$4,518/mo
Est. payment
Refinancing to a lower rate could help reduce your monthly payments and save thousands over the life of the loan.
$4,518/mo
Est. payment
Explore your selling options
Work with a Zillow partner agent
Leverage their expertise and Zillow's premium Showcase listings to get your home seen by more buyers.
Get startedList with your own agent
Get your home in front of millions of buyers by listing it on Zillow.
Learn how to do itSell it yourself
Take full control of how buyers see your home on Zillow by listing For Sale by Owner (FSBO).
List your homeWhat's special
Main-level primary suiteGreat room with fireplaceVaulted ceilingsBosch gas cooktop islandAbundant natural lightHuge walk-in closetNew quartz countertops
Zillow last checked:
Listing updated:
Listed by:
Megan Kemp 970-590-1274,
Keller Williams Realty Downtown LLC
Bought with:
Jennifer Hart, 100070157
1st Realty Associates Inc
Source: REcolorado as distributed by MLS GRID,MLS#: 8931638
Facts & features
Interior
Bedrooms & bathrooms
- Bedrooms: 4
- Bathrooms: 4
- Full bathrooms: 3
- 1/2 bathrooms: 1
- Main level bathrooms: 3
- Main level bedrooms: 3
Bedroom
- Description: Master Bedroom W/ Ensuite
- Level: Main
Bedroom
- Level: Main
Bedroom
- Level: Main
Bedroom
- Level: Basement
Bathroom
- Features: En Suite Bathroom
- Level: Main
Bathroom
- Level: Main
Bathroom
- Level: Basement
Bathroom
- Level: Main
Dining room
- Level: Main
Kitchen
- Level: Main
Laundry
- Level: Main
Living room
- Level: Main
Heating
- Forced Air
Cooling
- Central Air
Appliances
- Included: Bar Fridge, Dishwasher, Disposal, Double Oven, Oven, Refrigerator
Features
- Ceiling Fan(s), Five Piece Bath, High Ceilings, Open Floorplan, Primary Suite, Quartz Counters, Radon Mitigation System, Vaulted Ceiling(s), Walk-In Closet(s)
- Flooring: Carpet, Tile, Wood
- Windows: Double Pane Windows
- Basement: Finished
- Has fireplace: Yes
- Fireplace features: Family Room, Gas
Interior area
- Total structure area: 3,236
- Total interior livable area: 3,236 sqft
- Finished area above ground: 1,922
- Finished area below ground: 1,314
Property
Parking
- Total spaces: 3
- Parking features: Dry Walled, Floor Coating, Heated Garage, Oversized, Storage
- Attached garage spaces: 3
Features
- Levels: Two
- Stories: 2
- Patio & porch: Patio
- Exterior features: Garden, Lighting, Smart Irrigation
Lot
- Size: 8,194 Square Feet
Details
- Parcel number: R0508562
- Zoning: Residential
- Special conditions: Standard
Construction
Type & style
- Home type: SingleFamily
- Property subtype: Single Family Residence
Materials
- Frame
- Roof: Composition
Condition
- Year built: 2009
Utilities & green energy
- Sewer: Public Sewer
- Utilities for property: Cable Available, Electricity Connected, Internet Access (Wired), Phone Available, Phone Connected
Community & HOA
Community
- Security: Carbon Monoxide Detector(s), Smart Locks, Video Doorbell
- Subdivision: Yeager Farm Flg 1
HOA
- Has HOA: Yes
- HOA fee: $60 monthly
- HOA name: Yeager Farms
- HOA phone: 970-377-1626
Location
- Region: Longmont
Financial & listing details
- Price per square foot: $239/sqft
- Tax assessed value: $794,900
- Annual tax amount: $5,215
- Date on market: 2/26/2026
- Listing terms: Cash,Conventional,FHA,VA Loan
- Exclusions: Sellers Personal Property
- Ownership: Individual
- Electric utility on property: Yes
- Road surface type: Paved
Price history
| Date | Event | Price |
|---|---|---|
| 3/23/2026 | Sold | $775,000+0.6%$239/sqft |
Source:  REcolorado as distributed by MLS GRID #8931638 Report a problem REcolorado as distributed by MLS GRID #8931638 Report a problem | ||
| 2/28/2026 | Pending sale | $770,000$238/sqft |
Source: REcolorado as distributed by MLS GRID #8931638 Report a problem | ||
| 2/26/2026 | Listed for sale | $770,000+62.1%$238/sqft |
Source: REcolorado as distributed by MLS GRID #8931638 Report a problem | ||
| 9/22/2016 | Sold | $475,000-3.1%$147/sqft |
Source:  IRES as distributed by MLS GRID #796703 Report a problem IRES as distributed by MLS GRID #796703 Report a problem | ||
| 8/12/2016 | Price change | $490,000-3.9%$151/sqft |
Source: The Colorado Group #796703 Report a problem | ||
| 7/8/2016 | Listed for sale | $510,000+55.7%$158/sqft |
Source: The Colorado Group #796703 Report a problem | ||
| 10/28/2010 | Sold | $327,500$101/sqft |
Source: Public Record Report a problem | ||
Public tax history
| Year | Property taxes | Tax assessment |
|---|---|---|
| 2025 | $4,968 +1.4% | $49,681 -10.7% |
| 2024 | $4,900 +17.2% | $55,617 -1% |
| 2023 | $4,179 -1.3% | $56,156 +33% |
| 2022 | $4,234 +21.9% | $42,235 -2.8% |
| 2021 | $3,474 | $43,451 +21.5% |
| 2020 | $3,474 -2% | $35,758 |
| 2019 | $3,545 | $35,758 -4.2% |
| 2018 | $3,545 | $37,318 -9.5% |
| 2017 | $3,545 +0.4% | $41,257 +11.8% |
| 2016 | $3,529 +4.9% | $36,919 +33.1% |
| 2015 | $3,363 +29.8% | $27,733 |
| 2014 | $2,590 +6.3% | $27,733 |
| 2013 | $2,436 +6.8% | $27,733 +5.6% |
| 2012 | $2,282 -9.9% | $26,268 |
| 2011 | $2,533 +122.7% | -- |
| 2010 | $1,137 -36.2% | $29,420 +118.7% |
| 2009 | $1,783 | $13,450 |
Find assessor info on the county website
Neighborhood: Loomiller
Nearby homes
- $716,1005 bd2 ba1.5k sqft1526 Lincoln St, Longmont, CO 80501Off Market
- $813,4004 bd4 ba3.1k sqft1536 Lincoln St, Longmont, CO 80501Off Market
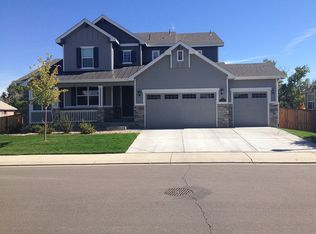
- $780,5005 bd3 ba3k sqft1531 Bowen St, Longmont, CO 80501Off Market
- $588,6003 bd2 ba2.4k sqft1527 Bowen St, Longmont, CO 80501Off Market
- $680,4004 bd2 ba1.4k sqft1535 Bowen St, Longmont, CO 80501Off Market
- $793,2004 bd3 ba4.4k sqft1522 Lincoln St, Longmont, CO 80501Off Market
- $582,2003 bd4 ba1.6k sqft1523 Bowen St, Longmont, CO 80501Off Market
- $784,6004 bd3 ba3.4k sqft1535 Lincoln St, Longmont, CO 80501Off Market
Nearby schools
GreatSchools rating
- 6/10Mountain View Elementary SchoolGrades: PK-4Distance: 0.3 mi
- 3/10Longs Peak Middle SchoolGrades: 5-8Distance: 0.3 mi
- 7/10Longmont High SchoolGrades: 9-12Distance: 0.7 mi
Schools provided by the listing agent
- Elementary: Mountain View
- Middle: Longs Peak
- High: Longmont
- District: St. Vrain Valley RE-1J
Source: REcolorado as distributed by MLS GRID. This data may not be complete. We recommend contacting the local school district to confirm school assignments for this home.
Get a cash offer in 3 minutes
Find out how much your home could sell for in as little as 3 minutes with a no-obligation cash offer.
Estimated market value
$769,900
Get a cash offer in 3 minutes
Find out how much your home could sell for in as little as 3 minutes with a no-obligation cash offer.
Estimated market value
$769,900
- Colorado
- Boulder County
- Longmont
- 80501
- Loomiller
- 1530 Lincoln Street
Nearby cities
Nearby neighborhoods
Nearby zip codes
Other Longmont Topics
