Welcome home to this cozy and inviting 3-bedroom, 2-bath residence nestled on McGowan Drive in the heart of Marion. Offering the perfect blend of comfort and convenience, this well-maintained home features spacious living areas, functional layout, and plenty of room to relax or entertain. Enjoy a desirable location close to shopping, dining, parks, schools, and everyday conveniences, making daily errands and activities a breeze. Situated in an established neighborhood with easy access to both Marion and Cedar Rapids, this property provides the ideal balance of peaceful residential living and proximity to city amenities. Whether you're a first-time homebuyer, growing family, or looking to downsize without sacrificing comfort, this charming home is ready to welcome its next owner. Don't miss the opportunity to enjoy all that this convenient Marion location has to offer. Home is being sold as-is.
Pending
$239,900
1530 McGowan Blvd, Marion, IA 52302
3beds
1,621sqft
:
Get pre-qualified$1,713/mo
Single Family Residence
Built in 1964
8,232 Square Feet Lot
$240,500 Zestimate®
$148/sqft
$-- HOA
What's special
Cozy and invitingFunctional layout
- 48 days |
- 136 |
- 2 |
Likely to sell faster than
Zillow last checked:
Listing updated:
Listed by:
Melissa Redinbaugh 319-550-5114,
Pinnacle Realty LLC
Source: CRAAR, CDRMLS,MLS#: 2604023 Originating MLS: Cedar Rapids Area Association Of Realtors
Originating MLS: Cedar Rapids Area Association Of RealtorsFacts & features
Interior
Bedrooms & bathrooms
- Bedrooms: 3
- Bathrooms: 2
- Full bathrooms: 2
Rooms
- Room types: Family Room, Media Room, Recreation
Other
- Level: First
Heating
- Forced Air, Gas
Cooling
- Central Air
Appliances
- Included: Dryer, Disposal, Gas Water Heater, Microwave, Range, Range Hood, Water Softener Owned, Washer
Features
- Kitchen/Dining Combo, Main Level Primary
- Basement: Full,Concrete
Interior area
- Total interior livable area: 1,621 sqft
- Finished area above ground: 1,080
- Finished area below ground: 541
Video & virtual tour
Property
Parking
- Total spaces: 2
- Parking features: Detached, Garage, Off Street, On Street
- Garage spaces: 2
- Has uncovered spaces: Yes
Features
- Stories: 1
- Patio & porch: Deck
Lot
- Size: 8,232 Square Feet
- Dimensions: 8225
Details
- Parcel number: 013130300300000
Construction
Type & style
- Home type: SingleFamily
- Architectural style: Ranch
- Property subtype: Single Family Residence
Materials
- Frame, Vinyl Siding
- Foundation: Poured
Condition
- New construction: No
- Year built: 1964
Utilities & green energy
- Sewer: Public Sewer
Community & HOA
HOA
- Has HOA: No
Location
- Region: Marion
Financial & listing details
- Price per square foot: $148/sqft
- Tax assessed value: $191,400
- Annual tax amount: $3,468
- Date on market: 6/5/2026
- Listing terms: Cash,Conventional,FHA,VA Loan
Estimated market value
$240,500
$228,000 - $253,000
$2,058/mo
Price history
| Date | Event | Price |
|---|---|---|
| 6/23/2026 | Pending sale | $239,900$148/sqft |
Source:  CRAAR, CDRMLS #2604023 Report a problem CRAAR, CDRMLS #2604023 Report a problem | ||
| 6/5/2026 | Listed for sale | $239,900$148/sqft |
Source: CRAAR, CDRMLS #2604023 Report a problem | ||
Public tax history
| Year | Property taxes | Tax assessment |
|---|---|---|
| 2025 | $2,810 -1.7% | $191,400 +12.9% |
| 2024 | $2,858 +4.7% | $169,500 |
| 2023 | $2,730 +5% | $169,500 +28.5% |
| 2022 | $2,600 +2.8% | $131,900 |
| 2021 | $2,528 +1.9% | $131,900 +9.2% |
| 2020 | $2,480 -10.7% | $120,800 |
| 2019 | $2,776 +7.4% | $120,800 -1.9% |
| 2018 | $2,584 -4.4% | $123,100 -1.8% |
| 2017 | $2,702 +4.1% | $125,400 |
| 2016 | $2,596 +3.1% | $125,400 |
| 2015 | $2,518 +0.3% | $125,400 |
| 2014 | $2,510 +4.9% | $125,400 |
| 2013 | $2,392 +7.5% | $125,400 +4.9% |
| 2012 | $2,226 | $119,557 |
| 2011 | -- | $119,557 |
| 2010 | $2,168 | $119,557 |
| 2008 | -- | $119,557 |
| 2007 | -- | $119,557 +5% |
| 2005 | -- | $113,864 +5% |
| 2004 | -- | $108,442 +5.5% |
| 2003 | -- | $102,800 +5% |
| 2002 | -- | $97,905 |
| 2001 | -- | $97,905 +7% |
| 2000 | -- | $91,500 |
Find assessor info on the county website
Monthly payment
Est. payment
Payment breakdown
Explore the cost of this home by adjusting the details. Changes won't be saved.Climate risks
Neighborhood: 52302
Nearby schools
GreatSchools rating
- 5/10Wilkins Elementary SchoolGrades: PK-4Distance: 0.6 mi
- 7/10Excelsior Middle SchoolGrades: 7-8Distance: 1.1 mi
- 6/10Linn-Mar High SchoolGrades: 9-12Distance: 0.7 mi
Schools provided by the listing agent
- Elementary: Wilkins
- Middle: Excelsior
- High: Linn Mar
Source: CRAAR, CDRMLS. This data may not be complete. We recommend contacting the local school district to confirm school assignments for this home.
- $240,0004 bd2 ba2k sqft1560 McGowan Blvd, Marion, IA 52302Sold

- $207,7003 bd2 ba1.1k sqft1500 McGowan Blvd, Marion, IA 52302Off Market
- $244,3003 bd2 ba2k sqft1535 Country Club Dr, Marion, IA 52302Off Market

- $249,9003 bd2 ba2k sqft1565 Country Club Dr, Marion, IA 52302Off Market

- $201,7002 bd1 ba1.2k sqft1505 Country Club Dr, Marion, IA 52302Off Market
- $226,4003 bd2 ba1.4k sqft1470 McGowan Blvd, Marion, IA 52302Off Market
- $239,2003 bd2 ba1.2k sqft1940 16th St, Marion, IA 52302Off Market
- $216,5003 bd1 ba1.7k sqft1535 McGowan Blvd, Marion, IA 52302Off Market
A local agent can set up tours, give advice and negotiate with sellers.
Similar homes
- $199,0003 bd2 ba1.6k sqft1175 Lindale Dr, Marion, IA 52302For Sale
 MLS ID #202604540, Diane Martin. Iowa City Area AOR
 - $190,0003 bd2 ba1.3k sqft1300 English Blvd, Marion, IA 52302For Sale
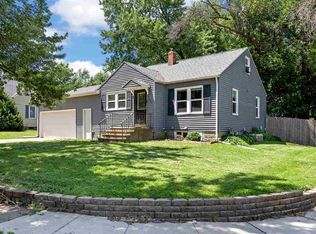 MLS ID #202604107, Jeff Salsbery. Iowa City Area AOR
 - $170,0003 bd1 ba972 sqft1040 2nd Ave, Marion, IA 52302For Sale
 MLS ID #2605191, Maddie Chapman, RE/MAX CONCEPTS. CRAAR, CDRMLS
 - $245,0003 bd2 ba1.3k sqft607 1st Ave, Springville, IA 52336For Sale
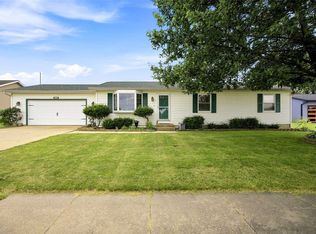 MLS ID #2605120, Lena Gilbert, SKOGMAN REALTY. CRAAR, CDRMLS
 - $239,9004 bd2 ba2.1k sqft113 Chaffee Dr, Hiawatha, IA 52233For SaleMLS ID #202603949, Cat Brown. Iowa City Area AOR
- $312,7773 bd3 ba2k sqft3010 Meadow Glen St, Marion, IA 52302For SaleMLS ID #2604697, Chassy Pollard, Better Way Realty. CRAAR, CDRMLS
- $252,5004 bd2 ba1.9k sqft4520 Navajo Dr NE, Cedar Rapids, IA 52402For SaleMLS ID #2604829, Nick Polum, Century 21 Signature Real Estate. CRAAR, CDRMLS
- $180,0002 bd1 ba984 sqft1310 8th St, Marion, IA 52302For SaleMLS ID #2604811, Troy Munger, SKOGMAN REALTY. CRAAR, CDRMLS
- $235,0003 bd2 ba2.1k sqft3633 Bel Air Dr SE, Cedar Rapids, IA 52403For SaleMLS ID #2604837, Amy Arrington, Keller Williams Legacy Group. CRAAR, CDRMLS
- $220,0003 bd2 ba1.6k sqft2058 42nd St NE, Cedar Rapids, IA 52402For SaleMLS ID #202603683, Bonnie Tiernan. Iowa City Area AOR
- $240,0003 bd2 ba1.8k sqft238 3rd Ave N, Alburnett, IA 52202For SaleMLS ID #2604909, Michelle David, Pinnacle Realty LLC. CRAAR, CDRMLS
- $232,0004 bd2 ba1.4k sqft1633 23rd St NW, Cedar Rapids, IA 52405For SaleMLS ID #2604849, Kyle Steele, Pinnacle Realty LLC. CRAAR, CDRMLS
- $139,9504 bd1 ba1.1k sqft1340 8th St, Marion, IA 52302For SaleMLS ID #2604862, Mike Graf-Graf Home Selling Team, GRAF REAL ESTATE, ERA POWERED. CRAAR, CDRMLS
- $245,0003 bd2 ba1.6k sqft4960 Lucore Rd, Marion, IA 52302For SaleMLS ID #2601425, Jerome Edwards, Pinnacle Realty LLC. CRAAR, CDRMLS
- $262,0003 bd2 ba1.8k sqft625 Freeseway Dr, Robins, IA 52328For SaleMLS ID #202604184, Jami Wolf. Iowa City Area AOR
- $269,9004 bd2 ba1.8k sqft1287 29th St NE, Cedar Rapids, IA 52402For SaleMLS ID #2604906, Jaclyn Neyens, Pinnacle Realty LLC. CRAAR, CDRMLS
- $209,0003 bd2 ba1.7k sqft1902 Johnson Ave NW, Cedar Rapids, IA 52405For SaleMLS ID #2605214, Jenna Miller, Keller Williams Legacy Group. CRAAR, CDRMLS
- $229,9003 bd2 ba2.1k sqft1215 Brockman Dr SE, Cedar Rapids, IA 52403For SaleMLS ID #2604729, Brooke Heins, Realty87. CRAAR, CDRMLS
- $257,0004 bd1 ba1.6k sqft1015 Pawnee Dr NW, Cedar Rapids, IA 52405For Sale By Owner
- $205,0003 bd1 ba1k sqft2736 14th Ave SE, Cedar Rapids, IA 52403For SaleMLS ID #2605147, Sara Hudson, Realty87. CRAAR, CDRMLS
