Experience the epitome of refined living in the prestigious Creekside at Stonebriar! This extraordinary residence, a masterful creation by Zachary Custom Homes, stands as the neighborhood's true gem. Nestled on a serene corner lot, this magnificent home exudes sophistication and luxury at every turn. Upon entering, you are greeted by an elegant office, an expansive chef's kitchen, a formal dining room, and a living area that radiates warmth and grandeur. The exquisite craftsmanship is evident in the custom beams, intricate millwork, travertine floors that adorn this home, imparting a timeless, inviting ambiance. The sprawling primary suite offers a secluded retreat, complete with a spa-like ensuite bath featuring dual vanities, a freestanding tub, a walk-in shower, and opulent walk-in closets. Upstairs, three generously-sized guest bedrooms provide comfort and privacy, while a stunning home theater room awaits—complete with a sleek wet bar just outside, perfect for entertaining. Step outside into your own private oasis, where a sparkling pool takes center stage. Surrounded by lush landscaping and ample space for lounging, this outdoor sanctuary offers the perfect setting for relaxation or entertaining guests in style. Every detail in this home has been carefully crafted to offer unparalleled elegance and a lifestyle of distinction. New carpet in secondary bedrooms.
Sold
Price Unknown
1530 Morris Ln, Frisco, TX 75034
4beds
3,682sqft
Single Family Residence
Built in 2006
6,969 Square Feet Lot
$1,281,300 Zestimate®
$--/sqft
$5,535 Estimated rent
Home value
$1,281,300
$1.20M - $1.37M
$5,535/mo
Zestimate® history
Owner options
List your home for rent
$5,535/mo
Rent Zestimate®
Find your next renter with Zillow Rental Manager. Plus, with online applications, you can quickly screen prospective tenants – for free.
$5,535/mo
Rent Zestimate®
Refinance and save
$385/mo
Est. payment
Refinancing to a lower rate could help reduce your monthly payments and save thousands over the life of the loan.
$385/mo
Est. payment
Explore your selling options
Work with a Zillow partner agent
Leverage their expertise and Zillow's premium Showcase listings to get your home seen by more buyers.
Get startedList with your own agent
Get your home in front of millions of buyers by listing it on Zillow.
Learn how to do itSell it yourself
Take full control of how buyers see your home on Zillow by listing For Sale by Owner (FSBO).
List your homeWhat's special
Sparkling poolPrivate oasisEntertaining guests in styleFormal dining roomTravertine floorsStunning home theater roomSleek wet bar
Zillow last checked:
Listing updated:
Listed by:
Phillip Jackson 0659129 214-708-9668,
Compass RE Texas, LLC 469-210-8288,
Andrew Painter 0639846 214-405-7253,
Compass RE Texas, LLC
Bought with:
Carol Thompson
Keller Williams Legacy
Source: NTREIS,MLS#: 20855530
Facts & features
Interior
Bedrooms & bathrooms
- Bedrooms: 4
- Bathrooms: 4
- Full bathrooms: 3
- 1/2 bathrooms: 1
Primary bedroom
- Features: Walk-In Closet(s)
- Level: First
- Dimensions: 19 x 14
Bedroom
- Features: Walk-In Closet(s)
- Level: Second
- Dimensions: 12 x 12
Bedroom
- Features: Walk-In Closet(s)
- Level: Second
- Dimensions: 14 x 12
Bedroom
- Features: Walk-In Closet(s)
- Level: Second
- Dimensions: 12 x 12
Den
- Level: First
- Dimensions: 12 x 13
Dining room
- Level: First
- Dimensions: 12 x 12
Other
- Features: Built-in Features, Dual Sinks, Jetted Tub, Multiple Shower Heads, Separate Shower
- Level: First
- Dimensions: 23 x 12
Other
- Features: Built-in Features
- Level: Second
- Dimensions: 9 x 7
Other
- Level: Second
- Dimensions: 12 x 6
Half bath
- Level: First
- Dimensions: 7 x 5
Kitchen
- Level: First
- Dimensions: 18 x 15
Living room
- Level: First
- Dimensions: 20 x 19
Media room
- Level: Second
- Dimensions: 20 x 14
Utility room
- Features: Built-in Features
- Level: First
- Dimensions: 6 x 8
Other
- Level: First
- Dimensions: 5 x 5
Heating
- Central, Natural Gas
Cooling
- Central Air, Electric
Appliances
- Included: Built-In Refrigerator, Double Oven, Dishwasher, Gas Cooktop, Disposal, Microwave, Range, Some Commercial Grade, Vented Exhaust Fan
Features
- High Speed Internet, Cable TV, Wired for Sound
- Flooring: Carpet, Ceramic Tile, Wood
- Has basement: No
- Number of fireplaces: 1
- Fireplace features: Gas Log
Interior area
- Total interior livable area: 3,682 sqft
Property
Parking
- Total spaces: 3
- Parking features: Garage
- Attached garage spaces: 3
Features
- Levels: Two
- Stories: 2
- Pool features: Above Ground, Gunite, In Ground, Pool, Pool Sweep, Water Feature
Lot
- Size: 6,969 Square Feet
- Features: Corner Lot, Landscaped, Few Trees
Details
- Parcel number: R814000B02001
Construction
Type & style
- Home type: SingleFamily
- Architectural style: Detached
- Property subtype: Single Family Residence
Materials
- Brick
- Foundation: Slab
- Roof: Composition
Condition
- Year built: 2006
Utilities & green energy
- Sewer: Public Sewer
- Water: Public
- Utilities for property: Sewer Available, Water Available, Cable Available
Community & HOA
Community
- Security: Security System, Fire Alarm, Smoke Detector(s)
- Subdivision: Creekside At Stonebriar #2
HOA
- Has HOA: Yes
- Services included: Association Management, Maintenance Grounds, Maintenance Structure
- HOA fee: $385 quarterly
- HOA name: Insight Management Co
- HOA phone: 214-494-6002
Location
- Region: Frisco
Financial & listing details
- Tax assessed value: $1,134,011
- Annual tax amount: $15,219
- Date on market: 2/27/2025
- Cumulative days on market: 4 days
- Listing terms: Cash,Conventional
- Exclusions: All media room fixtures and equipment. Mirror in hall bath. All Storage in Garage.
Price history
| Date | Event | Price |
|---|---|---|
| 3/24/2025 | Sold | -- |
Source: NTREIS #20855530 Report a problem | ||
| 3/12/2025 | Pending sale | $1,400,000$380/sqft |
Source: NTREIS #20855530 Report a problem | ||
| 3/4/2025 | Contingent | $1,400,000$380/sqft |
Source: NTREIS #20855530 Report a problem | ||
| 2/27/2025 | Listed for sale | $1,400,000$380/sqft |
Source: NTREIS #20855530 Report a problem | ||
| 12/14/2024 | Listing removed | $1,400,000$380/sqft |
Source: NTREIS #20786103 Report a problem | ||
| 11/26/2024 | Listed for sale | $1,400,000+86.7%$380/sqft |
Source: NTREIS #20786103 Report a problem | ||
| 7/26/2017 | Sold | -- |
Source: Agent Provided Report a problem | ||
| 6/8/2017 | Pending sale | $750,000$204/sqft |
Source: Ebby Halliday, REALTORS #13616758 Report a problem | ||
| 6/8/2017 | Listed for sale | $750,000$204/sqft |
Source: Ebby Halliday, REALTORS #13616758 Report a problem | ||
| 3/31/2017 | Sold | -- |
Source: Agent Provided Report a problem | ||
| 3/17/2017 | Pending sale | $750,000$204/sqft |
Source: Keller Williams Frisco Stars #13558218 Report a problem | ||
| 3/17/2017 | Listed for sale | $750,000+0%$204/sqft |
Source: Keller Williams Frisco Stars #13558218 Report a problem | ||
| 9/3/2009 | Listing removed | $749,900$204/sqft |
Source: Active Website #11209597 Report a problem | ||
| 5/29/2009 | Listed for sale | $749,900$204/sqft |
Source: Active Website #11209597 Report a problem | ||
Public tax history
| Year | Property taxes | Tax assessment |
|---|---|---|
| 2025 | $19,000 +58.1% | $887,245 +10% |
| 2024 | $12,017 +13.1% | $806,586 +10% |
| 2023 | $10,627 -8.9% | $733,260 +10% |
| 2022 | $11,668 +3.7% | $666,600 +10% |
| 2021 | $11,253 +6.6% | $606,000 +9% |
| 2020 | $10,554 -19.3% | $556,168 -17.6% |
| 2019 | $13,077 -17% | $675,000 -7.9% |
| 2018 | $15,752 +6.6% | $733,132 +6.2% |
| 2017 | $14,781 | $690,544 -2.2% |
| 2016 | $14,781 +10.3% | $706,062 +12.3% |
| 2015 | $13,399 | $629,008 +2.8% |
| 2014 | $13,399 | $612,004 +7.4% |
| 2013 | -- | $569,697 +1.5% |
| 2012 | -- | $561,393 -1.8% |
| 2011 | -- | $571,581 -15% |
| 2010 | -- | $672,260 -6% |
| 2009 | -- | $715,444 -6.5% |
| 2008 | -- | $764,774 +58.3% |
| 2007 | -- | $483,015 +718.7% |
| 2006 | -- | $59,000 |
| 2005 | -- | $59,000 +18% |
| 2003 | -- | $50,000 |
Find assessor info on the county website
Neighborhood: Stonebriar
Nearby homes
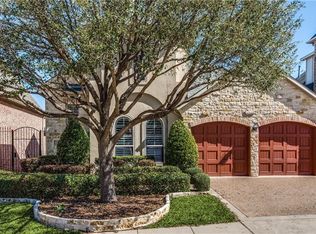
- $762,6003 bd3 ba2.5k sqft1538 Morris Ln, Frisco, TX 75034Off Market
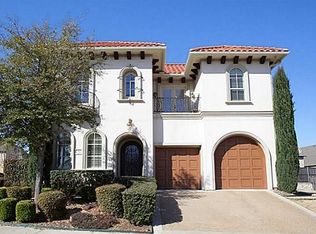
- $897,4003 bd4 ba3.5k sqft1505 Foard Dr, Frisco, TX 75034Off Market
- $855,7004 bd4 ba2.9k sqft1546 Morris Ln, Frisco, TX 75034Off Market
- $828,1004 bd3 ba3k sqft1519 Foard Dr, Frisco, TX 75034Off Market

- $769,0003 bd3 ba2.8k sqft1533 Foard Dr, Frisco, TX 75034Off Market
- $748,9003 bd2 ba2.5k sqft5737 Foard Dr, Frisco, TX 75034Off Market
- $917,8003 bd4 ba3.3k sqft5721 Foard Dr, Frisco, TX 75034Off Market
- $936,9003 bd4 ba3.3k sqft5753 Foard Dr, Frisco, TX 75034Off Market
Nearby schools
GreatSchools rating
- 8/10Spears Elementary SchoolGrades: PK-5Distance: 3.1 mi
- 10/10Hunt Middle SchoolGrades: 6-8Distance: 2.6 mi
- 6/10Frisco High SchoolGrades: 9-12Distance: 2.8 mi
Schools provided by the listing agent
- Elementary: Spears
- Middle: Hunt
- High: Frisco
- District: Frisco ISD
Source: NTREIS. This data may not be complete. We recommend contacting the local school district to confirm school assignments for this home.
Get a cash offer in 3 minutes
Find out how much your home could sell for in as little as 3 minutes with a no-obligation cash offer.
Estimated market value
$1,281,300
Get a cash offer in 3 minutes
Find out how much your home could sell for in as little as 3 minutes with a no-obligation cash offer.
Estimated market value
$1,281,300
- Texas
- Collin County
- Frisco
- 75034
- Stonebriar
- 1530 Morris Ln
