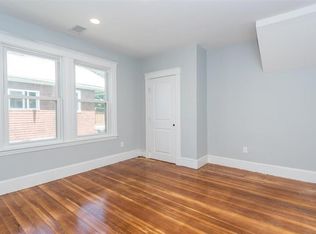
Beautiful 3-Bedroom Condo overlooks the Mystic River and a delightful park setting directly outside your door! Converted and Renovated in 2018 from top to bottom including new Electrical and Plumbing, new Natural Gas Heating and Central Air. Wonderful Open Concept throughout main living spaces with high ceilings and lots of bright sunshine! Fabulous Gourmet Kitchen featuring Breakfast Bar, stainless steel appliances, and polished Quartz countertops. Gorgeous hardwood floors. Tastefully done tiled bathroom. Welcoming front porch enjoys sunset views of the Mystic River, and the private back porch overlooks a well manicured yard with pretty gardens. Full storage in basement. Two off-street parking spaces. Walk to the Boston Commuter Rail. Tufts University, 10 minutes to Harvard Square, and easy access to all major routes. You won't want to miss this lovely home in a super special location!
Sold for $780,000
$780,000
1530 Mystic Valley Pkwy #1, Medford, MA 02155
3beds
1,181sqft
Condominium
Built in 1925
-- sqft lot
$779,100 Zestimate®
$660/sqft
$3,474 Estimated rent
Home value
$779,100
$732,000 - $834,000
$3,474/mo
Zestimate® history
Owner options
List your home for rent
$3,474/mo
Rent Zestimate®
Find your next renter with Zillow Rental Manager. Plus, with online applications, you can quickly screen prospective tenants – for free.
$3,474/mo
Rent Zestimate®
Refinance and save
$5,148/mo
Est. payment
Refinancing to a lower rate could help reduce your monthly payments and save thousands over the life of the loan.
$5,148/mo
Est. payment
Explore your selling options
Work with a Zillow partner agent
Leverage their expertise and Zillow's premium Showcase listings to get your home seen by more buyers.
Get startedList with your own agent
Get your home in front of millions of buyers by listing it on Zillow.
Learn how to do itSell it yourself
Take full control of how buyers see your home on Zillow by listing For Sale by Owner (FSBO).
List your homeWhat's special
Overlooks the mystic riverBreakfast barGorgeous hardwood floorsPolished quartz countertopsTastefully done tiled bathroomStainless steel appliancesFabulous gourmet kitchen
Zillow last checked:
Listing updated:
Listed by:
John E. Magazzu 978-815-6098,
Charlesgate Realty Group LLC 978-664-3000
Bought with:
John E. Magazzu
Charlesgate Realty Group LLC
Source: MLS PIN,MLS#: 73519325
Facts & features
Interior
Bedrooms & bathrooms
- Bedrooms: 3
- Bathrooms: 1
- Full bathrooms: 1
Primary bedroom
- Features: Closet, Flooring - Hardwood
- Level: First
- Area: 144
- Dimensions: 12 x 12
Bedroom 2
- Features: Closet, Flooring - Hardwood
- Level: First
- Area: 144
- Dimensions: 12 x 12
Bedroom 3
- Features: Closet, Flooring - Hardwood, Window(s) - Bay/Bow/Box
- Level: First
- Area: 120
- Dimensions: 12 x 10
Bathroom 1
- Features: Bathroom - Full, Bathroom - Tiled With Tub & Shower, Flooring - Stone/Ceramic Tile, Remodeled
- Level: First
- Area: 54
- Dimensions: 9 x 6
Dining room
- Features: Closet/Cabinets - Custom Built, Flooring - Hardwood, Window(s) - Bay/Bow/Box, Open Floorplan, Recessed Lighting
- Level: First
- Area: 195
- Dimensions: 15 x 13
Kitchen
- Features: Flooring - Hardwood, Countertops - Upgraded, Kitchen Island, Breakfast Bar / Nook, Cabinets - Upgraded, Open Floorplan, Recessed Lighting, Remodeled, Gas Stove
- Level: First
- Area: 195
- Dimensions: 15 x 13
Living room
- Features: Flooring - Hardwood, Window(s) - Bay/Bow/Box, Open Floorplan, Lighting - Overhead
- Level: First
- Area: 195
- Dimensions: 15 x 13
Heating
- Forced Air, Natural Gas
Cooling
- Central Air
Appliances
- Included: Range, Dishwasher, Disposal, Refrigerator, Range Hood
- Laundry: Sink, In Basement, Electric Dryer Hookup, Washer Hookup
Features
- Entry Hall, Vestibule
- Flooring: Tile, Hardwood, Flooring - Hardwood, Wood
- Windows: Insulated Windows
- Has basement: Yes
- Number of fireplaces: 1
Interior area
- Total structure area: 1,181
- Total interior livable area: 1,181 sqft
- Finished area above ground: 1,181
- Finished area below ground: 0
Property
Parking
- Total spaces: 2
- Parking features: Off Street, Paved, Exclusive Parking
- Uncovered spaces: 2
Features
- Entry location: Unit Placement(Ground)
- Patio & porch: Porch
- Exterior features: Porch, Garden, Rain Gutters, Professional Landscaping
- Has view: Yes
- View description: Water, River
- Has water view: Yes
- Water view: River,Water
- Waterfront features: Waterfront, River, Lake/Pond, River, 3/10 to 1/2 Mile To Beach, Beach Ownership(Public)
Lot
- Size: 5,639 Square Feet
Details
- Parcel number: M:K02 B:1001,5077383
- Zoning: Resident'l
Construction
Type & style
- Home type: Condo
- Property subtype: Condominium
Materials
- Frame
- Roof: Shingle
Condition
- Year built: 1925
- Major remodel year: 2018
Utilities & green energy
- Electric: Circuit Breakers
- Sewer: Public Sewer
- Water: Public, Individual Meter
- Utilities for property: for Gas Range, for Electric Dryer, Washer Hookup
Community & HOA
Community
- Features: Public Transportation, Shopping, Tennis Court(s), Park, Walk/Jog Trails, Highway Access, House of Worship, Public School, T-Station, University
HOA
- Services included: Insurance, Maintenance Structure, Snow Removal, Reserve Funds
- HOA fee: $260 monthly
Location
- Region: Medford
Financial & listing details
- Price per square foot: $660/sqft
- Tax assessed value: $627,900
- Annual tax amount: $5,487
- Date on market: 5/27/2026
- Exclusions: Washer And Dryer Belong To Tenants.
Price history
| Date | Event | Price |
|---|---|---|
| 6/26/2026 | Sold | $780,000-2.5%$660/sqft |
Source: MLS PIN #73519325 Report a problem | ||
| 6/14/2026 | Pending sale | $800,000$677/sqft |
Source: MLS PIN #73519325 Report a problem | ||
| 5/31/2026 | Contingent | $800,000$677/sqft |
Source: MLS PIN #73519325 Report a problem | ||
| 5/14/2026 | Listed for sale | $800,000$677/sqft |
Source: MLS PIN #73519325 Report a problem | ||
| 8/31/2020 | Listing removed | $3,000$3/sqft |
Source: RE/MAX Renaissance #72699606 Report a problem | ||
| 7/1/2020 | Listed for rent | $3,000$3/sqft |
Source: Zillow Rental Manager Report a problem | ||
Public tax history
| Year | Property taxes | Tax assessment |
|---|---|---|
| 2025 | $4,590 | $538,700 |
| 2024 | $4,590 +1.7% | $538,700 +3.2% |
| 2023 | $4,514 -0.4% | $521,800 +3.8% |
| 2022 | $4,531 -2.2% | $502,900 +2.1% |
| 2021 | $4,633 +2.5% | $492,400 |
| 2020 | $4,520 | $492,400 |
Find assessor info on the county website
Neighborhood: 02155
Nearby homes
- $757,4003 bd1 ba1.4k sqft1530 Mystic Valley Pkwy, Medford, MA 02155Off Market
- $956,6004 bd2 ba1.9k sqft1530 Mystic Valley Pkwy FLOOR 2, Medford, MA 02155Off Market
- $--3 bd1 ba-- sqft1530 Mystic Valley Pkwy #R25, Medford, MA 02155Off Market
- $---- bd-- ba-- sqft1530 Mystic Valley Pkwy #1A, Medford, MA 02155Off Market

- $---- bd-- ba-- sqft1530 Mystic Valley Pkwy #A1, Medford, MA 02155Off Market
- $--3 bd1 ba1.2k sqft1530 Mystic Valley Pkwy #1M, Medford, MA 02155Off Market
- $---- bd-- ba-- sqft1530 Mystic Valley Pkwy #29, Medford, MA 02155Off Market
- $---- bd-- ba-- sqft1530 Mystic Valley Pkwy #A21L, Medford, MA 02155Off Market
Nearby schools
GreatSchools rating
- 7/10Brooks SchoolGrades: PK-5Distance: 0.7 mi
- 6/10Andrews Middle SchoolGrades: 6-8Distance: 2.3 mi
- 5/10Medford High SchoolGrades: PK,9-12Distance: 1.1 mi
Schools provided by the listing agent
- Elementary: Brooks / St. Rays
- Middle: Mcglynn / Andrews
- High: Medford High
Source: MLS PIN. This data may not be complete. We recommend contacting the local school district to confirm school assignments for this home.
Get a cash offer in 3 minutes
Find out how much your home could sell for in as little as 3 minutes with a no-obligation cash offer.
Estimated market value
$779,100
Get a cash offer in 3 minutes
Find out how much your home could sell for in as little as 3 minutes with a no-obligation cash offer.
Estimated market value
$779,100
- Massachusetts
- Middlesex County
- Medford
- 02155
- 1530 Mystic Valley Pkwy Unit 1
Nearby cities
Nearby zip codes
Other Medford Topics
