Rustic Charm Meets Opportunity on 10 (yes, ten!) City Lots
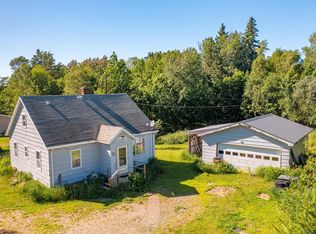
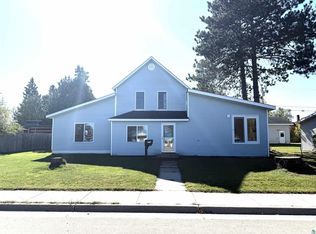
Explore this rare find nestled between Miners Lake and Shagawa Lake—a vintage 2+ Bedroom, 1 Bath home brimming with character, ripe for renovation. The sprawling property spans 10 city lots, offering flexibility for gardens, RV storage, potential expansion—or just a generous buffer from neighbors. This home is located on a corner lot on a dead end street.
The value-packed parcel includes:
A brand-new, 30×40 insulated garage workshop — perfect for crafts, hobbies, business use or even a
retreat space.
A second 30×40 insulated 2 plus stall garage, complete with a wood stove and work space, storage and benches—ideal for four-season projects.
A two-car garage, in need of TLC—ready to be revived or reimagined.
This is more than a dwelling—it’s potential: for multi-use living, creative enterprise, or just "up-north" living in beautiful Ely, home to the Boundary Waters Canoe Area, Superior National Forest, state parks and hundreds of lakes. Priced at $199,500, it's an especially compelling opportunity in Ely’s eclectic real-estate landscape.
Pending
Price cut: $15K (7/9)
$155,000
1530 N 20th Ave E, Ely, MN 55731
3beds
1,373sqft
Single Family
Built in 1920
0.64 Acres Lot
$-- Zestimate®
$113/sqft
$-- HOA
What's special
Two-car garage
- 133 days |
- 929 |
- 21 |
Zillow last checked:
Listing updated:
Listed by:
Debbie L Decker 763-482-4322,
Keller Williams Classic Rlty NW
Source: NorthstarMLS as distributed by MLS GRID,MLS#: 7035397
Facts & features
Interior
Bedrooms & bathrooms
- Bedrooms: 3
- Bathrooms: 1
- 3/4 bathrooms: 1
Bedroom
- Level: Main
- Area: 156 Square Feet
- Dimensions: 12x13
Bedroom 2
- Level: Main
- Area: 138 Square Feet
- Dimensions: 12x11.5
Bathroom
- Level: Main
- Area: 56 Square Feet
- Dimensions: 7x8
Deck
- Level: Main
- Area: 45 Square Feet
- Dimensions: 7.5x6
Flex room
- Level: Main
- Area: 110.5 Square Feet
- Dimensions: 13x8.5
Foyer
- Level: Main
- Area: 48 Square Feet
- Dimensions: 6x8
Garage
- Level: Main
- Area: 1200 Square Feet
- Dimensions: 40x30
Garage
- Level: Main
- Area: 1235.25 Square Feet
- Dimensions: 40.5x30.5
Garage
- Level: Main
- Area: 894.25 Square Feet
- Dimensions: 36.5x24.5
Kitchen
- Level: Main
- Area: 228 Square Feet
- Dimensions: 19x12
Laundry
- Level: Main
- Area: 60 Square Feet
- Dimensions: 7.5x8
Living room
- Level: Main
- Area: 271.25 Square Feet
- Dimensions: 17.5x15.5
Patio
- Level: Main
- Area: 33 Square Feet
- Dimensions: 6x5.5
Other
- Level: Basement
- Area: 480 Square Feet
- Dimensions: 20x24
Heating
- Forced Air
Cooling
- Window Unit(s)
Appliances
- Included: Disposal, Electric Water Heater, Microwave
- Laundry: Electric Dryer Hookup, Laundry Room, Washer Hookup
Features
- Basement: Block,Crawl Space,Partial,Concrete,Sump Pump,Unfinished
- Has fireplace: No
Interior area
- Total structure area: 1,863
- Total interior livable area: 1,373 sqft
- Finished area above ground: 1,373
- Finished area below ground: 0
Property
Parking
- Total spaces: 6
- Parking features: Detached Garage, Garage, Garage Door Opener, Heated Garage, Insulated Garage, Multiple Garages
- Garage spaces: 6
- Has uncovered spaces: Yes
- Details: Garage Dimensions (40x30 40.5x30.5 36.5x24.5)
Accessibility
- Accessibility features: Grab Bars In Bathroom
Features
- Levels: One
- Stories: 1
- Patio & porch: Covered, Deck, Porch
- Pool features: None
- Fencing: None
Lot
- Size: 0.64 Acres
- Dimensions: 250 x 111
- Features: Corner Lot, Tree Coverage - Light
Details
- Additional structures: Garage(s), Pole Building
- Foundation area: 1373
- Parcel number: 030029000080
- Zoning description: Residential-Single Family
Construction
Type & style
- Home type: SingleFamily
- Property subtype: Single Family
Materials
- Block, Post and Beam, Concrete, Frame
- Roof: Age Over 8 Years,Age 8 Years or Less,Asphalt,Metal
Condition
- New construction: No
- Year built: 1920
Utilities & green energy
- Electric: Circuit Breakers, Power Company: City of Ely
- Gas: Oil
- Sewer: City Sewer/Connected, City Sewer - In Street
- Water: City Water/Connected, City Water - In Street
Community & HOA
Community
- Subdivision: Town Of Spalding Ely
HOA
- Has HOA: No
Location
- Region: Ely
Financial & listing details
- Price per square foot: $113/sqft
- Tax assessed value: $16,600
- Annual tax amount: $85
- Date on market: 3/11/2026
- Cumulative days on market: 315 days
- Road surface type: Paved
Estimated market value
Not available
Estimated sales range
Not available
Not available
Price history
| Date | Event | Price |
|---|---|---|
| 7/16/2026 | Pending sale | $155,000$113/sqft |
Source:  NorthstarMLS as distributed by MLS GRID #7035397 Report a problem NorthstarMLS as distributed by MLS GRID #7035397 Report a problem | ||
| 7/9/2026 | Price change | $155,000-8.8%$113/sqft |
Source: NorthstarMLS as distributed by MLS GRID #7035397 Report a problem | ||
| 6/18/2026 | Price change | $170,000-8.1%$124/sqft |
Source: NorthstarMLS as distributed by MLS GRID #7035397 Report a problem | ||
| 5/11/2026 | Price change | $185,000-4.9%$135/sqft |
Source: NorthstarMLS as distributed by MLS GRID #7035397 Report a problem | ||
| 4/13/2026 | Price change | $194,500-2.5%$142/sqft |
Source: NorthstarMLS as distributed by MLS GRID #7035397 Report a problem | ||
| 3/11/2026 | Listed for sale | $199,500$145/sqft |
Source: NorthstarMLS as distributed by MLS GRID #7035397 Report a problem | ||
| 3/7/2026 | Listing removed | $199,500$145/sqft |
Source: NorthstarMLS as distributed by MLS GRID #6785310 Report a problem | ||
| 9/9/2025 | Listed for sale | $199,500+185%$145/sqft |
Source: NorthstarMLS as distributed by MLS GRID #6785310 Report a problem | ||
| 11/24/2014 | Sold | $70,000$51/sqft |
Source:  Lake Superior Area Realtors as distributed by MLS GRID #2148314 Report a problem Lake Superior Area Realtors as distributed by MLS GRID #2148314 Report a problem | ||
Public tax history
| Year | Property taxes | Tax assessment |
|---|---|---|
| 2024 | -- | $16,600 +5.1% |
| 2023 | -- | $15,800 -12.7% |
| 2022 | $25 | $18,100 +18.3% |
| 2021 | $25 | $15,300 +10.1% |
| 2020 | $25 | $13,900 |
| 2019 | $25 +25% | $13,900 +10.3% |
| 2018 | $20 | $12,600 |
| 2017 | $20 | $12,600 |
| 2016 | $20 -91.9% | $12,600 +5% |
| 2015 | $246 -14.6% | $12,000 |
| 2014 | $288 +63.2% | $12,000 |
| 2013 | $176 +18.9% | $12,000 +23.7% |
| 2012 | $148 -9.8% | $9,700 |
| 2011 | $164 -0.4% | $9,700 -5.8% |
| 2010 | $165 | $10,300 |
| 2009 | $165 -2.8% | $10,300 +5.1% |
| 2008 | $170 +8.1% | $9,800 +15.3% |
| 2007 | $157 +62.2% | $8,500 +14.9% |
| 2006 | $97 -19.5% | $7,400 +32.1% |
| 2004 | $120 +11.3% | $5,600 +16.7% |
| 2003 | $108 +38.5% | $4,800 +14.3% |
| 2002 | $78 -1.8% | $4,200 +7.7% |
| 2001 | $80 +4.9% | $3,900 +8.3% |
| 2000 | $76 | $3,600 |
Find assessor info on the county website
Monthly payment
Est. payment
Payment breakdown
Explore the cost of this home by adjusting the details. Changes won't be saved.Climate risks
Neighborhood: 55731
Nearby schools
GreatSchools rating
- 6/10Washington Elementary SchoolGrades: PK-5Distance: 1.6 mi
- 7/10Memorial Middle SchoolGrades: 6-8Distance: 1.7 mi
- 9/10Memorial SecondaryGrades: 9-12Distance: 1.7 mi
- $143,6002 bd1 ba1.3k sqft1530 N 20th Ave E, Ely, MN 55731Off Market
- $7,900-- bd-- ba-- sqft1552 N 20th Ave E, Ely, MN 55731Off Market
- $3,200-- bd-- ba-- sqft1528 N 20th Ave E, Ely, MN 55731Off Market
- $39,300-- bd-- ba-- sqft1520 N 20th Ave E, Ely, MN 55731Off Market
- $212,4003 bd2 ba1.4k sqft1537 N 20th Ave E, Ely, MN 55731Off Market
- $218,4003 bd2 ba1.4k sqft1555 N 20th Ave E, Ely, MN 55731Off Market
- $312,3002 bd2 ba1.3k sqft1503 N 20th Ave E, Ely, MN 55731Off Market
- $289,5003 bd1 ba1.3k sqft1560 N 20th Ave E, Ely, MN 55731Off Market
A local agent can set up tours, give advice and negotiate with sellers.
Similar homes
- $152,5004 bd1 ba1k sqft24 N Pioneer Rd, Ely, MN 55731For Sale
 MLS ID #6126625, Lori Schulze, Keller Williams Classic Realty NW - Ely. Lake Superior Area Realtors as distributed by MLS GRID
 - $174,0004 bd2 ba1.4k sqft954 E Camp St, Ely, MN 55731For Sale
 MLS ID #6124277, Jodi Nyman, Z' Up North Realty. Lake Superior Area Realtors as distributed by MLS GRID
 - $179,9003 bd1 ba1.2k sqft1111 E Camp St, Ely, MN 55731For Sale

 MLS ID #7107676, Nicole Hill, North Pine Realty. NorthstarMLS as distributed by MLS GRID
 - $123,9993 bd2 ba2k sqft230 W Camp St, Ely, MN 55731For Sale
 MLS ID #6125882, Andrea Zupancich, Z' Up North Realty. Lake Superior Area Realtors as distributed by MLS GRID
 - $179,0003 bd2 ba1.4k sqft2 E Conan St, Ely, MN 55731For SaleMLS ID #6125726, Lori Schulze, Keller Williams Classic Realty NW - Ely. Lake Superior Area Realtors as distributed by MLS GRID
- $135,0002 bd1 ba821 sqft121 E Pattison St, Ely, MN 55731-0000For SaleMLS ID #6126705, Wendy S Johnson, Keller Williams Classic Realty NW - Ely. Lake Superior Area Realtors as distributed by MLS GRID
- $209,0003 bd2 ba1.3k sqft1103 E Washington St, Ely, MN 55731For SaleMLS ID #6125906, Chris Eilrich, Wildwoods Land Company. Lake Superior Area Realtors as distributed by MLS GRID
- $185,0004 bd1 ba1.4k sqft628 E Sheridan St, Ely, MN 55731For SaleMLS ID #6123533, Kate Davies, Bear Island Realty LLC. Lake Superior Area Realtors as distributed by MLS GRID
- $119,0002 bd2 ba1.1k sqft355 W Harvey St, Ely, MN 55731For SaleMLS ID #7093046, Andrea Zupancich, Z'Up North Realty, Inc.. NorthstarMLS as distributed by MLS GRID
- $119,0002 bd2 ba1.4k sqft357 Harvey St, Ely, MN 55731For SaleMLS ID #6126048, Andrea Zupancich, Z' Up North Realty. Lake Superior Area Realtors as distributed by MLS GRID
- $225,0005 bd2 ba1.5k sqft324 E White St, Ely, MN 55731For SaleMLS ID #6126355, Misty Merhar, Z' Up North Realty. Lake Superior Area Realtors as distributed by MLS GRID
- $84,0003 bd1 ba1.2k sqft738 E Camp St, Ely, MN 55731For SaleMLS ID #6122321, Chris Eilrich, Wildwoods Land Company. Lake Superior Area Realtors as distributed by MLS GRID
- $203,9002 bd2 ba1k sqft37 E Boundary St, Ely, MN 55731For SaleMLS ID #6125846, Julian Rasmusson, Z' Up North Realty. Lake Superior Area Realtors as distributed by MLS GRID
- $225,0003 bd2 ba1.4k sqft304 E James St, Ely, MN 55731For SaleMLS ID #6125782, Taylor Glynn, eXp Realty, LLC- MN. Lake Superior Area Realtors as distributed by MLS GRID
- $110,0003 bd1 ba1.3k sqft311 River St, Winton, MN 55796For SaleMLS ID #6126262, Greg Hoffman, Edina Realty, Inc. - Virginia. Lake Superior Area Realtors as distributed by MLS GRID
- $165,2002 bd2 ba972 sqft16 Fir Circle, Babbitt, MN 55706For SaleMLS ID #6126863, Steve Lynch, 10,000 Homes LLC. Lake Superior Area Realtors as distributed by MLS GRID
- $169,0003 bd2 ba1.4k sqft17 Ash Blvd, Babbitt, MN 55706For SaleMLS ID #6124707, Andrea Zupancich, Z' Up North Realty. Lake Superior Area Realtors as distributed by MLS GRID
- $165,0003 bd2 ba1.1k sqft44 Locust Dr, Babbitt, MN 55706For SaleMLS ID #6126247, Connie Coughlin, Bear Island Realty LLC. Lake Superior Area Realtors as distributed by MLS GRID
- $138,0003 bd2 ba1.8k sqft44 Ash Blvd, Babbitt, MN 55706-0000For SaleMLS ID #6126597, Wendy S Johnson, Keller Williams Classic Realty NW - Ely. Lake Superior Area Realtors as distributed by MLS GRID
- $215,0001 bd1 ba720 sqft578 Kawishiwi Tr, Ely, MN 55731For SaleMLS ID #6121252, Anna Yahnke, Bear Island Realty LLC. Lake Superior Area Realtors as distributed by MLS GRID
