Enjoy Lake Minnetonka living at an affordable price! Ideally located just blocks from Sandy Beach, a half mile from the public boat launch, and only three-quarters of a mile from the iconic Lord Fletcher's. This move-in-ready home offers the perfect blend of lakeside convenience and rustic charm.
The spacious kitchen is the heart of the home, featuring a stunning brick accent wall that adds warmth and character. Recent improvements include fresh interior paint, a dishwasher, updated upstairs bath fixtures (showerhead, tub spout, and sink faucet), additional fencing to enclose the backyard, a decorative flower box, a freshly painted deck, and enhanced landscaping.
The lower level was thoughtfully updated by the previous owner in 2019, adding a half bath and a partition wall with double doors that creates a versatile space ideal for a spacious bedroom, family room, home office, or flex area. Additional peace of mind comes from the 150-amp electrical panel installed in 2019.
Enjoy summer entertaining on the large deck just off the kitchen. A Bryant furnace and central A/C ensure year-round comfort in every season.
Don't miss this opportunity to enjoy the Lake Minnetonka lifestyle with easy access to beaches, boating, dining, and recreation at an exceptional value!
Pending
$314,875
1530 N Arm Dr, Mound, MN 55364
2beds
1,220sqft
Single Family
Built in 1951
8,276 Square Feet Lot
$313,700 Zestimate®
$258/sqft
$-- HOA
What's special
- 23 days
- 1,724
- 199
Likely to sell faster than
Zillow last checked:
Listing updated:
Listed by:
Georgia Manthey 612-232-2072,
LPT Realty, LLC
Source: NorthstarMLS as distributed by MLS GRID,MLS#: 7139684
Facts & features
Interior
Bedrooms & bathrooms
- Bedrooms: 2
- Bathrooms: 2
- Full bathrooms: 1
- 1/2 bathrooms: 1
Bedroom
- Level: Upper
- Area: 132 Square Feet
- Dimensions: 12x11
Bedroom 2
- Level: Lower
- Area: 216 Square Feet
- Dimensions: 12x18
Deck
- Level: Main
Dining room
- Level: First
- Area: 117 Square Feet
- Dimensions: 9x13
Kitchen
- Level: Main
- Area: 196 Square Feet
- Dimensions: 14x14
Laundry
- Level: Lower
Living room
- Level: Upper
- Area: 180 Square Feet
- Dimensions: 18x10
Heating
- Forced Air
Cooling
- Central Air
Appliances
- Included: Dishwasher, Disposal, Dryer, Water Filtration System, Microwave, Range, Refrigerator, Washer, Water Softener Owned
- Laundry: Lower Level
Features
- Basement: Block,Egress Window(s),Finished,Partial
- Has fireplace: No
Interior area
- Total structure area: 1,340
- Total interior livable area: 1,220 sqft
- Finished area above ground: 840
- Finished area below ground: 380
Video & virtual tour
Property
Parking
- Parking features: Gravel
Accessibility
- Accessibility features: None
Features
- Levels: Three Level Split
- Patio & porch: Deck
- Fencing: Wood
- Has view: Yes
- View description: Lake
- Has water view: Yes
- Water view: Lake
- Waterfront features: Lake View
Lot
- Size: 8,276 Square Feet
- Dimensions: 50 x 159 x 50 x 155
Details
- Additional structures: Storage Shed
- Foundation area: 840
- Parcel number: 0811723330076
- Zoning description: Residential-Single Family
Construction
Type & style
- Home type: SingleFamily
- Property subtype: Single Family
Materials
- Block, Frame
Condition
- New construction: No
- Year built: 1951
Utilities & green energy
- Electric: 150 Amp Service
- Gas: Natural Gas
- Sewer: City Sewer/Connected
- Water: Private, Well
Community & HOA
Community
- Subdivision: Hickory Hill
HOA
- Has HOA: No
Location
- Region: Mound
Financial & listing details
- Price per square foot: $258/sqft
- Tax assessed value: $360,200
- Annual tax amount: $2,942
- Date on market: 9/5/2026
- Cumulative days on market: 12 days
Estimated market value
$313,700
$298,000 - $329,000
$2,996/mo
Price history
| Date | Event | Price |
|---|---|---|
| 9/21/2026 | Pending sale | $314,875$258/sqft |
Source:  NorthstarMLS as distributed by MLS GRID #7139684 Report a problem NorthstarMLS as distributed by MLS GRID #7139684 Report a problem | ||
| 9/15/2026 | Listing removed | $314,875$258/sqft |
Source: NorthstarMLS as distributed by MLS GRID #7139684 Report a problem | ||
| 9/10/2026 | Listed for sale | $314,875+27.5%$258/sqft |
Source: NorthstarMLS as distributed by MLS GRID #7139684 Report a problem | ||
| 9/3/2020 | Sold | $247,000+3%$202/sqft |
Source: NorthstarMLS as distributed by MLS GRID #5617554 Report a problem | ||
| 7/10/2020 | Listed for sale | $239,900+17%$197/sqft |
Source: Realty Group LLC #5617554 Report a problem | ||
| 2/13/2019 | Sold | $205,000-8.9%$168/sqft |
Source: NorthstarMLS as distributed by MLS GRID #5137931 Report a problem | ||
| 2/1/2019 | Pending sale | $225,000$184/sqft |
Source: Premier Real Estate Services #5137931 Report a problem | ||
| 1/12/2019 | Listed for sale | $225,000+21.6%$184/sqft |
Source: Premier Real Estate Services #5137931 Report a problem | ||
| 7/13/2018 | Sold | $185,000+2.8%$152/sqft |
Source: NorthstarMLS as distributed by MLS GRID #4967995 Report a problem | ||
| 6/16/2018 | Pending sale | $179,900$147/sqft |
Source: RE/MAX Results #4967995 Report a problem | ||
| 6/15/2018 | Listed for sale | $179,900+68.9%$147/sqft |
Source: RE/MAX Results #4967995 Report a problem | ||
| 1/8/2013 | Sold | $106,500-7.4%$87/sqft |
Source: Agent Provided Report a problem | ||
| 10/1/2012 | Listing removed | $115,000$94/sqft |
Source: Excelsior Real Estate Report a problem | ||
| 8/2/2012 | Listed for sale | $115,000+4.6%$94/sqft |
Source: Excelsior Real Estate Report a problem | ||
| 3/15/2012 | Listing removed | $109,900$90/sqft |
Source: Necken & Oakland #4014501 Report a problem | ||
| 2/4/2012 | Listed for sale | $109,900-40.6%$90/sqft |
Source: Necken & Oakland #4014501 Report a problem | ||
| 12/6/2010 | Listing removed | $185,000$152/sqft |
Source: Exit Lakes Realty #3964884 Report a problem | ||
| 10/8/2010 | Listed for sale | $185,000+24.2%$152/sqft |
Source: Exit Lakes Realty #3964884 Report a problem | ||
| 12/5/2001 | Sold | $149,000+31.9%$122/sqft |
Source: Public Record Report a problem | ||
| 11/22/1999 | Sold | $113,000$93/sqft |
Source: Public Record Report a problem | ||
Public tax history
| Year | Property taxes | Tax assessment |
|---|---|---|
| 2026 | $2,943 +6.2% | $360,200 +8.1% |
| 2025 | $2,771 +1% | $333,100 +3.7% |
| 2024 | $2,744 +24.1% | $321,100 -0.1% |
| 2023 | $2,211 +3.3% | $321,400 +15.6% |
| 2022 | $2,139 +28.4% | $278,000 +15.4% |
| 2021 | $1,667 +14.1% | $241,000 +24.9% |
| 2020 | $1,461 -12.3% | $193,000 +17.7% |
| 2019 | $1,667 +14.1% | $164,000 +10.8% |
| 2018 | $1,461 +6.6% | $148,000 +5% |
| 2017 | $1,371 -9.5% | $141,000 +7.6% |
| 2016 | $1,515 +7.2% | $131,000 +22.4% |
| 2015 | $1,413 +19.7% | $107,000 -27.2% |
| 2014 | $1,181 -45.7% | $147,000 |
| 2013 | $2,174 -2% | $147,000 -12% |
| 2012 | $2,219 +32.6% | $167,000 -6.7% |
| 2011 | $1,673 +11.2% | $179,000 -8.7% |
| 2010 | $1,505 -11.5% | $196,000 -13.8% |
| 2009 | $1,701 +54.5% | $227,400 +52% |
| 2006 | $1,101 +7.4% | $149,600 +15% |
| 2005 | $1,025 +17.8% | $130,100 +14.9% |
| 2004 | $870 -0.4% | $113,200 +12% |
| 2002 | $874 -35.5% | $101,100 |
| 2001 | $1,354 | -- |
Find assessor info on the county website
Monthly payment
Est. payment
Payment breakdown
Explore the cost of this home by adjusting the details. Changes won't be saved.Climate risks
Neighborhood: 55364

Similar homes
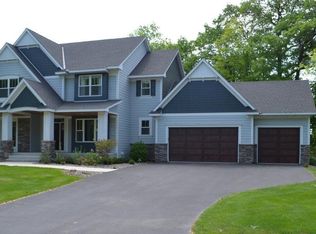
- $349,9003 bd2 ba1.5k sqft5001 Rosedale Rd, Mound, MN 55364For Sale
 MLS ID #7136296, Mitchell Scrimgeour, eXp Realty. NorthstarMLS as distributed by MLS GRID
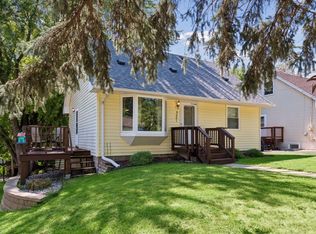
 - $379,0003 bd2 ba1.4k sqft4753 Burns Rd, Mound, MN 55364For Sale
 MLS ID #7140974, Sara R Melby, eXp Realty. NorthstarMLS as distributed by MLS GRID
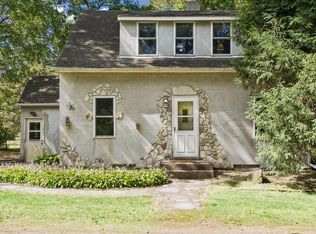
 - $279,9003 bd1 ba1k sqft5329 Bryant St, Maple Plain, MN 55359For Sale
 MLS ID #7141573, Colleen Johnson, RE/MAX Advantage Plus. NorthstarMLS as distributed by MLS GRID
 - $348,0002 bd2 ba1.1k sqft575 Hamel Rd, Hamel, MN 55340For Sale
 MLS ID #7138947, Carrie Fleischhacker, Coldwell Banker Realty. NorthstarMLS as distributed by MLS GRID
 - $310,0003 bd2 ba1k sqft409 Clay St S, Shakopee, MN 55379For SaleMLS ID #7134448, Thomas Scott, RE/MAX Advantage Plus. NorthstarMLS as distributed by MLS GRID
- $325,0003 bd2 ba1.6k sqft4716 Edgewood Ave N, Crystal, MN 55428For SaleMLS ID #7149309, Bailey Zimbelmann, Root Down Realty, Inc. NorthstarMLS as distributed by MLS GRID
- $320,0003 bd2 ba1.5k sqft409 Westminster Ave SW, Watertown, MN 55388For SaleMLS ID #7138580, Lisa Loraine Anderson, eXp Realty. NorthstarMLS as distributed by MLS GRID
- $329,9003 bd2 ba1.6k sqft903 Parallel St, Chaska, MN 55318For SaleMLS ID #7133039, Billy Pauling, Keller Williams Premier Realty Lake Minnetonka. NorthstarMLS as distributed by MLS GRID
- $289,9004 bd2 ba1.4k sqft2841 Blackstone Ave S, Saint Louis Park, MN 55416For SaleMLS ID #7139989, Kerby & Cristina Real Estate Experts, RE/MAX Results. NorthstarMLS as distributed by MLS GRID
- $315,9003 bd2 ba1.2k sqft508 River Rd W, Delano, MN 55328For SaleMLS ID #7067551, Nicholas A Sundahl, Lakes Sotheby's International. NorthstarMLS as distributed by MLS GRID
- $380,0003 bd2 ba1k sqft12916 Fairfield Rd W, Minnetonka, MN 55305For SaleMLS ID #7126505, Kerby & Cristina Real Estate Experts, RE/MAX Results. NorthstarMLS as distributed by MLS GRID
- $350,0004 bd2 ba1.5k sqft4425 Crawford Rd, Minnetonka, MN 55343For SaleMLS ID #7127268, Alida Black, Real Broker, LLC. NorthstarMLS as distributed by MLS GRID
- $349,9003 bd2 ba1.3k sqft3341 Aquila Ave S, Saint Louis Park, MN 55426For SaleMLS ID #7137802, Rhea Barrow, Root Down Realty, Inc. NorthstarMLS as distributed by MLS GRID
- $359,9003 bd2 ba1.3k sqft1405 Independence Ave S, Saint Louis Park, MN 55426For SaleMLS ID #7121224, Caitlin Margaret McGuire, Keller Williams Realty Integrity Lakes. NorthstarMLS as distributed by MLS GRID
- $364,9003 bd2 ba1.5k sqft2800 Georgia Ave S, Saint Louis Park, MN 55426For SaleMLS ID #7147487, Michael Floyd, eXp Realty. NorthstarMLS as distributed by MLS GRID
- $300,0003 bd2 ba1.7k sqft3013 63rd Ave N, Brooklyn Center, MN 55429For SaleMLS ID #7035986, Joseph Kirk, Lakes Sotheby's International Realty. NorthstarMLS as distributed by MLS GRID
- $299,9003 bd1 ba1.3k sqft4258 Islemount Pl, Robbinsdale, MN 55422For SaleMLS ID #7136935, Michael Jon Juliff, Jason Mitchell Group. NorthstarMLS as distributed by MLS GRID
- $334,9003 bd2 ba1.2k sqft4724 Oregon Ave N, New Hope, MN 55428For SaleMLS ID #7099428, Denise Kimbler Olson, Coldwell Banker Realty. NorthstarMLS as distributed by MLS GRID
- $285,0003 bd2 ba1.6k sqft4928 Abbott Ave N, Brooklyn Center, MN 55429For SaleMLS ID #7136545, Kerby & Cristina Real Estate Experts, RE/MAX Results. NorthstarMLS as distributed by MLS GRID
- $299,9002 bd2 ba1.3k sqft5719 Northport Dr, Brooklyn Center, MN 55429For SaleMLS ID #7118584, Gregory W Schmidt, Exit Northstar Realty. NorthstarMLS as distributed by MLS GRID
