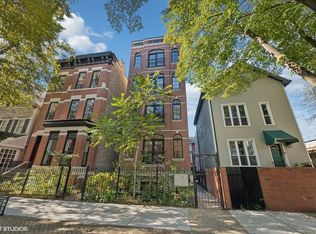
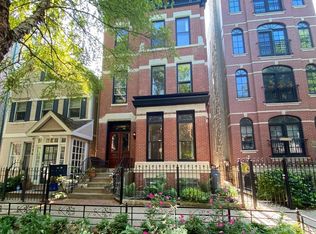
Skip main navigation
Closed
  • $575,000

    1530 N Cleveland Ave APT 3, Chicago, IL 60610

    2beds
    1,400sqft
    Condominium, Single Family Residence
    Built in 2004
    -- sqft lot
    $611,500 Zestimate®
    $411/sqft
    $4,359 Estimated rent

    Home value

    $611,500

    $544,000 - $685,000

    $4,359/mo

    Zestimate® history
    Loading
    Loading...

    Owner options

    List your home for rent

    $4,359/mo

    Rent Zestimate®

    Find your next renter with Zillow Rental Manager. Plus, with online applications, you can quickly screen prospective tenants – for free.

    Learn more

    $4,359/mo

    Rent Zestimate®

    Refinance and save

    $3,680/mo

    Est. payment

    Refinancing to a lower rate could help reduce your monthly payments and save thousands over the life of the loan.

    See today's rates

    $3,680/mo

    Est. payment

    Explore your selling options

    Work with a Zillow partner agent

    Leverage their expertise and Zillow's premium Showcase listings to get your home seen by more buyers.

    Get started

    List with your own agent

    Get your home in front of millions of buyers by listing it on Zillow.

    Learn how to do it

    Sell it yourself

    Take full control of how buyers see your home on Zillow by listing For Sale by Owner (FSBO).

    List your home

    What's special

    High ceilingsCommon roof deckPrivate deckOpen floor planCustom transitional millworkAwesome storageMarble baths
    MATTERPORT/3D VIRTUAL TOUR LINK AVAILABLE! Steps to all that LINCOLN PARK & OLD TOWN have to offer incl multiple parks,shops, entertainment options & public transportation from this incredible EXTRA-WIDE (18'+ wide interior) bright/oversized 1400+sqft IMMACULATELY MAINTAINED & UPGRADED 2bd/2ba modern home w/OPEN FLOOR PLAN,HIGH CEILINGS & CUSTOM TRANSITIONAL MILLWORK in PROFESSIONALLY MANAGED BOUTIQUE building w/HARDWOOD floors & awesome STORAGE t/o including primary suite WALK-IN & incredible additional CLOSET SPACE t/o;LUXE granite/cherry/SS EAT-IN ISLAND KITCHEN w/BREAKFAST BAR & PANTRY opens to LARGE LIVING ROOM w/true SEPARATE DINING AREA & FIREPLACE;SPA-CALIBER MARBLE baths incl primary suite with OVERSIZED SHOWER & SEPARATE JET TUB & DOUBLE BOWL VANITY;IN-UNIT W/D & NEW FURNACE (2020);awesome PRIVATE DECK of rear hallway, common ROOF DECK witn 360 DEGREE VIEWS incl SUNSETS & SKYLINE; PARKING INCLUDED!

    Zillow last checked:

    Listing updated:

    Listed by:

    Mario Greco 312-319-1168,

    Compass

    Bought with:

    Mike Greco

    Baird & Warner

    Source: MRED as distributed by MLS GRID,MLS#: 12342652MLS Logo

    Facts & features

    Interior

    Bedrooms & bathrooms
    • Bedrooms: 2
    • Bathrooms: 2
    • Full bathrooms: 2
    Rooms
    • Room types: Deck, Walk In Closet, Pantry
    Primary bedroom
    • Features: Flooring (Hardwood), Bathroom (Full, Double Sink, Whirlpool & Sep Shwr)
    • Level: Main
    • Area: 224 Square Feet
    • Dimensions: 16X14
    Bedroom 2
    • Features: Flooring (Hardwood)
    • Level: Main
    • Area: 180 Square Feet
    • Dimensions: 15X12
    Deck
    • Features: Flooring (Other)
    • Level: Second
    • Area: 1560 Square Feet
    • Dimensions: 78X20
    Deck
    • Features: Flooring (Other)
    • Level: Main
    • Area: 140 Square Feet
    • Dimensions: 14X10
    Dining room
    • Features: Flooring (Hardwood)
    • Level: Main
    • Area: 150 Square Feet
    • Dimensions: 15X10
    Kitchen
    • Features: Kitchen (Eating Area-Breakfast Bar, Eating Area-Table Space, Island, Pantry-Closet, Custom Cabinetry, SolidSurfaceCounter, Updated Kitchen), Flooring (Hardwood)
    • Level: Main
    • Area: 216 Square Feet
    • Dimensions: 18X12
    Laundry
    • Features: Flooring (Ceramic Tile)
    • Level: Main
    • Area: 15 Square Feet
    • Dimensions: 05X03
    Living room
    • Features: Flooring (Hardwood)
    • Level: Main
    • Area: 252 Square Feet
    • Dimensions: 18X14
    Pantry
    • Features: Flooring (Hardwood)
    • Level: Main
    • Area: 20 Square Feet
    • Dimensions: 05X04
    Walk in closet
    • Features: Flooring (Hardwood)
    • Level: Main
    • Area: 48 Square Feet
    • Dimensions: 08X06
    Heating
    • Natural Gas, Forced Air, Indv Controls
    Cooling
    • Central Air
    Appliances
    • Included: Range, Microwave, Dishwasher, Refrigerator, Washer, Dryer, Disposal, Stainless Steel Appliance(s), Gas Oven, Humidifier, Gas Water Heater
    • Laundry: Washer Hookup, In Unit, Common Area, Laundry Closet
    Features
    • Walk-In Closet(s), Open Floorplan, Pantry
    • Flooring: Hardwood
    • Windows: Screens
    • Basement: None
    • Number of fireplaces: 1
    • Fireplace features: Gas Log, Gas Starter, Living Room
    Interior area
    • Total structure area: 0
    • Total interior livable area: 1,400 sqft

    Property

    Parking
    • Total spaces: 1
    • Parking features: Assigned, Off Alley, On Site, Owned
    Accessibility
    • Accessibility features: No Disability Access
    Features
    • Patio & porch: Roof Deck, Deck
    Lot
    • Features: Common Grounds
    Details
    • Additional structures: None
    • Parcel number: 17041090521003
    • Special conditions: List Broker Must Accompany
    • Other equipment: TV-Cable, Ceiling Fan(s)

    Construction

    Type & style
    • Home type: Condo
    • Property subtype: Condominium, Single Family Residence
    Materials
    • Brick, Limestone
    • Foundation: Concrete Perimeter
    • Roof: Rubber
    Condition
    • New construction: No
    • Year built: 2004

    Utilities & green energy

    • Electric: Circuit Breakers
    • Sewer: Public Sewer
    • Water: Lake Michigan

    Community & HOA

    Community
    • Features: Sidewalks, Street Lights
    • Security: Security System
    HOA
    • Has HOA: Yes
    • Amenities included: Sundeck
    • Services included: Water, Parking, Insurance, Exterior Maintenance, Snow Removal
    • HOA fee: $296 monthly
    Location
    • Region: Chicago

    Financial & listing details

    • Price per square foot: $411/sqft
    • Tax assessed value: $479,680
    • Annual tax amount: $8,228
    • Date on market: 4/21/2025
    • Listing terms: Conventional
    • Ownership: Condo

    Price history

    DateEventPrice
    5/22/2025Sold$575,000+4.6%$411/sqft
    Source: MRED as distributed by MLS GRID #12342652 Report a problem
    5/7/2025Pending sale$549,500$393/sqft
    Source: MRED as distributed by MLS GRID #12342652 Report a problem
    4/25/2025Contingent$549,500$393/sqft
    Source: MRED as distributed by MLS GRID #12342652 Report a problem
    4/21/2025Listed for sale$549,500+28.1%$393/sqft
    Source: MRED as distributed by MLS GRID #12342652 Report a problem
    6/28/2023Listing removed--
    Source: Zillow Rentals Report a problem
    6/21/2023Listed for rent$3,750+21%$3/sqft
    Source: Zillow Rentals Report a problem
    5/21/2020Listing removed$3,100$2/sqft
    Source: @properties Report a problem
    5/10/2020Listed for rent$3,100+12.7%$2/sqft
    Source: @properties Report a problem
    12/3/2017Listing removed$2,750$2/sqft
    Source: Owner Report a problem
    11/9/2017Price change$2,750-8.3%$2/sqft
    Source: Zillow Rental Manager Report a problem
    10/2/2017Listed for rent$3,000$2/sqft
    Source: Zillow Rental Manager Report a problem
    2/8/2017Listing removed$3,000$2/sqft
    Source: @properties #09476605 Report a problem
    1/24/2017Listed for rent$3,000$2/sqft
    Source: @properties #09476605 Report a problem
    12/29/2016Sold$429,000+0%$306/sqft
    Source: MRED as distributed by MLS GRID #09377608 Report a problem
    11/17/2016Pending sale$428,900$306/sqft
    Source: F.J. Williams Realty #09377608 Report a problem
    10/28/2016Listed for sale$428,900+328.9%$306/sqft
    Source: F.J. Williams Realty #09377608 Report a problem
    9/8/2016Listing removed$100,000$71/sqft
    Source: Williams & Williams Worldwide Real Estate Auction Report a problem
    8/23/2016Listed for sale$100,000-80.7%$71/sqft
    Source: Williams & Williams Worldwide Real Estate Auction Report a problem
    3/9/2016Listing removed$519,000$371/sqft
    Source: Dream Town Realty #08913717 Report a problem
    2/10/2016Listed for sale$519,000$371/sqft
    Source: Dream Town Realty #08913717 Report a problem
    2/4/2016Pending sale$519,000$371/sqft
    Source: Dream Town Realty #08913717 Report a problem
    1/26/2016Price change$519,000-5.6%$371/sqft
    Source: Dream Town Realty #08913717 Report a problem
    10/2/2015Listed for sale$549,900+14.6%$393/sqft
    Source: Dream Town Realty #08913717 Report a problem
    8/25/2015Listing removed$479,900$343/sqft
    Source: Dream Town Realty #08913717 Report a problem
    5/13/2015Pending sale$479,900$343/sqft
    Source: Dream Town Realty #08913717 Report a problem
    5/6/2015Listed for sale$479,900+2.1%$343/sqft
    Source: Dream Town Realty #08913717 Report a problem
    6/18/2007Sold$470,000+11.2%$336/sqft
    Source: Public Record Report a problem
    9/28/2004Sold$422,500$302/sqft
    Source: Public Record Report a problem

    Public tax history

    YearProperty taxesTax assessment
    2024-- $47,968 +23%
    2023$8,228 +2.6%$38,999
    2022$8,021 +2.3%$38,999
    2021$7,842 -11.8%$38,999 -2.3%
    2020$8,895 +1.8%$39,931 -8.2%
    2019$8,739 +1.7%$43,499
    2018$8,593 +3.7%$43,499 +13%
    2017$8,288 +14.9%$38,499
    2016$7,211 +9.7%$38,499
    2015$6,574 -10.6%$38,499 -8.8%
    2014$7,357 +2.2%$42,223
    2013$7,201 +1%$42,223
    2012$7,129 +20%$42,223 +9.1%
    2011$5,942 -5.6%$38,689
    2010$6,296 +4.4%$38,689
    2009$6,033 -0.8%$38,689 -8.7%
    2008$6,080 +1%$42,383
    2007$6,019 -1.1%$42,383
    2006$6,084 -12.1%$42,383
    2005$6,925 $42,383
    Find assessor info on the county website

    Neighborhood: Old Town

    Nearby schools

    GreatSchools rating
    Schools provided by the listing agent
    • Elementary: Manierre Elementary School
    • Middle: Manierre Elementary School
    • High: Lincoln Park High School
    • District: 299

    Source: MRED as distributed by MLS GRID. This data may not be complete. We recommend contacting the local school district to confirm school assignments for this home.

    Get a cash offer in 3 minutes
    Find out how much your home could sell for in as little as 3 minutes with a no-obligation cash offer.
    Estimated market value
    $611,500
    Get a cash offer in 3 minutes
    Find out how much your home could sell for in as little as 3 minutes with a no-obligation cash offer.
    Estimated market value
    $611,500