Skip main navigation
Closed
  • $1,300,000

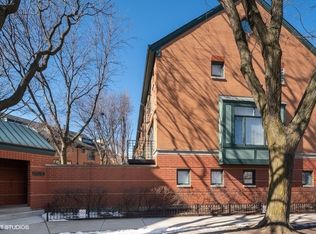
    1530 N Elk Grove Ave APT L, Chicago, IL 60622

    4beds
    --sqft
    Townhouse, Single Family Residence
    Built in 1997
    -- sqft lot
    $1,300,600 Zestimate®
    $--/sqft
    $4,935 Estimated rent

    Home value

    $1,300,600

    $1.18M - $1.43M

    $4,935/mo

    Zestimate® history
    Loading
    Loading...

    Owner options

    List your home for rent

    $4,935/mo

    Rent Zestimate®

    Find your next renter with Zillow Rental Manager. Plus, with online applications, you can quickly screen prospective tenants – for free.

    Learn more

    $4,935/mo

    Rent Zestimate®

    Refinance and save

    $7,887/mo

    Est. payment

    Refinancing to a lower rate could help reduce your monthly payments and save thousands over the life of the loan.

    See today's rates

    $7,887/mo

    Est. payment

    Explore your selling options

    Work with a Zillow partner agent

    Leverage their expertise and Zillow's premium Showcase listings to get your home seen by more buyers.

    Get started

    List with your own agent

    Get your home in front of millions of buyers by listing it on Zillow.

    Learn how to do it

    Sell it yourself

    Take full control of how buyers see your home on Zillow by listing For Sale by Owner (FSBO).

    List your home

    What's special

    Curved plaster wood-burning fireplaceLoft spaceMatte finished maple floorsAppliances from boschBeautifully landscaped courtyardDual-zoned hvacCaseless flush-mount doors
    We're thrilled to present our newest project, a gut renovation of a 30-year-old townhouse in the center of Wicker Park. The practical: 4bed/2.5 baths + Loft space, Three bedrooms on one level, Dual-Zoned HVAC, 2-car attached parking, SUPER low HOA, Fee Simple ownership yet covers roof and beautifully landscaped courtyard. and the best school district in West Town. The design: Inspired by all of the great late-period modernist Chicago homes. Huge light-filled volumes on the top two floors. Polished terrazzo on the lower level, Matte finished maple floors, and railing detail in the rest. Caseless flush-mount doors. Meticulously cut pine window returns, curved plaster wood-burning fireplace. Dual shower system and heated floors in the primary. Fixtures from Phylrich, Grohe, Sonneman, Kuzco. Appliances from Bosch. Come see this exceptional new offering at a price point fraction of a new construction house in the neighborhood.

    Zillow last checked:

    Listing updated:

    Listed by:

    Charlie Cohen 847-287-7791,

    Compass,

    Alexander Morsch 312-720-3404,

    Compass

    Bought with:

    Charlie Cohen

    Compass

    Source: MRED as distributed by MLS GRID,MLS#: 12659916MLS Logo

    Facts & features

    Interior

    Bedrooms & bathrooms
    • Bedrooms: 4
    • Bathrooms: 3
    • Full bathrooms: 2
    • 1/2 bathrooms: 1
    Rooms
    • Room types: Loft
    Primary bedroom
    • Features: Bathroom (Full)
    • Level: Third
    • Area: 182 Square Feet
    • Dimensions: 13X14
    Bedroom 2
    • Level: Third
    • Area: 110 Square Feet
    • Dimensions: 10X11
    Bedroom 3
    • Level: Third
    • Area: 110 Square Feet
    • Dimensions: 10X11
    Bedroom 4
    • Level: Main
    • Area: 176 Square Feet
    • Dimensions: 11X16
    Dining room
    • Level: Second
    • Dimensions: COMBO
    Kitchen
    • Level: Second
    • Area: 266 Square Feet
    • Dimensions: 19X14
    Laundry
    • Level: Third
    • Area: 30 Square Feet
    • Dimensions: 3X10
    Living room
    • Level: Second
    • Area: 513 Square Feet
    • Dimensions: 19X27
    Loft
    • Level: Fourth
    • Area: 210 Square Feet
    • Dimensions: 15X14
    Heating
    • Natural Gas
    Cooling
    • Central Air
    Appliances
    • Laundry: In Unit
    Features
    • Basement: None
    • Number of fireplaces: 1
    • Fireplace features: Wood Burning, Living Room
    Interior area
    • Total structure area: 0

    Property

    Parking
    • Total spaces: 2
    • Parking features: Yes, Attached, Garage
    • Attached garage spaces: 2
    Accessibility
    • Accessibility features: No Disability Access
    Details
    • Parcel number: 17062000630000
    • Special conditions: None

    Construction

    Type & style
    • Home type: Townhouse
    • Property subtype: Townhouse, Single Family Residence
    Materials
    • Brick
    Condition
    • New construction: No
    • Year built: 1997
    • Major remodel year: 2026

    Utilities & green energy

    • Sewer: Public Sewer
    • Water: Lake Michigan

    Community & HOA

    HOA
    • Has HOA: Yes
    • Services included: Insurance, Security, Lawn Care, Scavenger, Snow Removal
    • HOA fee: $235 monthly
    Location
    • Region: Chicago

    Financial & listing details

    • Annual tax amount: $14,449
    • Date on market: 5/28/2026
    • Listing terms: Conventional
    • Ownership: Condo

    Price history

    DateEventPrice
    6/23/2026Sold$1,300,000+4%
    Source: MRED as distributed by MLS GRID #12659916 Report a problem
    6/1/2026Contingent$1,250,000
    Source: MRED as distributed by MLS GRID #12659916 Report a problem
    5/28/2026Listed for sale$1,250,000
    Source: MRED as distributed by MLS GRID #12659916 Report a problem

    Public tax history

    Tax history is unavailable.

    Neighborhood: Wicker Park

    Nearby schools

    GreatSchools rating
    Schools provided by the listing agent
    • Elementary: Burr Elementary School
    • Middle: Burr Elementary School
    • District: 299

    Source: MRED as distributed by MLS GRID. This data may not be complete. We recommend contacting the local school district to confirm school assignments for this home.

    Get a cash offer in 3 minutes
    Find out how much your home could sell for in as little as 3 minutes with a no-obligation cash offer.
    Estimated market value
    $1,300,600
    Get a cash offer in 3 minutes
    Find out how much your home could sell for in as little as 3 minutes with a no-obligation cash offer.
    Estimated market value
    $1,300,600