Fabulous remodeled 2 bedroom and 2 bathroom condo townhome in West Wichita with covered parking and maintenance free living. All new flooring - wood laminate, luxury vinyl in basement, and new carpet on stairs with timeless design choices. New kitchen with lower cabinets, pantry, hardware, countertops and tile backsplash, sink, spray/faucet fully stocked with appliances - range/oven/vent hood, dishwasher, refrigerator & disposal. Upper cabinets are newly painted with new hardware. Separate dining area right next to kitchen. Main floor has spacious living room with cozy wood burning fireplace with gas starter and lots of natural light from slider door. Slider opens to a private fenced concrete patio with grass common area right outside your gate. New lighting, baseboards and interior paint throughout. 2 brand new bathrooms fully remodeled. 2 bedrooms upstairs with master bedroom having Jack and Jill access to bathroom. This bathroom is beautiful with a full size tiled shower, glass door, large vanity and tile flooring. In the basement you will find a large family room with daylight window, 2nd bathroom and laundry room. This bathroom has a new full tub/shower combo and vanity. Fairly new water softner is also located in laundry room. You will have access to 2 parking spots, one covered by carport and one on the lot. Westwood Village Townhomes has common areas for you to enjoy. Monthly HOA fees include exterior insurance which will make your personal home insurance much lower as the HOA pays for the exterior insurance portion and all those repairs/replacements (roof, gutters, siding etc - exterior maintenance). HOA fees also pay for your trash service, lawn care and mowing, snow removal, irrigation and maintenance of common areas. Townhouse condos are tucked away in a private circle in a West Wichita neighborhood near I-235 for quick commute, minutes away from shopping, dining, movie theatre, entertainment, Orchard and Sedgwick County parks, Sedgwick County Extension office, Zoo, youth activity fields etc. Townhome must be owner occupied. ALL INFORMATION IS DEEMED RELIABLE BUT NOT GUARANTEED. BUYER SHOULD CONFIRM AREA MEASUREMENTS, TAXES, AND SCHOOL INFORMATION.
Sold-other
Price Unknown
1530 N Smith Cir Unit 702, Wichita, KS 67212
2beds
1,368sqft
Comm Hsing/Condo/TH/Co-Op
Built in 1983
-- sqft lot
$133,300 Zestimate®
$--/sqft
$1,393 Estimated rent
Home value
$133,300
$121,000 - $147,000
$1,393/mo
Zestimate® history
Owner options
List your home for rent
$1,393/mo
Rent Zestimate®
Find your next renter with Zillow Rental Manager. Plus, with online applications, you can quickly screen prospective tenants – for free.
$1,393/mo
Rent Zestimate®
Refinance and save
$2,400/mo
Est. payment
Refinancing to a lower rate could help reduce your monthly payments and save thousands over the life of the loan.
$2,400/mo
Est. payment
Explore your selling options
Work with a Zillow partner agent
Leverage their expertise and Zillow's premium Showcase listings to get your home seen by more buyers.
Get startedList with your own agent
Get your home in front of millions of buyers by listing it on Zillow.
Learn how to do itSell it yourself
Take full control of how buyers see your home on Zillow by listing For Sale by Owner (FSBO).
List your homeWhat's special
Zillow last checked:
Listing updated:
Listed by:
Elizabeth Hauserman CELL:316-650-6024,
RE/MAX Premier
Bought with:
Christy Friesen, 00229137
Source: SCKMLS as distributed by MLS GRID,MLS#: 663544
Facts & features
Interior
Bedrooms & bathrooms
- Bedrooms: 2
- Bathrooms: 2
- Full bathrooms: 2
Primary bedroom
- Description: Wood Laminate
- Level: Upper
- Area: 143
- Dimensions: 13x11
Bedroom
- Description: Wood Laminate
- Level: Upper
- Area: 104.4
- Dimensions: 11.6x9
Dining room
- Description: Wood Laminate
- Level: Main
- Area: 52.14
- Dimensions: 7.9x6.6
Family room
- Description: Luxury Vinyl
- Level: Basement
- Area: 208.8
- Dimensions: 18x11.6
Kitchen
- Description: Wood Laminate
- Level: Main
- Area: 80
- Dimensions: 10x8
Laundry
- Description: Concrete
- Level: Lower
- Area: 30
- Dimensions: 6x5
Living room
- Description: Wood Laminate
- Level: Main
- Area: 225
- Dimensions: 15x15
Heating
- Forced Air, Natural Gas
Cooling
- Central Air, Electric
Appliances
- Included: Dishwasher, Disposal, Refrigerator, Range, Water Softener Owned
- Laundry: In Basement, 220 equipment
Features
- Doors: Storm Door(s)
- Basement: Finished
- Number of fireplaces: 1
- Fireplace features: One, Wood Burning, Gas Starter
Interior area
- Total interior livable area: 1,368 sqft
- Finished area above ground: 920
- Finished area below ground: 448
Property
Parking
- Parking features: Carport
Features
- Levels: Two
- Stories: 2
- Patio & porch: Patio
- Exterior features: Guttering - ALL, Sprinkler System
- Fencing: Wood
Lot
- Features: Standard
Details
- Parcel number: 131110340102302
Construction
Type & style
- Home type: Condo
- Architectural style: Traditional
- Property subtype: Comm Hsing/Condo/TH/Co-Op
Materials
- Frame w/Less than 50% Mas
- Foundation: Partial, Day Light
- Roof: Composition
Condition
- Year built: 1983
Utilities & green energy
- Gas: Natural Gas Available
- Utilities for property: Natural Gas Available, Public
Community & HOA
Community
- Subdivision: WESTWOOD VILLAGE
HOA
- Has HOA: Yes
- Services included: Maintenance Structure, Insurance, Maintenance Grounds, Snow Removal, Trash, Gen. Upkeep for Common Ar
- HOA fee: $2,400 annually
Location
- Region: Wichita
Financial & listing details
- Tax assessed value: $90,300
- Annual tax amount: $958
- Date on market: 10/17/2025
- Cumulative days on market: 7 days
- Ownership: Individual
- Road surface type: Paved
Price history
Price history is unavailable.
Public tax history
| Year | Property taxes | Tax assessment |
|---|---|---|
| 2025 | $1,003 +4.1% | $10,385 +5% |
| 2024 | $964 +1.2% | $9,890 +9.4% |
| 2023 | $953 +21.6% | $9,039 |
| 2022 | $784 -6.4% | -- |
| 2021 | $837 | -- |
| 2020 | -- | $7,176 +6.1% |
| 2019 | -- | $6,762 -5% |
| 2018 | -- | $7,119 |
| 2017 | -- | -- |
| 2016 | -- | -- |
| 2015 | -- | -- |
| 2014 | -- | -- |
| 2013 | -- | -- |
| 2012 | -- | -- |
| 2011 | -- | $7,935 |
| 2008 | -- | $7,935 +3% |
| 2007 | -- | $7,705 +3.1% |
| 2006 | -- | $7,475 |
| 2005 | -- | $7,475 |
| 2004 | -- | $7,475 +1.7% |
| 2003 | -- | $7,349 +7% |
| 2002 | -- | $6,866 +6% |
| 2000 | -- | $6,475 |
Find assessor info on the county website
Neighborhood: Orchard Park
Nearby homes
- $--2 bd2 ba1.3k sqft1530 N Smith Cir UNIT 701, Wichita, KS 67212Sold

- $--2 bd2 ba1.2k sqft1530 N Smith Cir UNIT 703, Wichita, KS 67212Sold
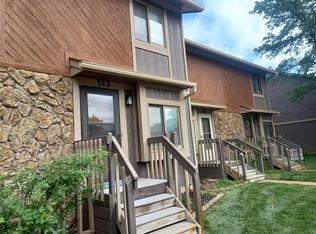
- $--2 bd2 ba1.3k sqft1530 N Smith Cir UNIT 601, Wichita, KS 67212Sold
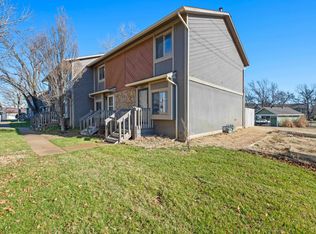
- $168,0002 bd2 ba893 sqft1529 N Smith Cir, Wichita, KS 67212Off Market
- $--2 bd2 ba1.3k sqft1530 N Smith Cir UNIT 503, Wichita, KS 67212Sold
- $106,6002 bd2 ba1.3k sqft1530 N Smith Cir UNIT 704, Wichita, KS 67212Off Market
- $107,2002 bd2 ba1.3k sqft1530 N Smith Cir UNIT 801, Wichita, KS 67212Off Market
- $121,4003 bd2 ba1.3k sqft1530 N Smith Cir UNIT 802, Wichita, KS 67212Off Market
Nearby schools
GreatSchools rating
- 3/10O K Elementary SchoolGrades: PK-5Distance: 0.5 mi
- 4/10Wilbur Middle SchoolGrades: 6-8Distance: 2.7 mi
- 1/10North High SchoolGrades: 9-12Distance: 3 mi
Schools provided by the listing agent
- Elementary: Ok
- Middle: Hadley
- High: North
Source: SCKMLS as distributed by MLS GRID. This data may not be complete. We recommend contacting the local school district to confirm school assignments for this home.
Sell for more on Zillow
Get a Zillow Showcase℠ listing at no additional cost and you could sell for .
$133,300
2% more
+$2,666
With Zillow Showcase(estimated)
$135,966
- Kansas
- Sedgwick County
- Wichita
- 67212
- Orchard Park
- 1530 N Smith Cir Unit 702
Nearby cities
Nearby neighborhoods
Nearby zip codes
Other Wichita Topics
