Skip main navigation
Off market
  • Tax assessed value
    $177,019

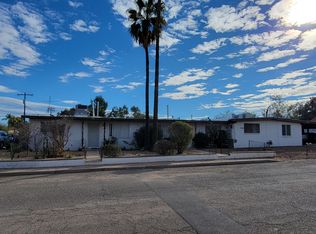
    1530 N Sycamore Blvd, Tucson, AZ 85712

    2beds
    1baths
    1,064sqft
    MultiFamily
    Built in 1970
    -- sqft lot
    $-- Zestimate®
    $166/sqft
    $1,725 Estimated rent

    Home value

    Not available

    Estimated sales range

    Not available

    $1,725/mo

    Zestimate® history
    Loading
    Loading...

    Owner options

    List your home for rent

    $1,725/mo

    Rent Zestimate®

    Find your next renter with Zillow Rental Manager. Plus, with online applications, you can quickly screen prospective tenants – for free.

    Learn more

    $1,725/mo

    Rent Zestimate®

    Refinance and save

    $1,033/mo

    Est. payment

    Refinancing to a lower rate could help reduce your monthly payments and save thousands over the life of the loan.

    See today's rates

    $1,033/mo

    Est. payment

    Explore your selling options

    Work with a Zillow partner agent

    Leverage their expertise and Zillow's premium Showcase listings to get your home seen by more buyers.

    Get started

    List with your own agent

    Get your home in front of millions of buyers by listing it on Zillow.

    Learn how to do it

    Sell it yourself

    Take full control of how buyers see your home on Zillow by listing For Sale by Owner (FSBO).

    List your home

    What's special

    This 2 bedroom, 1 bath home is centrally located. This home features one living room and a family room to the right of the kitchen. There is tile flooring throughout, for easy clean up. The kitchen is spacious and equipped with a refrigerator, eclectic stove, dishwasher, and an over the counter microwave. This home also features an Arizona room that can be accessed through one of the bedrooms or the kitchen. The laundry room is located in the Arizona room with washer and dryer included. This home is available for immediate occupancy. The rental rate is $925.00 per month and the security deposit is $1,025.00. If pets are allowed and approved, there is a $20.00 monthly pet fee per pet, plus a $150 additional deposit per pet. The owner may consider up to 2 pets. Unless otherwise requested by the resident, our residents are automatically enrolled in our Utility and Maintenance Reduction Program. This program costs $25 per month. It typically saves residents up to 15% of their utility costs, which more than covers the cost of the program. Every adult age 18 and over must complete an application. The application fee is $55 per adult. The application process includes credit, criminal, previous rental history, employment and income verification. Our minimum rental requirements include the following: 1.The applicants' household verifiable gross monthly income must be 3 times the rental rate. If you are concerned about insufficient income, you may be able to address this concern by adding a cosigner or offering additional security deposit. Contact us for details. 2.All our homes are offered as non-smoking. No smoking is allowed on the premises, inside or outside the home. 3.Reasonable credit. If you are concerned about challenged credit, you may be able to address this concern by adding a cosigner or offering additional security deposit. Contact us for details. 4.We do not accept Section 8. 5.Applicant to provide proof that debts to previous landlords have been satisfied. An eviction can be grounds for denial. 6.No felonies for the past 10 years related to property damage, illegal substance manufacturing or distribution, or assault. Other criminal activity may be grounds for denial. 7.All pets are subject to approval. 8.No bankruptcies that have not already been discharged. 9. All current or pending collection accounts owed to any utility companies must be paid in full, with no exception and must provide a receipt from the collection agency or utility company stating the collection fee has been paid or settled. Blue Fox Properties is an Equal Opportunity Housing provider. We are also licensed REALTORS.

    This property is off market, which means it's not currently listed for sale or rent on Zillow. This may be different from what's available on other websites or public sources.

    Facts & features

    Interior

    Bedrooms & bathrooms
    • Bedrooms: 2
    • Bathrooms: 1
    Heating
    • Forced air, Electric, Gas
    Cooling
    • Central
    Appliances
    • Included: Dishwasher, Dryer, Range / Oven, Refrigerator, Washer
    • Laundry: In Unit
    Features
    • Flooring: Tile
    Interior area
    • Total interior livable area: 1,064 sqft

    Property

    Parking
    • Total spaces: 2
    • Parking features: Carport, Garage - Attached
    Features
    • Exterior features: Brick
    Lot
    • Size: 9,000 sqft
    Details
    • Parcel number: 12213177001

    Construction

    Type & style
    • Home type: MultiFamily
    Materials
    • Frame
    • Foundation: Concrete Block
    • Roof: Built-up
    Condition
    • Year built: 1970

    Community & neighborhood

    Location
    • Region: Tucson

    Other

    Other facts
    • Appliances \ Appliances \ Dishwasher
    • Appliances \ Appliances \ Dryer
    • Appliances \ Appliances \ Electric Range
    • Appliances \ Appliances \ Gas Water Heater
    • Appliances \ Appliances \ Refrigerator
    • Appliances \ Appliances \ Washer
    • Appliances \ Gas Water Heater
    • Architecture Style: Contemporary
    • AvailabilityDate \ 2020-06-08
    • BuildingAreaSource \ Assessor
    • Cats Allowed
    • Community Features \ CommunityFeatures \ Paved Street
    • Community Features \ CommunityFeatures \ Sidewalks
    • Community Features \ CommunityFeatures \ Street Lights
    • CommunityFeatures \ Paved Street
    • CommunityFeatures \ Sidewalks
    • CommunityFeatures \ Street Lights
    • ConstructionMaterials \ Brick
    • CoolingYN \ true
    • CoveredSpaces \ 2.00
    • Dogs Allowed
    • Driveway and Sidewalk \ RoadResponsibility \ Public Maintained Road
    • Driveway and Sidewalk \ RoadSurfaceType \ Paved
    • Electric \ TEP
    • Elementary School: Wright
    • Exterior Type: Brick
    • FireplacesTotal \ 0.00
    • Furnished \ Unfurnished
    • Gas \ Natural
    • Heating and Cooling \ Cooling \ AC Central
    • Heating and Cooling \ Cooling \ Ceiling Fan(s)
    • Heating and Cooling \ CoolingYN \ true
    • Heating and Cooling \ Heating \ Forced Air - Gas
    • Heating and Cooling \ Heating \ Natural Gas
    • Heating and Cooling \ HeatingYN \ true
    • Heating system: Forced Air
    • Heating: Electric
    • Heating: Gas
    • HeatingYN \ true
    • InteriorFeatures \ Arizona Room
    • InteriorFeatures \ Family Room
    • InteriorFeatures \ Living Room
    • Kitchen \ RoomKitchenFeatures \ Microwave / over the counter
    • Laundry: In Unit
    • LeaseTerm \ 12 Months
    • LivingAreaSource \ Assessor
    • LotSizeSource \ Assessor
    • MLS Listing ID: 22014333
    • MLS Name: MLSSAZ ZDDP (MLSSAZ ZDDP)
    • Materials \ Roof \ Built-Up
    • Materials \ WindowFeatures \ Window Coverings
    • Middle School: Doolen
    • MlsStatus \ Active
    • Other Building Features \ PetsAllowed \ Yes
    • Other Exterior Features \ Fencing \ Chain Link
    • Other Exterior Features \ Fencing \ Wood
    • Other Interior Features \ FireplacesTotal \ 0.00
    • Other Interior Features \ Flooring \ Ceramic Tile
    • Other Interior Features \ Furnished \ Unfurnished
    • Other Interior Features \ InteriorFeatures \ Arizona Room
    • Other Interior Features \ InteriorFeatures \ Family Room
    • Other Interior Features \ InteriorFeatures \ Living Room
    • Other \ AvailabilityDate \ 2020-06-08
    • Other \ Zoning \ R2
    • Parking \ AttachedGarageYN \ true
    • Parking \ CarportYN \ true
    • Parking \ CoveredSpaces \ 2.00
    • Parking \ OtherParking \ RV Parking
    • Parking \ ParkingFeatures \ Attached
    • Parking \ ParkingFeatures \ Pavers
    • ParkingFeatures \ Pavers
    • PetsAllowed \ Yes
    • PublicSurveyRange \ 14.00
    • RoadResponsibility \ Public Maintained Road
    • RoadSurfaceType \ Paved
    • Roof Type: Built Up
    • RoomBathroomFeatures \ Shower & Tub/Hall
    • RoomBathroomFeatures \ Shower & Tub\Hall
    • RoomKitchenFeatures \ Microwave \ over the counter
    • School District: TUSD
    • Sewer \ Connected
    • Sources \ BuildingAreaSource \ Assessor
    • Sources \ LivingAreaSource \ Assessor
    • Sources \ LotSizeSource \ Assessor
    • Taxes \ PublicSurveyRange \ 14.00
    • Type and Style \ ArchitecturalStyle \ Contemporary
    • Utilities \ Electric \ TEP
    • Utilities \ Gas \ Natural
    • Utilities \ Sewer Connected
    • Utilities \ Sewer \ Connected
    • Utilities \ Utilities \ Natural Gas Available
    • Utilities \ Utilities \ Sewer Connected
    • Utilities \ WaterSource \ Public
    • Vegetation \ Low Care
    • Vegetation \ Trees
    • View Type \ View \ Residential
    • View Type \ ViewYN \ true
    • View Type: Residential
    • ViewYN \ true
    • WaterSource \ Public
    • WindowFeatures \ Window Coverings
    • Yard \ Vegetation \ Low Care
    • Yard \ Vegetation \ Trees
    • Zoning \ R2

    Price history

    DateEventPrice
    6/19/2020Listing removed$925$1/sqft
    Source: Blue Fox Properties, LLC #22014333 Report a problem
    6/17/2020Listed for rent$925$1/sqft
    Source: Blue Fox Properties, LLC #22014333 Report a problem

    Public tax history

    YearProperty taxesTax assessment
    2020$2,087 $17,702
    2019-- $17,702 +23.7%
    2018-- $14,309 +5%
    2016$2,292 +9.1%$13,628 +5%
    2015$2,100 $12,979
    2014-- --
    2012-- --
    2011-- --
    2010-- --
    2006-- --

    Find assessor info on the county website

    Neighborhood: Garden District

    Nearby schools

    GreatSchools rating
    Schools provided by the listing agent
    • Elementary: Wright

    Source: The MLS. This data may not be complete. We recommend contacting the local school district to confirm school assignments for this home.

    Get pre-qualified for a loan
    At Zillow Home Loans, we can pre-qualify you in as little as 5 minutes with no impact to your credit score.

    An equal housing lender. NMLS #10287.