Skip main navigation
Sold for $1,225,000
  • Listing Provided by: KEN TURNER REAL ESTATE
    Bought with: FUSION REALTY
    Tax assessed value
    $1,225,000

    1530 N Viewcrest Dr, Azusa, CA 91702

    4beds
    2,576sqft
    Single Family Residence
    Built in 1969
    9,261 Square Feet Lot
    $1,213,200 Zestimate®
    $476/sqft
    $3,128 Estimated rent

    Home value

    $1,213,200

    $1.12M - $1.31M

    $3,128/mo

    Zestimate® history
    Loading
    Loading...

    Owner options

    List your home for rent

    $3,128/mo

    Rent Zestimate®

    Find your next renter with Zillow Rental Manager. Plus, with online applications, you can quickly screen prospective tenants – for free.

    Learn more

    $3,128/mo

    Rent Zestimate®

    Refinance and save

    $7,741/mo

    Est. payment

    Refinancing to a lower rate could help reduce your monthly payments and save thousands over the life of the loan.

    See today's rates

    $7,741/mo

    Est. payment

    Explore your selling options

    Work with a Zillow partner agent

    Leverage their expertise and Zillow's premium Showcase listings to get your home seen by more buyers.

    Get started

    List with your own agent

    Get your home in front of millions of buyers by listing it on Zillow.

    Learn how to do it

    Sell it yourself

    Take full control of how buyers see your home on Zillow by listing For Sale by Owner (FSBO).

    List your home

    What's special

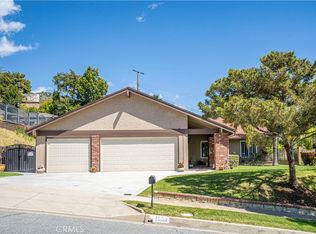
    Stylish Mid-Century Modern nestled in the Foothills of North Azusa. Beautifully customized single level with welcoming open floorplan and high ceilings features include extra spacious Family Room with Coffered ceilings, concealed Speak Easy with remote and sheer water screen at wood burning fireplace with gas starter. Adjacent formal dining area is complimented by the Trifold patio doors that view the backyard and water feature/spa. Entertain in the more formal but cozy Living Room featuring fireplace, picture windows with view of green scape and custom whole wall built-ins made of solid Walnut. If you love to cook, you'll have everything you need in the Chef's kitchen appointed with stainless steel appliances inclusive of a 6-burner stove/hood and pot filler, side by side built-in fridge, 2 ovens, ample custom Cherrywood cabinetry, black Absolute Granite counters plus marble center island. Other interior amenities include office with built-ins, recessed lighting throughout, stained concrete floors, and engineered wide plank oak flooring. Enjoy the beautifully landscaped/hardscaped Zen style backyard with multiple sitting areas, fire pit, spa, cooking area with sink, tiered side yard with a variety of fruit trees and outdoor storage closets.

    Zillow last checked:

    Listing updated:

    Listing Provided by:

    Jana Jones DRE #01191584 626-688-3644,

    KEN TURNER REAL ESTATE

    Bought with:

    Christopher Collins, DRE #01401667

    FUSION REALTY

    Source: CRMLS,MLS#: CV24194640MLS LogoOriginating MLS: California Regional MLS

    Facts & features

    Interior

    Bedrooms & bathrooms
    • Bedrooms: 4
    • Bathrooms: 3
    • Full bathrooms: 1
    • 3/4 bathrooms: 1
    • 1/2 bathrooms: 1
    • Main level bathrooms: 3
    • Main level bedrooms: 3
    Primary bedroom
    • Features: Primary Suite
    Bathroom
    • Features: Bathtub, Granite Counters, Remodeled, Separate Shower, Tub Shower, Walk-In Shower
    Family room
    • Features: Separate Family Room
    Kitchen
    • Features: Granite Counters, Kitchen Island, Kitchen/Family Room Combo, Stone Counters, Remodeled, Updated Kitchen
    Heating
    • Central
    Cooling
    • Central Air
    Appliances
    • Included: 6 Burner Stove, Dishwasher, Free-Standing Range, Gas Cooktop, Disposal, Refrigerator, Range Hood, Tankless Water Heater
    • Laundry: Washer Hookup, In Garage
    Features
    • Breakfast Bar, Built-in Features, Ceiling Fan(s), Dry Bar, Coffered Ceiling(s), Separate/Formal Dining Room, Eat-in Kitchen, Granite Counters, High Ceilings, Open Floorplan, Recessed Lighting, Primary Suite
    • Flooring: Carpet, Concrete, Wood
    • Doors: Double Door Entry, French Doors
    • Has fireplace: Yes
    • Fireplace features: Family Room, Living Room
    • Common walls with other units/homes: No Common Walls
    Interior area
    • Total interior livable area: 2,576 sqft

    Property

    Parking
    • Total spaces: 2
    • Parking features: Concrete, Direct Access, Driveway, Garage Faces Front, Garage
    • Attached garage spaces: 2
    Features
    • Levels: One
    • Stories: 1
    • Entry location: Ground
    • Patio & porch: Concrete
    • Exterior features: Fire Pit
    • Pool features: None
    • Has spa: Yes
    • Spa features: In Ground
    • Has view: Yes
    • View description: None
    Lot
    • Size: 9,261 sqft
    • Features: Back Yard, Cul-De-Sac, Front Yard, Landscaped, Sprinkler System, Yard
    Details
    • Parcel number: 8684036026
    • Zoning: AZR1AY
    • Special conditions: Standard

    Construction

    Type & style
    • Home type: SingleFamily
    • Architectural style: Mid-Century Modern
    • Property subtype: Single Family Residence
    Materials
    • Stone, Stucco, Wood Siding
    • Foundation: Slab
    • Roof: Composition,Flat
    Condition
    • Updated/Remodeled,Turnkey
    • New construction: No
    • Year built: 1969

    Utilities & green energy

    • Sewer: Public Sewer
    • Water: Public
    • Utilities for property: Electricity Available, Electricity Connected, Natural Gas Available, Natural Gas Connected, Water Available, Water Connected

    Community & neighborhood

    Security
    • Security features: Carbon Monoxide Detector(s), Smoke Detector(s)
    Community
    • Community features: Curbs
    Location
    • Region: Azusa

    Other

    Other facts
    • Listing terms: Cash to New Loan
    • Road surface type: Paved

    Price history

    DateEventPrice
    11/25/2024Sold$1,225,000-3.9%$476/sqft
    Source: CRMLS #CV24194640 Report a problem
    10/21/2024Pending sale$1,275,000$495/sqft
    Source: CRMLS #CV24194640 Report a problem
    10/13/2024Contingent$1,275,000$495/sqft
    Source: CRMLS #CV24194640 Report a problem
    9/19/2024Listed for sale$1,275,000+189.8%$495/sqft
    Source: CRMLS #CV24194640 Report a problem
    11/3/2008Sold$440,000-8.4%$171/sqft
    Source: Public Record Report a problem
    12/4/2007Sold$480,151+104.3%$186/sqft
    Source: Public Record Report a problem
    4/5/2000Sold$235,000+8.3%$91/sqft
    Source: Public Record Report a problem
    9/5/1997Sold$217,000$84/sqft
    Source: Public Record Report a problem

    Public tax history

    YearProperty taxesTax assessment
    2025$15,328 +111%$1,225,000 +120.6%
    2024$7,263 +4.4%$555,361 +2%
    2023$6,957 +1.2%$544,473 +2%
    2022$6,871 +2.7%$533,798 +2%
    2021$6,693 +1.9%$523,333 +1%
    2020$6,565 $517,968 +2%
    2019$6,565 +6.4%$507,813 +2%
    2018$6,168 $497,856 +2%
    2017$6,168 +1.3%$488,096 +2%
    2016$6,089 +3.2%$478,527 +1.5%
    2015$5,901 +8.4%$471,340 +2%
    2014$5,443 $462,109 +2.5%
    2012-- $451,002 +2%
    2011-- $442,160 +0.8%
    2010-- $438,856 -0.2%
    2009-- $439,900 -32.6%
    2008-- $653,000 +142.2%
    2007-- $269,583 +2%
    2006-- $264,298
    2005-- $264,298 +4%
    2004-- $254,037 +1.9%
    2003-- $249,382 +2%
    2002-- $244,493 +8.5%
    2000-- $225,440

    Find assessor info on the county website

    Neighborhood: 91702

    Nearby schools

    GreatSchools rating
    Get a cash offer in 3 minutes
    Find out how much your home could sell for in as little as 3 minutes with a no-obligation cash offer.
    Estimated market value
    $1,213,200
    Get a cash offer in 3 minutes
    Find out how much your home could sell for in as little as 3 minutes with a no-obligation cash offer.
    Estimated market value
    $1,213,200