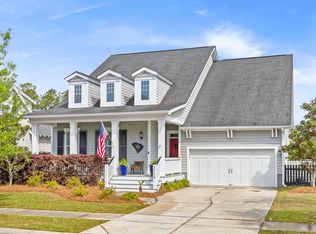
Masterful design and modern luxury are uniquely combined in this 3436 sq ft, 5 bedroom, 4 bath executive home located in the much sought after master-planned community of Carolina Park. This home is situated on a quiet cul de sac within easy walking distance to the neighborhood schools and amenities. The large and welcoming front porch is quintessential Charleston. Enter into a spacious foyer with custom trim and a built-in architectural nook feature. To your left you will find a guest suite with full bathroom. Continue walking and you will come upon the sunny home office complete with French doors. Opposite the office is a drop zone leading to the laundry room and the attached garage. Keep going and you will reach the heart of the home...Here you will find a light, bright, open floor plan where kitchen, family room and dining room meet. The wall of windows in the family room brings in loads of natural light and the fireplace helps to create a cozy spot to relax and unwind. The dining room is so spacious - you could easily seat twelve! And the kitchen is a chef's dream! This home lives perfectly for everyday living and entertaining, as well! The primary suite is also on the main floor and tucked away for privacy. It features vaulted ceilings, a spa-like bath, and a walk-in closet outfitted with custom built-ins. Off of the dining room, you will find the newly converted sunroom, which was once a screened in porch. Outside is a large, lush yard with plenty of space to add a future patio or pool, as well as vegetable gardens, too! Upstairs you will find a loft space that would be perfect for another home office, two more ample sized bedrooms, two more full baths, a walk in storage space that could be used as a home gym, and a home theater! The home theater can easily be converted back to a fifth bedroom should you so desire. This home is an easy bike or golf cart ride to the neighborhood tennis or pickleball courts, as well as the new shops and restaurants at The Bend. It is also an easy walk or bike ride to numerous neighborhood parks. Carolina Park is minutes from the beaches and downtown Charleston. With its convenient Mt. Pleasant address, abundant natural beauty, and endless array of amenities, including the 20- acre Bolden Lake and an outdoor kitchen and covered pavilion located next to the junior Olympic sized swimming pool, Carolina Park provides residents with a true sense of community.
Closed
Street View
Zillow last checked:
Listing updated:
Bought with:
Edge Realty LLC
Source: CTMLS,MLS#: 24022779
Price history
| Date | Event | Price |
|---|---|---|
| 10/11/2024 | Sold | $1,045,000-5%$305/sqft |
Source:  CTMLS #24022779 Report a problem CTMLS #24022779 Report a problem | ||
| 9/24/2024 | Contingent | $1,100,000$321/sqft |
Source: CTMLS #24022779 Report a problem | ||
| 9/5/2024 | Listed for sale | $1,100,000+0.2%$321/sqft |
Source: CTMLS #24022779 Report a problem | ||
| 8/24/2024 | Listing removed | -- |
Source: CTMLS #24020598 Report a problem | ||
| 8/15/2024 | Listed for sale | $1,098,000$320/sqft |
Source: CTMLS #24020598 Report a problem | ||
| 8/15/2024 | Listing removed | -- |
Source: CTMLS #24009116 Report a problem | ||
| 7/10/2024 | Price change | $1,098,000-4.4%$320/sqft |
Source: CTMLS #24009116 Report a problem | ||
| 4/12/2024 | Listed for sale | $1,149,000-8.2%$335/sqft |
Source: CTMLS #24009116 Report a problem | ||
| 4/12/2024 | Listing removed | -- |
Source: CTMLS #24006826 Report a problem | ||
| 3/21/2024 | Listed for sale | $1,252,000+128.4%$365/sqft |
Source: CTMLS #24006826 Report a problem | ||
| 6/29/2015 | Sold | $548,197$160/sqft |
Source: CTMLS #14031369 Report a problem | ||
Nearby homes
- $1,092,7005 bd4 ba3.1k sqft1526 New Chapel Ct, Mount Pleasant, SC 29466Off Market
- $915,0004 bd3 ba2.1k sqft3716 Maidstone Dr, Mount Pleasant, SC 29466Sold
- $856,7003 bd2 ba1.8k sqft1534 New Chapel Ct, Mount Pleasant, SC 29466Off Market
- $938,2003 bd2 ba2.6k sqft3712 Maidstone Dr, Mount Pleasant, SC 29466Off Market
Get a cash offer in 3 minutes
Find out how much your home could sell for in as little as 3 minutes with a no-obligation cash offer.
Estimated market value
$1,109,600
