Skip main navigation
For sale
  • Price cut: $14K (6/24)
    $625,000

    1530 Osage Dr., Myrtle Beach, SC 29579

    3beds
    2,365sqft
    : 
    Loading
    Get pre-qualified
    Single Family Residence
    Built in 2022
    0.38 Acres Lot
    $607,100 Zestimate®
    $264/sqft
    $100/mo HOA

    What's special

    Wide open spacesGourmet dream kitchenQuiet cul-de-sacCustom built full brickLarge eat-in areaOversized islandHigh-end stainless steel appliances
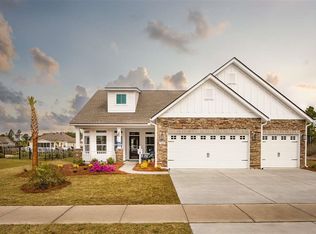
    This custom built, full brick, 3 bedroom, 2.5 bath sits on a quiet cul-de-sac in the desirable natural gas, gated community of Sago Plantation. This home is move-in ready and welcomes you with wide open spaces, an abundance of natural light and beautiful wood-look tile throughout. Wainscoting, crown molding, tray and vaulted ceilings, and plantation shutters covering every window and door add to the custom touch. The layout of this home is perfect for entertaining and has a gourmet dream kitchen with oversized island, high-end stainless steel appliances featuring a four-burner stove top with griddle and air fryer oven, lots of storage and counter space and large eat-in area. The living area’s focal point is a custom tiled wall with built-in shelving and fire feature. This room flows into a large Carolina room for even more entertaining space. The master bedroom has tray ceiling and provides access to the large tiled screened in porch. The master ensuite has a gorgeous custom tiled walk-in shower, dual vanity with granite countertops and custom walk-in master closet. Two more sizeable bedrooms and a full bath with granite dual vanity on the opposite side of the home are great for family members and guests. Enjoy the outdoors in the screened porch or on the side patio which has a beautiful, serene lake view. Sago Plantation is centrally located and is close to all that Myrtle Beach has to offer. Schedule your showing today!
    49 days
    |
    1,057
    |
    49
    |

    Zillow last checked:

    Listing updated:

    Listed by:

    Mickey T Chiappetta 843-283-3254,

    JTE Real Estate,

    Mickey T Chiappetta 843-283-3254,

    JTE Real Estate

    Source: CCAR,MLS#: 2613532MLS LogoOriginating MLS: Coastal Carolinas Association of Realtors

    Loading...

      Facts & features

      Interior

      Bedrooms & bathrooms
      • Bedrooms: 3
      • Bathrooms: 3
      • Full bathrooms: 2
      • 1/2 bathrooms: 1
      Rooms
      • Room types: Carolina Room, Screened Porch, Utility Room
      Primary bedroom
      • Features: Tray Ceiling(s), Ceiling Fan(s), Main Level Primary, Walk-In Closet(s)
      • Level: First
      Primary bathroom
      • Features: Dual Sinks, Separate Shower, Vanity
      Dining room
      • Features: Tray Ceiling(s), Separate/Formal Dining Room
      Kitchen
      • Features: Breakfast Bar, Breakfast Area, Dishwasher, Kitchen Island, Pantry, Stainless Steel Appliances, Solid Surface Counters
      Living room
      • Features: Tray Ceiling(s), Ceiling Fan(s), Fireplace
      Other
      • Features: Bedroom on Main Level, Utility Room
      Heating
      • Central, Gas
      Cooling
      • Central Air
      Appliances
      • Included: Dishwasher, Disposal, Microwave, Range, Refrigerator
      • Laundry: Washer Hookup
      Features
      • Tray Ceiling(s), Ceiling Fan(s), Dual Sinks, Fireplace, Main Level Primary, Split Bedrooms, Separate Shower, Vanity, Walk-In Closet(s), Window Treatments, Breakfast Bar, Bedroom on Main Level, Breakfast Area, Kitchen Island, Stainless Steel Appliances, Solid Surface Counters
      • Flooring: Tile
      • Windows: Window Treatments
      • Has fireplace: Yes
      Interior area
      • Total structure area: 3,080
      • Total interior livable area: 2,365 sqft

      Property

      Parking
      • Total spaces: 4
      • Parking features: Attached, Two Car Garage, Garage, Garage Door Opener
      • Attached garage spaces: 2
      Features
      • Levels: One
      • Stories: 1
      • Patio & porch: Deck, Patio, Porch, Screened
      • Exterior features: Deck, Patio
      Lot
      • Size: 0.38 Acres
      Details
      • Additional parcels included: ,
      • Parcel number: 41701030011
      • Zoning: RES
      • Special conditions: None

      Construction

      Type & style
      • Home type: SingleFamily
      • Architectural style: Ranch
      • Property subtype: Single Family Residence
      Materials
      • Brick
      • Foundation: Slab
      Condition
      • Resale
      • Year built: 2022

      Utilities & green energy

      • Water: Public
      • Utilities for property: Electricity Available, Natural Gas Available, Sewer Available, Water Available

      Community & HOA

      Community
      • Features: Golf Carts OK, Gated
      • Security: Gated Community
      • Subdivision: Sago Plantation at Legends
      HOA
      • Has HOA: Yes
      • Amenities included: Gated, Owner Allowed Golf Cart, Owner Allowed Motorcycle, Pet Restrictions
      • HOA fee: $100 monthly
      Location
      • Region: Myrtle Beach

      Financial & listing details

      • Price per square foot: $264/sqft
      • Tax assessed value: $541,895
      • Annual tax amount: $1,853
      • Date on market: 5/27/2026
      • Electric utility on property: Yes

        Estimated market value

        $607,100

        $577,000 - $637,000

        $2,586/mo

        Price history

        DateEventPrice
        6/24/2026Price change$625,000-2.2%$264/sqft
        Source: CCAR #2613532 Report a problem
        5/27/2026Listed for sale$639,000+55.9%$270/sqft
        Source: CCAR #2613532 Report a problem
        3/21/2022Sold$410,000-4.7%$173/sqft
        Source: CCAR #2106915 Report a problem
        4/24/2021Pending sale$430,000+5.1%$182/sqft
        Source: CCAR #2106915 Report a problem
        1/1/2021Listing removed$409,000$173/sqft
        Source: CCAR #2000615 Report a problem
        1/10/2020Listed for sale$409,000+405.5%$173/sqft
        Source: JTE Real Estate #2000615 Report a problem
        7/26/2007Sold$80,910$34/sqft
        Source: Public Record Report a problem

        Public tax history

        YearProperty taxesTax assessment
        2025$1,853 -1.4%$476,434
        2024$1,879 $476,434 +15%
        2023-- $414,290 +558.6%
        2022-- $62,905
        2021$990 +23.4%--
        2020$802 --
        2019-- --
        2018$707 $3,280 -0.1%
        2017-- $3,282
        2016-- $3,282
        2015-- $3,282
        2014$704 $3,282
        2013-- --
        2012-- --
        2010-- $4,620 -14.3%
        2009-- $5,394
        2008-- $5,394
        Find assessor info on the county website

        Monthly payment

        Est. payment

        Payment breakdown

        Explore the cost of this home by adjusting the details. Changes won't be saved.
        All calculations are estimates and provided by Zillow, Inc. for informational purposes only. Actual amounts may vary.
        HOA fees may include property taxes on listings classified as Co-Ops. Contact the listing agent and/or owner for fee details.
        Mortgage interest rates are dependent on a number of factors, including credit score, down payment, and repayment length. Interest rate data provided by Zillow Group Marketplace, Inc. as of 1/1/1970 from various mortgage lenders with which we have lead or other similar arrangements; the Estimated Payment is an average of those rates.
        See how much you could borrow to make a competitive offer.

        Climate risks

        Neighborhood: 29579

        Getting around

        2 / 100
        Car-Dependent
        30 / 100
        Somewhat Bikeable

        Nearby schools

        GreatSchools rating
        Schools provided by the listing agent
        • Elementary: River Oaks Elementary
        • Middle: Ten Oaks Middle
        • High: Carolina Forest High School

        Source: CCAR. This data may not be complete. We recommend contacting the local school district to confirm school assignments for this home.

        A local agent can set up tours, give advice and negotiate with sellers.

        A local lender can help you make sure your offer is ready when you are.

        Browse local experts

        Similar homes